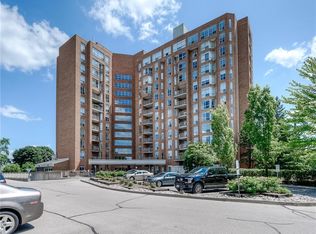

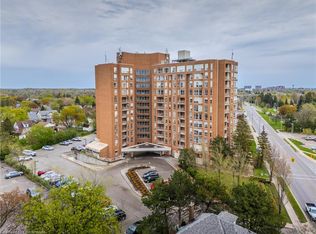
Welcome to 1414 King Street East, Unit 207! This bright, updated condo sits at the rear of the building, offering a quieter living experience while still keeping you close to everything Kitchener has to offer. With thoughtful updates, great amenities, and easy access to transit, parks, and the expressway, this unit blends comfort with convenience. Check out our TOP 5 reasons why this home is the right fit for you. #5: CENTRAL LOCATION: Living on King Street means you’re close to shopping, restaurants, transit, and Kitchener’s best amenities. Rockway Gardens is right across the street, with the golf course and walking trails nearby. Public transit is at your doorstep, and the Expressway and 401 are only minutes away. #4: QUIET REAR UNIT: This unit is tucked away at the back of the building, giving you more peace and privacy. You get the convenience of a central location without the noise of King Street traffic. #3: UPDATED LIVING SPACE: The bright, carpet-free layout feels fresh and cohesive. The living room gets great natural light, and there’s plenty of space to relax, dine, or entertain. You’ll appreciate the in-suite plus larger building laundry room. Additional space for a second fridge—and the extra storage in the foyer, including a pantry. #2: BEDROOM & BATHROOM: The spacious bedroom offers a comfortable retreat, while the updated four-piece bathroom includes thoughtful features that make everyday routines easier. #1: BUILDING AMENITIES: This building truly stands out. You’ll find bowling lanes, a billiards and games room, a library, gym, quilting room, and even a woodworking shop—amenities you’ll actually use and enjoy. Bright, quiet, and centrally located — this condo offers easy living with access to everything you need, while still giving you a peaceful place to come home to.
For sale
C$289,900
1414 King St E #207, Kitchener, ON N2G 4T8
1beds
894sqft
Condo/Apt Unit, Residential, Condominium
Built in 1987
-- sqft lot
$-- Zestimate®
C$324/sqft
C$865/mo HOA
What's special
Bright updated condoQuiet rear unitBright carpet-free layout
- 1 day
- 6
- 1
Zillow last checked:
Listing updated:
Listed by:
Peter Kostecki, Broker,
RE/MAX TWIN CITY REALTY INC.
Source: ITSO,MLS®#: 40856594Originating MLS®#: Cornerstone Association of REALTORS®
Facts & features
Interior
Bedrooms & bathrooms
- Bedrooms: 1
- Bathrooms: 1
- Full bathrooms: 1
- Main level bathrooms: 1
- Main level bedrooms: 1
Other
- Level: Main
Bathroom
- Features: 4-Piece
- Level: Main
Den
- Level: Main
Dining room
- Level: Main
Foyer
- Level: Main
Kitchen
- Level: Main
Living room
- Level: Main
Heating
- Forced Air, Natural Gas
Cooling
- Central Air
Appliances
- Included: Trash Compactor, Water Softener, Dryer, Refrigerator, Stove, Washer
- Laundry: Laundry Closet, Laundry Room, Multiple Locations
Features
- Elevator, Separate Heating Controls
- Windows: Window Coverings
- Basement: None
- Has fireplace: No
Interior area
- Total structure area: 894
- Total interior livable area: 894 sqft
- Finished area above ground: 894
Video & virtual tour
Property
Parking
- Total spaces: 2
- Parking features: Other, Outside/Surface/Open
- Uncovered spaces: 2
Features
- Stories: 2
- Exterior features: Controlled Entry
- Has view: Yes
- View description: City
- Waterfront features: River/Stream
- Frontage type: East
Lot
- Features: Urban, Airport, Highway Access, Library, Major Highway, Park, Place of Worship, Public Transit, Regional Mall, School Bus Route, Schools, Shopping Nearby, Skiing, Trails
Details
- Parcel number: 231130011
- Zoning: MIX - 2
Construction
Type & style
- Home type: Condo
- Architectural style: Apartment
- Property subtype: Condo/Apt Unit, Residential, Condominium
- Attached to another structure: Yes
Materials
- Brick
- Roof: Flat
Condition
- 31-50 Years
- New construction: No
- Year built: 1987
Utilities & green energy
- Sewer: Sewer (Municipal)
- Water: Municipal
Community & HOA
Community
- Security: Carbon Monoxide Detector(s), Smoke Detector(s)
- Senior community: Yes
HOA
- Has HOA: Yes
- Amenities included: Elevator(s), Fitness Center, Game Room, Industrial Water Softener, Media Room, Party Room, Parking, Workshop Area, Other
- Services included: Insurance, Central Air Conditioning, Heat, Hydro, Parking
- HOA fee: C$865 monthly
Location
- Region: Kitchener
Financial & listing details
- Price per square foot: C$324/sqft
- Annual tax amount: C$2,264
- Date on market: 9/1/2026
- Inclusions: Dryer, Refrigerator, Stove, Washer, Window Coverings, Blinds, Curtains, Storage Cabinets In Bedroom, Bathroom Mirrors, Fan In Kitchener, Light In Dining Area
- Exclusions: Bedroom, Hallway & Dining Room Mirror, Microwave, Upright Freezer, All Furniture, Pictures, Lamps & Decorative Plaque In Sunroom
Price history
| Date | Event | Price |
|---|---|---|
| 9/1/2026 | Listed for sale | C$289,900C$324/sqft |
Source: ITSO #40856594 Report a problem | ||
Public tax history
Tax history is unavailable.
Climate risks
Neighborhood: Eastwood
Nearby schools
GreatSchools rating
No schools nearby
We couldn't find any schools near this home.
Schools provided by the listing agent
- Elementary: Sheppard Ps., Sunnyside Ps., St. Daniel Ces, Notre Dame Cis
- High: Eastwood C.I., Notre Dame Chs
Source: ITSO. This data may not be complete. We recommend contacting the local school district to confirm school assignments for this home.
Similar homes
- C$304,9001 bd1 ba800 sqftEastwood Community Condo, Kitchener, ON N2G 4T8For Sale
 MLS ID #40848571, Nick Faclaris, Salesperson, RE/MAX SOLID GOLD REALTY (II) LTD.. ITSO
 - C$283,9001 bd1 ba609 sqftEastwood Community, Kitchener, ON N2G 4T8For Sale
 MLS ID #40848442, Saima Sandhu, Salesperson, Royal LePage Wolle Realty. ITSO
 - C$299,9991 bd1 ba848 sqftWaterloo North Condominium Corporation, Kitchener, ON N2M 3Z2For Sale
 MLS ID #40859310, Riz Jadavji, Salesperson, Royal LePage Wolle Realty. ITSO
 - C$299,9002 bd1 ba650 sqft565 Greenfield Ave #312, Kitchener, ON N2C 2P4For Sale
 MLS ID #40859546, Faisal Susiwala, Broker of Record, RE/MAX TWIN CITY FAISAL SUSIWALA REALTY. ITSO
