Contract pending. Adorable & move-in ready in a fantastic District 66 school location! This preinspected 2 bed/2 bath home with 1-car garage is updated and beautifully maintained throughout. The main level features two bedrooms, a spacious living room, gorgeous hardwood floors, and a kitchen with updated appliances plus a built-in dining area. The lower level offers a great rec room perfect for movie nights, a ¾ bath, and a non-conforming 3rd bedroom for extra flexibility. Step outside to a fully fenced backyard backing to trees, complete with a shed for storage and room to entertain. New windows in 2024! All appliances stay! Enjoy easy access to Dodge Street, Keystone Trail, Hy-Vee, Target, Aksarben Village, and Midtown shopping. Super clean and truly move-in ready!
Pending
$225,000
1414 Maenner Dr, Omaha, NE 68114
2beds
1,503sqft
:
Get pre-qualified$1,640/mo
Single Family Residence
Built in 1959
9,539 Square Feet Lot
$225,400 Zestimate®
$150/sqft
$-- HOA
What's special
Room to entertainAll appliances stayShed for storageTwo bedroomsBuilt-in dining areaKitchen with updated appliancesGorgeous hardwood floors
- 32 days |
- 185 |
- 23 |
Likely to sell faster than
Zillow last checked:
Listing updated:
Listed by:
Stacey Reid 402-707-9953,
Better Homes and Gardens R.E.
Source: GPRMLS,MLS#: 22619260
Facts & features
Interior
Bedrooms & bathrooms
- Bedrooms: 2
- Bathrooms: 2
- Full bathrooms: 1
- 3/4 bathrooms: 1
- Main level bathrooms: 1
Primary bedroom
- Features: Wood Floor, Ceiling Fan(s)
- Level: Main
- Area: 133.62
- Dimensions: 12.06 x 11.08
Bedroom 2
- Features: Wood Floor, Ceiling Fan(s)
- Level: Main
- Area: 121.99
- Dimensions: 11.05 x 11.04
Kitchen
- Features: Wood Floor, Ceiling Fan(s), Dining Area
- Level: Main
- Area: 120.92
- Dimensions: 15.04 x 8.04
Living room
- Features: Wood Floor, Ceiling Fan(s)
- Level: Main
- Area: 221.51
- Dimensions: 20.01 x 11.07
Basement
- Area: 864
Heating
- Natural Gas, Forced Air
Cooling
- Central Air
Appliances
- Included: Range, Refrigerator, Washer, Dishwasher, Dryer, Disposal, Microwave
- Laundry: Concrete Floor
Features
- Ceiling Fan(s)
- Flooring: Carpet
- Basement: Partially Finished
- Has fireplace: No
Interior area
- Total structure area: 1,503
- Total interior livable area: 1,503 sqft
- Finished area above ground: 864
- Finished area below ground: 639
Property
Parking
- Total spaces: 1
- Parking features: Attached, Garage Door Opener
- Attached garage spaces: 1
Features
- Patio & porch: Porch, Patio
- Fencing: Chain Link,Full
Lot
- Size: 9,539 Square Feet
- Dimensions: 99 x 144.94
- Features: Up to 1/4 Acre., City Lot, Public Sidewalk
Details
- Additional structures: Shed(s)
- Parcel number: 1648990000
Construction
Type & style
- Home type: SingleFamily
- Architectural style: Ranch
- Property subtype: Single Family Residence
Materials
- Steel Siding
- Foundation: Block
- Roof: Composition
Condition
- Not New and NOT a Model
- New construction: No
- Year built: 1959
Utilities & green energy
- Sewer: Public Sewer
- Water: Public
- Utilities for property: Electricity Available, Natural Gas Available, Water Available, Sewer Available
Community & HOA
Community
- Subdivision: Maenner-Hillside
HOA
- Has HOA: No
Location
- Region: Omaha
Financial & listing details
- Price per square foot: $150/sqft
- Tax assessed value: $188,600
- Annual tax amount: $3,106
- Date on market: 7/9/2026
- Listing terms: VA Loan,FHA,Conventional,Cash
- Ownership: Fee Simple
- Electric utility on property: Yes
Estimated market value
$225,400
$214,000 - $237,000
$1,622/mo
Price history
| Date | Event | Price |
|---|---|---|
| 7/13/2026 | Pending sale | $225,000$150/sqft |
Source:  GPRMLS #22619260 Report a problem GPRMLS #22619260 Report a problem | ||
| 7/9/2026 | Listed for sale | $225,000+8.2%$150/sqft |
Source: GPRMLS #22619260 Report a problem | ||
| 3/2/2023 | Sold | $208,000-1%$138/sqft |
Source: GPRMLS #22301826 Report a problem | ||
| 2/3/2023 | Pending sale | $210,000$140/sqft |
Source: GPRMLS #22301826 Report a problem | ||
| 1/27/2023 | Listed for sale | $210,000+21.6%$140/sqft |
Source: GPRMLS #22301826 Report a problem | ||
| 1/27/2022 | Sold | $172,750+4.7%$115/sqft |
Source: GPRMLS #22125013 Report a problem | ||
| 12/27/2021 | Pending sale | $165,000$110/sqft |
Source: GPRMLS #22125013 Report a problem | ||
| 12/22/2021 | Listed for sale | $165,000$110/sqft |
Source: GPRMLS #22125013 Report a problem | ||
| 12/3/2021 | Pending sale | $165,000$110/sqft |
Source: GPRMLS #22125013 Report a problem | ||
| 11/12/2021 | Price change | $165,000-2.4%$110/sqft |
Source: GPRMLS #22125013 Report a problem | ||
| 10/18/2021 | Listed for sale | $169,000$112/sqft |
Source: GPRMLS #22125013 Report a problem | ||
Public tax history
| Year | Property taxes | Tax assessment |
|---|---|---|
| 2025 | $3,107 +13.6% | $188,600 +13.1% |
| 2024 | $2,735 -19.6% | $166,800 |
| 2023 | $3,402 +3.7% | $166,800 +11.3% |
| 2022 | $3,281 +21.8% | $149,900 +23.5% |
| 2021 | $2,693 +11.6% | $121,400 +13.6% |
| 2020 | $2,413 -1.1% | $106,900 |
| 2019 | $2,441 +4.2% | $106,900 +4.5% |
| 2018 | $2,343 +25% | $102,300 +4.8% |
| 2017 | $1,874 | $97,600 +15.9% |
| 2016 | $1,874 +1.5% | $84,200 |
| 2015 | $1,847 | $84,200 |
| 2014 | -- | $84,200 |
| 2013 | -- | $84,200 -9.3% |
| 2012 | -- | $92,800 |
| 2011 | -- | $92,800 -3.8% |
| 2009 | $2,015 | $96,500 |
| 2008 | -- | $96,500 +5.3% |
| 2005 | -- | $91,600 +32% |
| 2004 | -- | $69,400 |
Find assessor info on the county website
Monthly payment
Est. payment
Payment breakdown
Explore the cost of this home by adjusting the details. Changes won't be saved.Climate risks
Neighborhood: Peony Park
Nearby schools
GreatSchools rating
- 6/10Hillside Elementary SchoolGrades: PK-6Distance: 0.3 mi
- 7/10Westside Middle SchoolGrades: 7-8Distance: 2.6 mi
- 4/10Westside High SchoolGrades: 9-12Distance: 1.9 mi
Schools provided by the listing agent
- Elementary: Hillside
- Middle: Westside
- High: Westside
- District: Westside
Source: GPRMLS. This data may not be complete. We recommend contacting the local school district to confirm school assignments for this home.
- $246,6003 bd2 ba1.5k sqft1422 Maenner Dr, Omaha, NE 68114Off Market

- $215,6003 bd1 ba930 sqft1410 Maenner Dr, Omaha, NE 68114Off Market

- $255,0003 bd2 ba1.8k sqft1428 Maenner Dr, Omaha, NE 68114Sold
- $284,4003 bd3 ba1.9k sqft1404 Maenner Dr, Omaha, NE 68114Off Market

- $210,1003 bd1 ba1.2k sqft1413 Maenner Dr, Omaha, NE 68114Off Market
- $214,6003 bd1 ba960 sqft1421 Maenner Dr, Omaha, NE 68114Off Market
- $191,0003 bd1 ba960 sqft1409 Maenner Dr, Omaha, NE 68114Off Market
- $217,8004 bd2 ba1.3k sqft1405 Maenner Dr, Omaha, NE 68114Off Market
A local agent can set up tours, give advice and negotiate with sellers.
A local lender can help you make sure your offer is ready when you are.
Similar homes
- $235,0003 bd2 ba1.4k sqft6759 Lafayette Ave, Omaha, NE 68132For Sale

 MLS ID #22621204, Jonathon Nguyen, Nebraska Realty. GPRMLS
 - $235,0004 bd2 ba1.7k sqft3132 N 47th Ave, Omaha, NE 68104For Sale
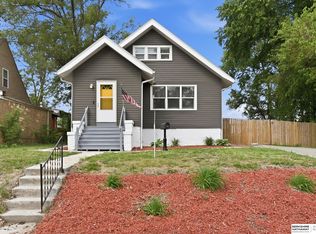 MLS ID #22622690, Amanda Martin, BHHS Ambassador Real Estate. GPRMLS
 - $205,0002 bd2 ba1.3k sqft4557 Seward St, Omaha, NE 68104For Sale
 MLS ID #22622500, Ismail Ismail, Nebraska Realty. GPRMLS
 - $225,0003 bd2 ba1.4k sqft8004 N 31st St, Omaha, NE 68112For Sale
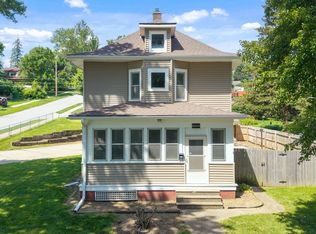 MLS ID #22622421, Mark Armbrust, Meraki Realty Group. GPRMLS
 - $228,0003 bd3 ba1.3k sqft2506 N 66th Ave, Omaha, NE 68104For SaleMLS ID #22620512, Ricardo Castro, Nebraska Realty. GPRMLS
- $252,0003 bd3 ba1.5k sqft9411 Manderson St, Omaha, NE 68134For SaleMLS ID #22622106, Jonathon Nguyen, Nebraska Realty. GPRMLS
- $225,0003 bd1 ba1.5k sqft4824 Pratt St, Omaha, NE 68104For SaleMLS ID #22621638, Chad Scott, BHHS Ambassador Real Estate. GPRMLS
- $203,0002 bd2 ba1.6k sqft3403 N 63rd St, Omaha, NE 68104For SaleMLS ID #22621817, Praneeth Vysyaraju, BHHS Ambassador Real Estate. GPRMLS
- $214,9003 bd2 ba1.3k sqft6318 Manderson St, Omaha, NE 68104For SaleMLS ID #22621248, Julie Daugherty-Braun, BHHS Ambassador Real Estate. GPRMLS
- $245,0004 bd2 ba2k sqft3525 N 81st St, Omaha, NE 68134For SaleMLS ID #22613302, Mike Lewis, RE/MAX Results. GPRMLS
- $239,0004 bd2 ba1.4k sqft5329 N 47th St, Omaha, NE 68104For SaleMLS ID #22621815, Glenn Parsons, BHHS Ambassador Real Estate. GPRMLS
- $300,0003 bd2 ba1.6k sqft1636 S 99th St, Omaha, NE 68124For SaleMLS ID #22622266, Shari Grimes, BHHS Ambassador Real Estate. GPRMLS
- $254,9003 bd2 ba1.3k sqft9224 Ruggles St, Omaha, NE 68134For SaleMLS ID #22618191, Kellie Konz Wieczorek, Nebraska Realty. GPRMLS
- $225,0003 bd2 ba1.6k sqft3522 N 56th St, Omaha, NE 68104For SaleMLS ID #22613766, Michael Maley, BHHS Ambassador Real Estate. GPRMLS
- $300,0003 bd2 ba1.8k sqft9130 Sahler St, Omaha, NE 68134For SaleMLS ID #22622270, Nathan Hanson, BHHS Ambassador Real Estate. GPRMLS
- $275,0003 bd2 ba1.5k sqft6622 Lafayette Ave, Omaha, NE 68132For SaleMLS ID #22621632, Hayley Fleissner, Toast Real Estate. GPRMLS
- $259,9003 bd2 ba1.3k sqft6354 Parker St, Omaha, NE 68104For SaleMLS ID #22620544, Jamie Christoff, Dreamvesting. GPRMLS
- $235,0002 bd1 ba1.1k sqft1931 S 49th St, Omaha, NE 68106For SaleMLS ID #22618807, Colleen Almgren, Better Homes and Gardens R.E.. GPRMLS
- $274,9003 bd2 ba1.6k sqft5215 P St, Omaha, NE 68117For SaleMLS ID #22622471, Melissa Gerdes, BHHS Ambassador Real Estate. GPRMLS
- $270,0002 bd2 ba1.3k sqft6335 William St, Omaha, NE 68106For SaleMLS ID #22621339, Brittany Pursell, BHHS Ambassador Real Estate. GPRMLS
