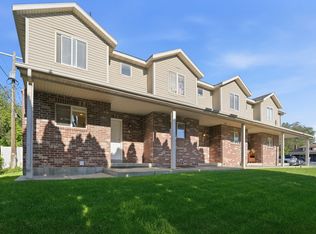
This beautifully updated townhome in the heart of Woods Cross offers modern style, thoughtful upgrades, and an ideal layout. The open-concept main living area features high-end finishes throughout, including LVP flooring, quartz countertops, and classic subway tile accents. The spacious kitchen is perfect for cooking and entertaining, complete with a large walk-in pantry and a newer dishwasher. The home is thoughtfully designed with a functional landing area just inside the oversized 22-foot-deep garage. Upstairs, the third level includes comfortable bedroom spaces and two full bathrooms featuring tile surrounds and quartz countertops. Although only six years old, the home has been extensively improved with added shelving and storage in the garage, extra cabinetry in the bathrooms, and custom shelving in the laundry area. Smart home features include an app-controlled garage door, smart lock, Nest thermostat, and Google Fiber connectivity. The newer LG washer and dryer are also included. As an end unit, the home enjoys abundant natural light from additional north-facing windows. Sellers have especially appreciated the extra community parking located directly beside the garage. Situated in a quiet section of the community near the city park, this townhome combines convenience, comfort, and modern living in one of Woods Cross's most desirable locations. Home features the best of both a quiet, nice neighborhood, but close to easy access to I-15 for commuting north or south and is within walking distance of the FrontRunner stop, perfect for commuting. Square footage figures are provided as a courtesy estimate only and were obtained from County Records. Buyer is advised to obtain an independent measurement.
Pending
Price cut: $10K (6/29)
$419,990
1414 S 800 W #D-4-5, Woods Cross, UT 84087
3beds
1,578sqft
:
Get pre-qualified$2,635/mo
Townhouse
Built in 2020
871 Square Feet Lot
$418,200 Zestimate®
$266/sqft
$150/mo HOA
What's special
Modern styleClassic subway tile accentsLvp flooringBeautifully updated townhomeLarge walk-in pantrySpacious kitchenNewer dishwasher
- 62 days |
- 113 |
- 7 |
Zillow last checked:
Listing updated:
Listed by:
Kelli J Stoneman 801-897-4499,
Century 21 Everest (Centerville),
Colin S Stoneman,
Century 21 Everest (Centerville)
Source: UtahRealEstate.com,MLS#: 2158018
Facts & features
Interior
Bedrooms & bathrooms
- Bedrooms: 3
- Bathrooms: 3
- Full bathrooms: 2
- 1/2 bathrooms: 1
- Partial bathrooms: 1
Rooms
- Room types: Great Room
Primary bedroom
- Level: Third
Heating
- Electric, Forced Air
Cooling
- Central Air, Ceiling Fan(s)
Appliances
- Included: Dryer, Microwave, Refrigerator, Washer, Water Softener Owned, Free-Standing Range
- Laundry: Electric Dryer Hookup
Features
- Smart Thermostat
- Flooring: Carpet, Tile
- Windows: Blinds, Part, Window Coverings, Double Pane Windows
- Basement: None
- Has fireplace: No
Interior area
- Total structure area: 1,578
- Total interior livable area: 1,578 sqft
- Finished area above ground: 1,578
Property
Parking
- Total spaces: 3
- Parking features: Garage
- Garage spaces: 2
- Uncovered spaces: 1
Features
- Stories: 3
- Fencing: Full
Lot
- Size: 871 Square Feet
- Features: Sprinkler: Auto-Full
- Residential vegetation: Landscaping: Full
Details
- Parcel number: 064060020
- Zoning: RES
- Zoning description: Single-Family
Construction
Type & style
- Home type: Townhouse
- Property subtype: Townhouse
Materials
- Stone, Stucco, Cement Siding
- Roof: Asphalt
Condition
- Blt./Standing
- New construction: No
- Year built: 2020
- Major remodel year: 2020
Utilities & green energy
- Sewer: Public Sewer, Sewer: Public
- Water: Culinary
- Utilities for property: Natural Gas Connected, Electricity Connected, Sewer Connected, Water Connected
Community & HOA
Community
- Security: Video Door Bell(s)
- Subdivision: Olde Towne Centre
HOA
- Has HOA: Yes
- Amenities included: Barbecue, Insurance, Maintenance, Picnic Area, Playground, Sewer Paid, Snow Removal, Trash
- Services included: Insurance, Maintenance Grounds, Sewer, Trash
- HOA fee: $150 monthly
- HOA name: Dixie Kramer
- HOA phone: 801-706-6968
Location
- Region: Woods Cross
Financial & listing details
- Price per square foot: $266/sqft
- Annual tax amount: $2,407
- Date on market: 5/4/2026
- Listing terms: Cash,Conventional,FHA,VA Loan
- Inclusions: Ceiling Fan, Dryer, Microwave, Range, Refrigerator, Washer, Water Softener: Own, Window Coverings, Video Door Bell(s)
- Acres allowed for irrigation: 0
- Electric utility on property: Yes
Estimated market value
$418,200
$397,000 - $439,000
$2,288/mo
Price history
| Date | Event | Price |
|---|---|---|
| 7/15/2026 | Pending sale | $419,990$266/sqft |
Source:  UtahRealEstate.com #2158018 Report a problem UtahRealEstate.com #2158018 Report a problem | ||
| 6/29/2026 | Price change | $419,990-2.3%$266/sqft |
Source: UtahRealEstate.com #2158018 Report a problem | ||
| 6/9/2026 | Price change | $429,990-1.1%$272/sqft |
Source: UtahRealEstate.com #2158018 Report a problem | ||
| 5/21/2026 | Price change | $434,990-1.1%$276/sqft |
Source: UtahRealEstate.com #2158018 Report a problem | ||
| 5/14/2026 | Listed for sale | $439,990$279/sqft |
Source: UtahRealEstate.com #2158018 Report a problem | ||
Public tax history
Tax history is unavailable.
Monthly payment
Est. payment
Payment breakdown
Explore the cost of this home by adjusting the details. Changes won't be saved.Climate risks
Neighborhood: 84087
Nearby schools
GreatSchools rating
- 5/10Woods Cross SchoolGrades: PK-6Distance: 0.2 mi
- 8/10Millcreek Junior High SchoolGrades: 7-9Distance: 1.5 mi
- 9/10Woods Cross High SchoolGrades: 10-12Distance: 0.7 mi
Schools provided by the listing agent
- Elementary: Woods Cross
- Middle: Millcreek
- High: Woods Cross
- District: Davis
Source: UtahRealEstate.com. This data may not be complete. We recommend contacting the local school district to confirm school assignments for this home.
- $276,691-- bd-- ba756 sqft1414 S 800 W, Woods Cross, UT 84087Off Market
- $398,7003 bd2 ba283 sqft1414 S 800 W BUILDING 1-5, Woods Cross, UT 84087Off Market
- $435,3003 bd2 ba283 sqft1414 S 800 W #1, Woods Cross, UT 84087Off Market
- $391,7003 bd2 ba1.5k sqft1414 S 800 W BUILDING 5, Woods Cross, UT 84087Off Market

- $386,8003 bd3 ba1.4k sqft1414 S 800 W #1-3, Woods Cross, UT 84087Off Market
- $458,8003 bd2 ba283 sqft1414 S 800 W APT 4-2, Woods Cross, UT 84087Off Market
- $436,3003 bd2 ba283 sqft1414 S 800 W BUILDING 3-5, Woods Cross, UT 84087Off Market
- $453,0003 bd2 ba283 sqft1414 S 800 W BUILDING 2-5, Woods Cross, UT 84087Off Market
A local agent can set up tours, give advice and negotiate with sellers.
Similar homes
- $450,0004 bd4 ba2.2k sqft41 E 2200 S, Bountiful, UT 84010For Sale

 MLS ID #2175678, Emma L Romney, Real Broker, LLC. UtahRealEstate.com
 - $425,0003 bd2 ba1.9k sqft204 W Lyman Ln, Bountiful, UT 84010For Sale
 MLS ID #2168775, Aubry C Aldrich, Coldwell Banker Realty (South Ogden). UtahRealEstate.com
 - $519,9003 bd3 ba1.5k sqft1491 W 1300 S, Woods Cross, UT 84087For Sale
 MLS ID #2168755, Ariadna M Lawrence, Real Estate Essentials. UtahRealEstate.com
 - $390,0003 bd4 ba1.6k sqft182 W 300 N APT 4, Bountiful, UT 84010For Sale
 MLS ID #2156156, ELIZABETH MOLDENHAUER, EXP Realty, LLC. UtahRealEstate.com
 - $424,0002 bd3 ba1.3k sqft25 E Center St #54, North Salt Lake, UT 84054For SaleMLS ID #2148150, Patrea Marolf, KW South Valley Keller Williams. UtahRealEstate.com
- $425,0002 bd3 ba1.4k sqft25 E Center St #83, North Salt Lake, UT 84054For SaleMLS ID #2166195, Clint Allred, KW South Valley Keller Williams. UtahRealEstate.com
- $447,0004 bd4 ba2.2k sqft1665 Pages Place Dr, Bountiful, UT 84010For SaleMLS ID #2174274, Lavi Bray, Market Source Real Estate LLC. UtahRealEstate.com
- $469,9903 bd2 ba1.2k sqft1113 W Haworth Dr, North Salt Lake, UT 84054For SaleMLS ID #2176806, Jomy Hammond, RANLife Real Estate Inc. UtahRealEstate.com
- $425,0003 bd3 ba2k sqft5293 W Canonbury Ln, West Valley City, UT 84120For SaleMLS ID #2175741, Christin Parks, Coldwell Banker Realty (Union Heights). UtahRealEstate.com
- $466,9003 bd3 ba2k sqft520 Orchard Dr Unit 3, Bountiful, UT 84010For SaleMLS ID #2168929, Shauna Hillstead, Imagine Real Estate, LLC. UtahRealEstate.com
- $499,9003 bd3 ba1.6k sqft1125 N Clifton Dr #101, North Salt Lake, UT 84054For SaleMLS ID #2176412, Janalyn Olsen, RANLife Real Estate Inc. UtahRealEstate.com
- $449,0002 bd3 ba1.4k sqft25 E Center St #69, North Salt Lake, UT 84054For SaleMLS ID #2157343, Michael Gura, Mansell Real Estate Inc. UtahRealEstate.com
- $420,0003 bd3 ba1.5k sqft435 E Park Oak Pl, Murray, UT 84107For SaleMLS ID #2174855, Jeremy Allan, Real Estate Essentials. UtahRealEstate.com
- $425,0003 bd3 ba1.6k sqft943 N Farmington Xing, Farmington, UT 84025For SaleMLS ID #2152248, Keith Munden, Century 21 Everest (Centerville). UtahRealEstate.com
- $359,9003 bd2 ba1.2k sqft78 E 735 S, Centerville, UT 84014For SaleMLS ID #2167686, Gaven Petersen, Real Broker, LLC. UtahRealEstate.com
- $394,0002 bd3 ba1.4k sqft816 Shepard Creek Pkwy, Farmington, UT 84025For SaleMLS ID #2173761, Ali Johnsen, Coldwell Banker Realty (Salt Lake-Sugar House). UtahRealEstate.com
- $425,0003 bd3 ba1.6k sqft1639 E Indigo Loop N, Layton, UT 84041For SaleMLS ID #2169557, Kathleen Granderath, Real Broker, LLC (Draper). UtahRealEstate.com
- $350,0003 bd3 ba1.5k sqft475 N Redwood Rd W #88, Salt Lake City, UT 84116For SaleMLS ID #2163174, Samantha Campbell Bracken, Coldwell Banker Realty (Salt Lake-Sugar House). UtahRealEstate.com
- $519,9003 bd3 ba1.8k sqft87 N Rio Grand Ave, Farmington, UT 84025For SaleMLS ID #2176287, JaNel A. Jensen, Equity Real Estate (Select). UtahRealEstate.com
- $539,9003 bd3 ba1.5k sqft489 N Beaumont Ct, Salt Lake City, UT 84116For SaleMLS ID #2170589, Christian Ball, Real Broker, LLC. UtahRealEstate.com
