Wonderful turn-key two-story home in the heart of Rosemount! Available for the first time in more than 20 years, this lovingly cared-for home has been thoughtfully expanded and extensively renovated, creating a warm, welcoming, and beautifully updated space that truly stands apart.
This is not your typical center-hall two-story. Step into the primary living space and prepare to be impressed by the addition and recent renovations that have transformed the main level into a bright, open-concept gathering space. The stunning kitchen features a massive custom center island—perfect for entertaining—and brand-new quartz countertops throughout, installed just last month. (see list of updates in supplements)
Step outside to the oversized maintenance-free deck, ideal for summer grilling, entertaining, or simply enjoying a quiet evening outdoors overlooking the fully fenced yard.
Upstairs, four bedrooms provide exceptional flexibility, including two primary suites, each with a freshly renovated bathroom. The finished lower level adds even more living space with in-floor heat, a gas fireplace, custom built-ins, and surround sound—perfect for movie nights, entertaining, or relaxing.
Fresh paint and updated fixtures throughout complete the move-in-ready feel.
You won’t find many homes of this vintage that combine this kind of thoughtful floorplan, extensive updates, and desirable amenities with the character of an established neighborhood. Enjoy the best of both worlds: a home that lives like new construction, without the new-construction price tag, in a tight-knit Rosemount neighborhood within a growing community and award-winning school district.
This one is truly special—don’t miss your opportunity to make it home!
Active
Price cut: $14.9K (11/2)
$465,000
14147 Dearborn Path, Rosemount, MN 55068
4beds
2,786sqft
Single Family
Built in 1988
10,018 Square Feet Lot
$-- Zestimate®
$167/sqft
$6/mo HOA
What's special
Gas fireplaceFully fenced yardBrand-new quartz countertopsOversized maintenance-free deckMassive custom center islandFour bedroomsTwo primary suites
- 46 days
- 1,212
- 106
Zillow last checked:
Listing updated:
Listed by:
Shannon Fjeld 612-226-2985,
Keller Williams Preferred Rlty,
Dean R. Fjeld 612-203-2985
Source: NorthstarMLS as distributed by MLS GRID,MLS#: 7151210
Facts & features
Interior
Bedrooms & bathrooms
- Bedrooms: 4
- Bathrooms: 5
- Full bathrooms: 2
- 3/4 bathrooms: 1
- 1/2 bathrooms: 2
Bedroom
- Level: Upper
- Area: 182 Square Feet
- Dimensions: 13 x 14
Bedroom 2
- Level: Upper
- Area: 110 Square Feet
- Dimensions: 11 x 10
Bedroom 3
- Level: Upper
- Area: 110 Square Feet
- Dimensions: 11 x 10
Bedroom 4
- Level: Upper
- Area: 340 Square Feet
- Dimensions: 20 X 17
Dining room
- Level: Main
- Area: 110 Square Feet
- Dimensions: 11 x 10
Family room
- Level: Main
- Area: 160 Square Feet
- Dimensions: 16 x 10
Informal dining room
- Level: Main
- Area: 110 Square Feet
- Dimensions: 11 x 10
Kitchen
- Level: Main
- Area: 80 Square Feet
- Dimensions: 10x8
Living room
- Level: Main
- Area: 182 Square Feet
- Dimensions: 14 x 13
Heating
- Forced Air
Cooling
- Central Air
Appliances
- Included: Dishwasher, Disposal, Exhaust Fan, Range, Refrigerator
Features
- Basement: Crawl Space,Drain Tiled,Finished,Partial
- Number of fireplaces: 1
Interior area
- Total structure area: 3,777
- Total interior livable area: 2,786 sqft
- Finished area above ground: 2,249
- Finished area below ground: 537
Video & virtual tour
Property
Parking
- Total spaces: 2
- Parking features: Attached, Garage Door Opener
- Attached garage spaces: 2
- Has uncovered spaces: Yes
Accessibility
- Accessibility features: None
Features
- Levels: Two
- Stories: 2
- Patio & porch: Deck
- Fencing: Chain Link,Full
Lot
- Size: 10,018 Square Feet
- Dimensions: 136 x 75
Details
- Foundation area: 1276
- Parcel number: 341830106240
- Zoning description: Residential-Single Family
Construction
Type & style
- Home type: SingleFamily
- Property subtype: Single Family
Condition
- New construction: No
- Year built: 1988
Utilities & green energy
- Gas: Natural Gas
- Sewer: City Sewer/Connected
- Water: City Water/Connected
Community & HOA
HOA
- Has HOA: Yes
- Services included: Maintenance Grounds
- HOA fee: $70 annually
- HOA name: Country Hills First Association
- HOA phone: 952-224-4777
Location
- Region: Rosemount
Financial & listing details
- Price per square foot: $167/sqft
- Tax assessed value: $423,300
- Annual tax amount: $4,762
- Date on market: 9/29/2026
Estimated market value
Not available
Estimated sales range
Not available
Not available
Price history
| Date | Event | Price |
|---|---|---|
| 11/2/2026 | Price change | $465,000-3.1%$167/sqft |
Source:  NorthstarMLS as distributed by MLS GRID #7151210 Report a problem | ||
| 10/21/2026 | Price change | $479,900-1.1%$172/sqft |
Source: NorthstarMLS as distributed by MLS GRID #7151210 Report a problem | ||
| 10/2/2026 | Listed for sale | $485,000+276%$174/sqft |
Source: NorthstarMLS as distributed by MLS GRID #7151210 Report a problem | ||
| 6/1/1996 | Sold | $129,000$46/sqft |
Source: Agent Provided Report a problem | ||
Public tax history
| Year | Property taxes | Tax assessment |
|---|---|---|
| 2025 | $4,762 +4% | $423,300 0% |
| 2024 | $4,580 -2.9% | $423,500 -2.4% |
| 2023 | $4,716 +12.8% | $434,100 +5.9% |
| 2022 | $4,182 +10.8% | $410,000 +21.5% |
| 2021 | $3,776 -0.9% | $337,400 +3.6% |
| 2020 | $3,810 -3.5% | $325,730 -1.9% |
| 2019 | $3,950 | $331,900 +4.2% |
| 2018 | $3,950 +9.4% | $318,500 +9.4% |
| 2017 | $3,609 +6.5% | $291,100 +3.4% |
| 2016 | $3,388 -0.7% | $281,400 +5.1% |
| 2015 | $3,414 -1.4% | $267,633 +6.2% |
| 2014 | $3,461 +5.7% | $252,046 +10% |
| 2013 | $3,274 +6.4% | $229,047 |
| 2012 | $3,079 +0.8% | -- |
| 2011 | $3,055 -4.3% | -- |
| 2010 | $3,191 -3.9% | -- |
| 2009 | $3,322 -3% | -- |
| 2008 | $3,424 +1.3% | -- |
| 2007 | $3,379 -0.5% | -- |
| 2006 | $3,394 +17% | -- |
| 2004 | $2,902 +21.8% | -- |
| 2003 | $2,383 +7.7% | -- |
| 2002 | $2,212 -4.1% | -- |
| 2001 | $2,306 | -- |
Find assessor info on the county website
Monthly payment
Est. payment
Payment breakdown
Explore the cost of this home by adjusting the details. Changes won't be saved.Climate risks
Neighborhood: 55068
Similar homes
- $449,9004 bd4 ba2.8k sqft14106 Dearborn Path, Rosemount, MN 55068For Sale
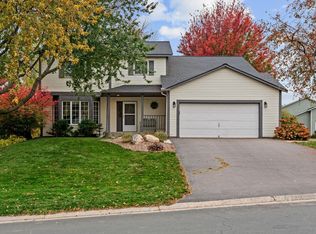
 MLS ID #7169884, Hannah Smith-The Property Geeks, Real Broker, LLC. NorthstarMLS as distributed by MLS GRID
- $429,9004 bd2 ba1.9k sqft14942 Covington Ave, Rosemount, MN 55068For Sale
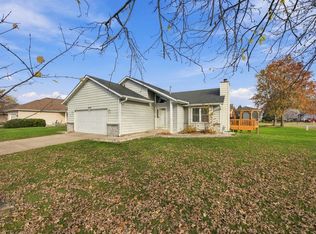 MLS ID #7172563, Andy I Evuleocha, Coldwell Banker Realty - Southwest Regional. NorthstarMLS as distributed by MLS GRID
- $440,0004 bd3 ba2.3k sqft14108 Dearborn Path, Rosemount, MN 55068For Sale
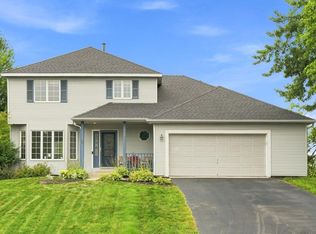 MLS ID #7127066, Hannah Smith-The Property Geeks, Real Broker, LLC. NorthstarMLS as distributed by MLS GRID
- $425,0005 bd3 ba2.5k sqft14130 Dearborn Path, Rosemount, MN 55068For Sale
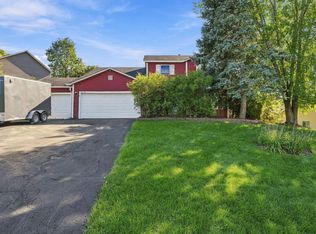 MLS ID #7150171, John D Schuster, Coldwell Banker Realty - Southwest Regional. NorthstarMLS as distributed by MLS GRID
- $459,9004 bd4 ba2.5k sqft15601 Claret Ave W, Rosemount, MN 55068For SaleMLS ID #7160015, Joseph LaManna, Realty Executives Associates. NorthstarMLS as distributed by MLS GRID
- $449,0004 bd3 ba2.4k sqft15410 Danville Ave W, Rosemount, MN 55068For SaleMLS ID #7126025, Kirsten Tappe-Heveron, RE/MAX Advantage Plus. NorthstarMLS as distributed by MLS GRID
- $450,0005 bd2 ba2.7k sqft2056 128th St W, Rosemount, MN 55068For SaleMLS ID #7170596, Dan Kruger, Right Move Realty. NorthstarMLS as distributed by MLS GRID
- $398,9994 bd2 ba2.1k sqft12238 S Robert Trl, Rosemount, MN 55068For SaleMLS ID #7170752, Aaron Schmid, RE/MAX Results. NorthstarMLS as distributed by MLS GRID
- $398,9003 bd2 ba1.9k sqft14213 Davenport Ct, Rosemount, MN 55068For SaleMLS ID #7164142, Zach Skattum, RE/MAX Advantage Plus. NorthstarMLS as distributed by MLS GRID
- $429,9004 bd2 ba1.8k sqft5008 142nd Path W, Apple Valley, MN 55124For SaleMLS ID #7127776, Sam Steadman, CDPE, RE/MAX Results. NorthstarMLS as distributed by MLS GRID
- $419,9003 bd3 ba1.9k sqft14864 Crestview Ave W, Rosemount, MN 55068For SaleMLS ID #7165995, A J Larson, Coldwell Banker Realty. NorthstarMLS as distributed by MLS GRID
- $399,9004 bd2 ba1.6k sqft15105 Dunbar Ct, Apple Valley, MN 55124For SaleMLS ID #7172602, Linda Marie Wallin, Wallin Residential Properties. NorthstarMLS as distributed by MLS GRID
- $524,0005 bd4 ba3.3k sqft3565 144th St W, Rosemount, MN 55068For SaleMLS ID #7092359, Jesse Mills, eXp Realty. NorthstarMLS as distributed by MLS GRID
- $449,9004 bd2 ba2.7k sqft13106 Findlay Way, Apple Valley, MN 55124For SaleMLS ID #7171758, Rami Qarmout, Coldwell Banker Realty. NorthstarMLS as distributed by MLS GRID
- $450,0003 bd2 ba1.8k sqft14807 Colorado Ave, Rosemount, MN 55068For SaleMLS ID #7114985, Desrochers Realty Group, eXp Realty. NorthstarMLS as distributed by MLS GRID
- $519,0004 bd3 ba2.4k sqft14400 Bayberry Cir, Rosemount, MN 55068For SaleMLS ID #7150829, Steve Koleno, Beycome Brokerage Realty LLC. NorthstarMLS as distributed by MLS GRID
- $525,0004 bd4 ba2.9k sqft13915 Duluth Dr, Apple Valley, MN 55124For SaleMLS ID #7150149, Carrie Ledermann, Edina Realty, Inc.. NorthstarMLS as distributed by MLS GRID
- $540,0004 bd4 ba3k sqft15660 Cumberland Ave W, Rosemount, MN 55068For SaleMLS ID #7153906, Kevin R Norwood, Edina Realty, Inc.. NorthstarMLS as distributed by MLS GRID
- $499,0004 bd4 ba2.5k sqft13652 Atwood Trl, Rosemount, MN 55068For SaleMLS ID #7137933, Matt Braaten, RES Realty. NorthstarMLS as distributed by MLS GRID
- $419,9005 bd2 ba2.4k sqft4656 142nd St W, Apple Valley, MN 55124For SaleMLS ID #7158060, Kara Wicht, Minnesota Home Venture, Inc.. NorthstarMLS as distributed by MLS GRID
