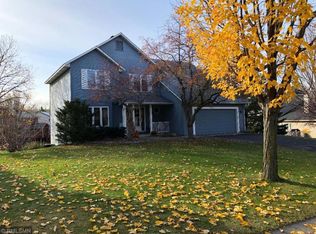
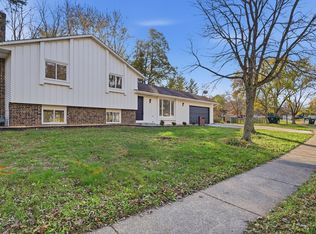
Spacious Two-Story in a Prime Apple Valley Location! This beautifully maintained 4-bedroom, 4-bath home offers nearly 3,000 finished sq. ft. and a bright, inviting floor plan. The main level features a sun-filled living room with bay window, formal dining room, and open kitchen, informal dining and family room with wood-burning fireplace. The kitchen offers a center island, abundant cabinetry and backyard views. Enjoy the charming front porch, three-season porch, deck and spacious fenced yard. All four bedrooms are upstairs, including a generous primary suite with walk-in closet and private bath with separate shower and soaking tub. New upper-level and stair carpet in 2026. Upper-level laundry hookups plus main-floor laundry/mudroom. Finished walkout lower level opens to patio and backyard. Quiet, established neighborhood near parks, schools and shopping. Buyer and buyer’s agent to verify measurements.
Active
$525,000
13915 Duluth Dr, Apple Valley, MN 55124
4beds
2,984sqft
Single Family
Built in 1988
0.37 Acres Lot
$-- Zestimate®
$176/sqft
$-- HOA
What's special
- 20 days
- 909
- 63
Zillow last checked:
Listing updated:
Listed by:
Carrie Ledermann 952-237-8893,
Edina Realty, Inc.,
Katie Ashland 612-718-4843
Source: NorthstarMLS as distributed by MLS GRID,MLS#: 7150149
Facts & features
Interior
Bedrooms & bathrooms
- Bedrooms: 4
- Bathrooms: 4
- Full bathrooms: 2
- 3/4 bathrooms: 1
- 1/2 bathrooms: 1
Bedroom
- Level: Upper
- Area: 225 Square Feet
- Dimensions: 12.5x18
Bedroom 2
- Level: Upper
- Area: 110 Square Feet
- Dimensions: 11x10
Bedroom 3
- Level: Upper
- Area: 132 Square Feet
- Dimensions: 11x12
Bedroom 4
- Level: Upper
- Area: 120 Square Feet
- Dimensions: 10x12
Deck
- Level: Main
- Area: 136 Square Feet
- Dimensions: 8.5x16
Dining room
- Level: Main
- Area: 132 Square Feet
- Dimensions: 12x11
Family room
- Level: Lower
- Area: 474.5 Square Feet
- Dimensions: 13x36.5
Garage
- Level: Main
- Area: 483 Square Feet
- Dimensions: 23x21
Informal dining room
- Level: Main
- Area: 108 Square Feet
- Dimensions: 12x9
Kitchen
- Level: Main
- Area: 143 Square Feet
- Dimensions: 11x13
Laundry
- Level: Main
- Area: 82.5 Square Feet
- Dimensions: 11x7.5
Living room
- Level: Main
- Area: 204 Square Feet
- Dimensions: 12x17
Office
- Level: Main
- Area: 144 Square Feet
- Dimensions: 12x12
Porch
- Level: Main
- Area: 185 Square Feet
- Dimensions: 37x5
Storage
- Level: Lower
- Area: 144 Square Feet
- Dimensions: 12x12
Other
- Level: Main
- Area: 169 Square Feet
- Dimensions: 13x13
Heating
- Forced Air
Cooling
- Central Air
Appliances
- Included: Dishwasher, Disposal, Dryer, Exhaust Fan, Gas Water Heater, Microwave, Range, Refrigerator, Water Softener Owned
- Laundry: Electric Dryer Hookup, Laundry Room, Main Level, Washer Hookup
Features
- Basement: Block,Drain Tiled,Finished,Walk-Out Access
- Number of fireplaces: 1
- Fireplace features: Living Room, Wood Burning
Interior area
- Total structure area: 3,128
- Total interior livable area: 2,984 sqft
- Finished area above ground: 2,140
- Finished area below ground: 844
Property
Parking
- Total spaces: 2
- Parking features: Attached, Concrete, Garage Door Opener
- Attached garage spaces: 2
- Has uncovered spaces: Yes
- Details: Garage Dimensions (24x22)
Accessibility
- Accessibility features: None
Features
- Levels: Two
- Stories: 2
- Patio & porch: Covered, Front Porch, Rear Porch, Screened
- Pool features: None
- Fencing: Wood
Lot
- Size: 0.37 Acres
- Dimensions: 132 x 76 x 62 x 106 x 127
- Features: Corner Lot
Details
- Foundation area: 1152
- Parcel number: 017310103020
- Zoning description: Residential-Single Family
Construction
Type & style
- Home type: SingleFamily
- Property subtype: Single Family
Materials
- Block, Concrete
- Roof: Age 8 Years or Less,Asphalt
Condition
- New construction: No
- Year built: 1988
Utilities & green energy
- Gas: Natural Gas
- Sewer: City Sewer/Connected
- Water: City Water/Connected
Community & HOA
Community
- Subdivision: Summerfield 2nd Add
HOA
- Has HOA: No
Location
- Region: Apple Valley
Financial & listing details
- Price per square foot: $176/sqft
- Tax assessed value: $514,500
- Annual tax amount: $6,494
- Date on market: 10/26/2026
Estimated market value
Not available
Estimated sales range
Not available
Not available
Price history
| Date | Event | Price |
|---|---|---|
| 10/29/2026 | Listed for sale | $525,000+191.7%$176/sqft |
Source:  NorthstarMLS as distributed by MLS GRID #7150149 Report a problem | ||
| 7/1/1993 | Sold | $180,000$60/sqft |
Source: Agent Provided Report a problem | ||
Public tax history
| Year | Property taxes | Tax assessment |
|---|---|---|
| 2025 | $6,494 +13.2% | $514,500 +5.2% |
| 2024 | $5,738 +1% | $489,300 -2.3% |
| 2023 | $5,684 +10.8% | $500,800 +3.9% |
| 2022 | $5,130 +12% | $482,200 +22.1% |
| 2021 | $4,582 -0.8% | $394,800 +1.9% |
| 2020 | $4,620 +4.6% | $387,315 +6.8% |
| 2019 | $4,416 | $362,800 +2.3% |
| 2018 | $4,416 +7% | $354,700 +7.2% |
| 2017 | $4,128 +3% | $331,000 +0.1% |
| 2016 | $4,009 -5.1% | $330,700 +5.6% |
| 2015 | $4,226 +1.9% | $313,086 +11.1% |
| 2014 | $4,147 +11.6% | $281,912 +9% |
| 2013 | $3,715 +7% | $258,586 |
| 2012 | $3,472 -2.4% | -- |
| 2011 | $3,559 -0.7% | -- |
| 2010 | $3,583 -0.7% | -- |
| 2009 | $3,609 -1.2% | -- |
| 2008 | $3,653 -1% | -- |
| 2007 | $3,689 +0.2% | -- |
| 2006 | $3,682 +20.9% | -- |
| 2004 | $3,047 +5.5% | -- |
| 2003 | $2,888 +5.5% | -- |
| 2002 | $2,737 -10.8% | -- |
| 2001 | $3,071 | -- |
Find assessor info on the county website
Monthly payment
Est. payment
Payment breakdown
Explore the cost of this home by adjusting the details. Changes won't be saved.Climate risks
Neighborhood: Cedar Knolls
Similar homes
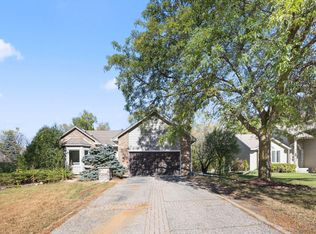
- $525,0004 bd3 ba3k sqft13505 Elkwood Dr, Apple Valley, MN 55124For Sale
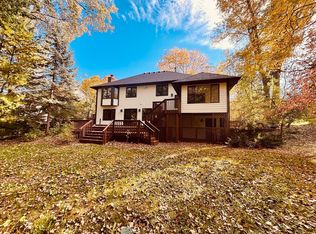
 MLS ID #7154988, John T McGovern, John McGovern. NorthstarMLS as distributed by MLS GRID
- $509,9005 bd3 ba2.8k sqft12628 Dutch Ct, Apple Valley, MN 55124For Sale
 MLS ID #7168662, Robert A. Mundahl, Edge Real Estate Services. NorthstarMLS as distributed by MLS GRID
- $449,9004 bd2 ba2.7k sqft13106 Findlay Way, Apple Valley, MN 55124For Sale
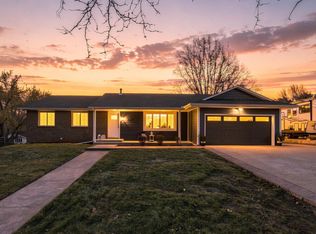 MLS ID #7171758, Rami Qarmout, Coldwell Banker Realty. NorthstarMLS as distributed by MLS GRID
- $429,9004 bd2 ba1.8k sqft5008 142nd Path W, Apple Valley, MN 55124For Sale
 MLS ID #7127776, Sam Steadman, CDPE, RE/MAX Results. NorthstarMLS as distributed by MLS GRID
- $575,0005 bd4 ba3k sqft13923 Dallas Ct, Rosemount, MN 55068For SaleMLS ID #7172203, Ellen M. Able, Edina Realty, Inc.. NorthstarMLS as distributed by MLS GRID
- $560,0004 bd3 ba2.3k sqft12723 Durham Way, Apple Valley, MN 55124For SaleMLS ID #7159232, Eli Johnson, Engel & Volkers Minneapolis. NorthstarMLS as distributed by MLS GRID
- $569,9004 bd4 ba3.6k sqft12560 Dorchester Trl, Apple Valley, MN 55124For SaleMLS ID #7158211, Jesse Grumdahl, RE/MAX Advantage Plus. NorthstarMLS as distributed by MLS GRID
- $510,0004 bd4 ba3.3k sqft15652 Eddy Creek Way, Apple Valley, MN 55124For SaleMLS ID #7169520, Kevin Burns, RE/MAX Results. NorthstarMLS as distributed by MLS GRID
- $515,0004 bd3 ba2.9k sqft14290 Flora Way, Apple Valley, MN 55124For SaleMLS ID #7104201, Alec Roth, Edina Realty, Inc.. NorthstarMLS as distributed by MLS GRID
- $419,9005 bd2 ba2.4k sqft4656 142nd St W, Apple Valley, MN 55124For SaleMLS ID #7158060, Kara Wicht, Minnesota Home Venture, Inc.. NorthstarMLS as distributed by MLS GRID
- $515,0006 bd3 ba2.2k sqft6567 133rd St W, Apple Valley, MN 55124For SaleMLS ID #7162880, Svetlana Kalinowski, Edina Realty, Inc.. NorthstarMLS as distributed by MLS GRID
- $499,9004 bd3 ba2.3k sqft14382 Flora Ct, Apple Valley, MN 55124For SaleMLS ID #7160350, Brandon M Hayes, Coldwell Banker Realty. NorthstarMLS as distributed by MLS GRID
- $449,9004 bd3 ba1.8k sqft5881 131st St W, Apple Valley, MN 55124For SaleMLS ID #7132172, Kyle T David, RE/MAX Results. NorthstarMLS as distributed by MLS GRID
- $575,0005 bd4 ba3.3k sqft14105 Forest Ln, Apple Valley, MN 55124For SaleMLS ID #7147826, Trent Zimmer, Keller Williams Select Realty. NorthstarMLS as distributed by MLS GRID
- $399,9004 bd2 ba1.6k sqft15105 Dunbar Ct, Apple Valley, MN 55124For SaleMLS ID #7172602, Linda Marie Wallin, Wallin Residential Properties. NorthstarMLS as distributed by MLS GRID
- $425,0004 bd2 ba2k sqft12901 Emmer Pl, Apple Valley, MN 55124For SaleMLS ID #7167836, Kara Zahasky, eXp Realty. NorthstarMLS as distributed by MLS GRID
- $449,9004 bd4 ba2.8k sqft14106 Dearborn Path, Rosemount, MN 55068For SaleMLS ID #7169884, Hannah Smith-The Property Geeks, Real Broker, LLC. NorthstarMLS as distributed by MLS GRID
- $540,0004 bd4 ba3k sqft15660 Cumberland Ave W, Rosemount, MN 55068For SaleMLS ID #7153906, Kevin R Norwood, Edina Realty, Inc.. NorthstarMLS as distributed by MLS GRID
- $330,0004 bd2 ba2.5k sqft5120 148th Path W, Apple Valley, MN 55124For SaleMLS ID #7167443, Megan Moreau, Kris Lindahl Real Estate. NorthstarMLS as distributed by MLS GRID
- $465,0004 bd5 ba2.7k sqft14147 Dearborn Path, Rosemount, MN 55068For SaleMLS ID #7151210, Shannon Fjeld, Keller Williams Preferred Rlty. NorthstarMLS as distributed by MLS GRID
