Calling all Builders! This location is great - so close to all the cool spots in East Nashville. This is best suited for a complete rehab or tear down to build something amazing. 1413 McGavock next door is also for sale and Seller prefers to sell them both at the same time. Since this is a full rehab or tear-down, there will be NO showings! Please do NOT disturb current tenants in any way!!
Under contract - showing
$620,000
1415 McGavock Pike, Nashville, TN 37216
4beds
1,752sqft
Single Family Residence, Residential
Built in 1925
0.43 Acres Lot
$-- Zestimate®
$354/sqft
$-- HOA
What's special
- 54 days |
- 26 |
- 0 |
Likely to sell faster than
Zillow last checked:
Listing updated:
Listed by:
Lisa Owings 615-668-0616,
Fridrich & Clark Realty 615-263-4800
Source: RealTracs MLS as distributed by MLS GRID,MLS#: 3247221
Facts & features
Interior
Bedrooms & bathrooms
- Bedrooms: 4
- Bathrooms: 2
- Full bathrooms: 2
Heating
- Central
Cooling
- Central Air
Appliances
- Included: Built-In Electric Range, Refrigerator
Features
- Flooring: Wood
- Basement: Crawl Space
Interior area
- Total structure area: 1,752
- Total interior livable area: 1,752 sqft
- Finished area above ground: 1,752
Property
Features
- Levels: Two
- Stories: 2
Lot
- Size: 0.43 Acres
- Dimensions: 109 x 166
Details
- Parcel number: 07207027500
- Special conditions: Standard
Construction
Type & style
- Home type: SingleFamily
- Property subtype: Single Family Residence, Residential
Materials
- Frame
Condition
- New construction: No
- Year built: 1925
Utilities & green energy
- Sewer: Public Sewer
- Water: Public
- Utilities for property: Water Available
Community & HOA
Community
- Subdivision: R D Owen
HOA
- Has HOA: No
Location
- Region: Nashville
Financial & listing details
- Price per square foot: $354/sqft
- Tax assessed value: $609,300
- Annual tax amount: $6,858
- Date on market: 6/22/2026
Estimated market value
Not available
Estimated sales range
Not available
Not available
Price history
| Date | Event | Price |
|---|---|---|
| 6/25/2026 | Contingent | $620,000$354/sqft |
Source:  RealTracs MLS as distributed by MLS GRID #3247221 Report a problem RealTracs MLS as distributed by MLS GRID #3247221 Report a problem | ||
| 6/24/2026 | Listed for sale | $620,000$354/sqft |
Source: RealTracs MLS as distributed by MLS GRID #3247221 Report a problem | ||
Public tax history
| Year | Property taxes | Tax assessment |
|---|---|---|
| 2025 | $6,858 +26.7% | $243,720 +46.5% |
| 2024 | $5,412 | $166,320 |
| 2023 | $5,412 | $166,320 |
| 2022 | $5,412 -1% | $166,320 |
| 2021 | $5,469 +4.6% | $166,320 +34.3% |
| 2020 | $5,227 +33.8% | $123,840 |
| 2019 | $3,907 | $123,840 |
| 2018 | $3,907 | $123,840 |
| 2017 | $3,907 | $123,840 +50.4% |
| 2016 | $3,907 +5.1% | $82,320 |
| 2015 | $3,718 | $82,320 |
| 2014 | $3,718 | $82,320 +34.6% |
| 2013 | -- | $61,160 +2.4% |
| 2008 | -- | $59,720 |
| 2007 | -- | $59,720 |
| 2006 | -- | -- |
| 2005 | -- | -- |
| 2004 | -- | -- |
| 2003 | -- | -- |
| 2002 | -- | -- |
| 2001 | -- | -- |
| 2000 | -- | -- |
Find assessor info on the county website
Monthly payment
Est. payment
Payment breakdown
Explore the cost of this home by adjusting the details. Changes won't be saved.Climate risks
Neighborhood: Inglewood (Riverwood)
Nearby schools
GreatSchools rating
- 8/10Dan Mills Elementary SchoolGrades: PK-5Distance: 1 mi
- 3/10Stratford Comp High SchoolGrades: 6-12Distance: 0.6 mi
- 6/10Isaac Litton Middle SchoolGrades: 6-8Distance: 1.6 mi
Schools provided by the listing agent
- Elementary: Dan Mills Elementary
- Middle: Isaac Litton Middle
- High: Stratford STEM Magnet School Upper Campus
Source: RealTracs MLS as distributed by MLS GRID. This data may not be complete. We recommend contacting the local school district to confirm school assignments for this home.
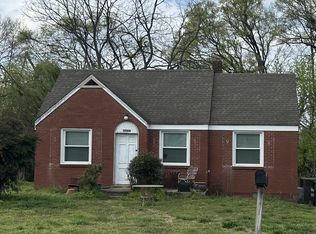
- $399,0001 bd1 ba762 sqft1413 McGavock Pike, Nashville, TN 37216For Sale
- $618,8003 bd3 ba2.1k sqft1417 McGavock Pike, Nashville, TN 37216Off Market
- $738,8003 bd2 ba2.8k sqft1419 McGavock Pike, Nashville, TN 37216Off Market

- $500,0003 bd2 ba1.6k sqft1411 McGavock Pike, Nashville, TN 37216Sold
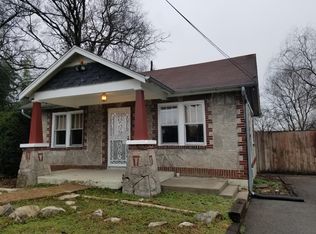
- $588,1003 bd2 ba1.5k sqft2323 Riverside Dr, Nashville, TN 37216Off Market
- $433,5002 bd1 ba1.1k sqft2321 Riverside Dr, Nashville, TN 37216Off Market
- $682,1003 bd2 ba1.9k sqft2325 Riverside Dr, Nashville, TN 37216Off Market
- $520,9002 bd2 ba1.9k sqft1421 McGavock Pike, Nashville, TN 37216Off Market
A local agent can set up tours, give advice and negotiate with sellers.
A local lender can help you make sure your offer is ready when you are.
Similar homes
- $650,0003 bd2 ba1k sqft2125 Riverside Dr, Nashville, TN 37216For Sale

 MLS ID #3322540, Larry Bryant. RealTracs MLS as distributed by MLS GRID
 - $--2 bd1 ba970 sqft2216 Pinewood Rd, Nashville, TN 37216Auction
 Auction.com 2
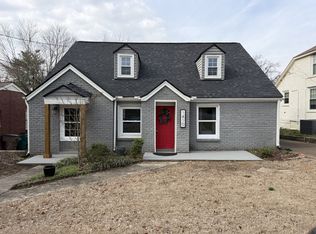
 - $554,9003 bd2 ba1.8k sqft1410 Janie Ave, Nashville, TN 37216For Sale
 MLS ID #3139065, Mona Wilson. RealTracs MLS as distributed by MLS GRID
 - $349,0004 bd2 ba1.6k sqft3872 Hutson Ave, Nashville, TN 37216For Sale
 MLS ID #3285987, Justin Johnson. RealTracs MLS as distributed by MLS GRID
 - $--3 bd1 ba1.5k sqft219 Emery Dr, Nashville, TN 37214AuctionAuction.com 2
- $650,0003 bd2 ba1.4k sqft2003 Hackberry Ln, Nashville, TN 37206For SaleMLS ID #3230215, Craig Stahl. RealTracs MLS as distributed by MLS GRID
- $499,9004 bd3 ba2k sqft4028 Yoest Dr, Nashville, TN 37207For SaleMLS ID #3243797, Phil Hopewell. RealTracs MLS as distributed by MLS GRID
- $629,9004 bd3 ba2.2k sqft438 Patterson St, Nashville, TN 37211For SaleMLS ID #3512888, Austin Neel. RealTracs MLS as distributed by MLS GRID
- $--3 bd1 ba1.9k sqft18 Peachtree St, Nashville, TN 37210AuctionAuction.com 2
- $--3 bd2 ba1.4k sqft214 Cindy Pl, Goodlettsville, TN 37072AuctionAuction.com 2
- $--4 bd2 ba1.3k sqft124 Laurel Ln, Hendersonville, TN 37075AuctionMLS ID #3502111, Spencer Montgomery. RealTracs MLS as distributed by MLS GRID
- $--3 bd3 ba1.8k sqft2580 Jordan Ridge Dr, Nashville, TN 37218AuctionAuction.com 2
- $599,9003 bd1 ba936 sqft708 S 13th St, Nashville, TN 37206For SaleMLS ID #3500864, Yolanda Smith. RealTracs MLS as distributed by MLS GRID
- $339,0003 bd1 ba1.2k sqft4109 Edwards Ave, Nashville, TN 37216For SaleMLS ID #3251737, Cleta Delois Paige-Cain. RealTracs MLS as distributed by MLS GRID
- $435,0003 bd3 ba1.5k sqft933A Spain Ave, Nashville, TN 37216For SaleMLS ID #3177874, Katie Austin. RealTracs MLS as distributed by MLS GRID
- $439,5002 bd1 ba1.1k sqft1120 Inglewood Dr, Nashville, TN 37216For SaleMLS ID #3500875, Joe N Smith. RealTracs MLS as distributed by MLS GRID
- $599,9004 bd2 ba1.8k sqft473 Sunliner Dr, Nashville, TN 37209For SaleMLS ID #3305523, Laron Pendergrass. RealTracs MLS as distributed by MLS GRID
- $624,9004 bd4 ba2.5k sqft204 Breakwater Dr, Hendersonville, TN 37075For SaleMLS ID #3510907, Diego Vergara. RealTracs MLS as distributed by MLS GRID
- $--3 bd3 ba1.6k sqft1306 Brick Church Pike, Nashville, TN 37207AuctionServiceLink Auction
- $649,9003 bd2 ba1.5k sqft3135 Anderson Rd, Antioch, TN 37013For SaleMLS ID #3301995, Amer Safwat Angley. RealTracs MLS as distributed by MLS GRID
