Luxury living in downtown SLO that is walkable, bikeable and has views for miles. A sanctuary in the sky, this 2-bedroom, 2-bath, 1,200-sf unit features creature comforts galore. The luxury dwelling boasts open-concept living with panoramic windows and sweeping views of Cerro San Luis and the treetops of downtown SLO.
The views and in-town location are topped only by the unit’s amenities. Cathedral ceilings with redwood beams add vertical dimension to the home's expansive Great Room. A studs-up 2023 remodel orchestrated by Honeycomb Design boasts an open-concept floor plan and designer kitchen with center island featuring seating for 5. No expense was spared on this recent remodel, including Bosch and GE Profile appliances; custom cabinetry; leathered Taj Mahal stone counters; Rohl/Shaws hand-crafted apron-front sink with filtered water and on-demand hot water; Carrara marble backsplash; and under-cabinet lighting. Schluter radiant floor heating, with dedicated controls in each room. Both bathrooms have Toto bidet toilets and Madeli lighted bathroom mirrors; the primary bath has H|S deep tub and a niche with outlet; the second bath features a Mr. Steam shower with infinity drain, seamless shower door, and custom cabinets with integrated electric outlets for personal appliance storage. Additional features include a device charging drawer, GE all-in-one washer/dryer that uses heat pump technology, smart home front door lock, and smart radiant heating systems. Top-down/bottom-up blinds maximize views and privacy; hand-textured smooth drywall; ceiling fans and recessed lighting complete the unit. From top to bottom, luxurious, convenient, and care-free condo/co-op living.
The location offers everything there is to love about small-town living, with the amenities more commonly found in the big city. At the corner of Morro and Pismo, 1415 Morro is one block from Mitchell Park, and a short walk to the Downtown Cinema, Farmers Market, SLO’s best restaurants, museums, and historic Railroad Square, putting the SLO Life at your fingertips. Or jump on your bike and you can get to SLO’s many other parks and amenities via SLO’s greenways and bike paths.
This 17-unit community makes for great living with a pool; one-car garage with storage, plus added parking; and wonderful neighbors. Easy lock-and-leave living for frequent travelers, second-home owners, and Cal Poly parents.
Pending
Listed by: Peterson Team Realty • Mary McNally • Contact: 805-704-8041
Price cut: $16K (5/14)
$849,000
1415 Morro St APT 9, San Luis Obispo, CA 93401
2beds
1,199sqft
:
Get pre-qualified$6,204/mo
Condominium
Built in 1961
-- sqft lot
$828,500 Zestimate®
$708/sqft
$637/mo HOA
What's special
Views for milesPanoramic windowsCustom cabinetryOpen-concept livingCarrara marble backsplashDevice charging drawerUnder-cabinet lighting
- 96 days |
- 40 |
- 1 |
Zillow last checked:
Listing updated:
Listed by:
Mary McNally DRE #1441750 805-704-8041,
Peterson Team Realty
Source: CRMLS,MLS#: PI26082715 Originating MLS: California Regional MLS
Originating MLS: California Regional MLSFacts & features
Interior
Bedrooms & bathrooms
- Bedrooms: 2
- Bathrooms: 2
- Full bathrooms: 1
- 3/4 bathrooms: 1
- Main level bathrooms: 2
- Main level bedrooms: 2
Rooms
- Room types: Bedroom, Great Room, Kitchen, Laundry, Primary Bathroom, Primary Bedroom, Other
Primary bedroom
- Features: Main Level Primary
Primary bedroom
- Features: Primary Suite
Bedroom
- Features: All Bedrooms Down
Bedroom
- Features: Bedroom on Main Level
Other
- Features: Walk-In Closet(s)
Heating
- Electric, Radiant
Cooling
- None
Appliances
- Included: Dryer, Washer
- Laundry: Common Area, Inside, Laundry Closet
Features
- All Bedrooms Down, Bedroom on Main Level, Main Level Primary, Primary Suite, Walk-In Closet(s)
- Has fireplace: No
- Fireplace features: None
- Common walls with other units/homes: 1 Common Wall,End Unit,No One Above
Interior area
- Total interior livable area: 1,199 sqft
Property
Parking
- Total spaces: 1
- Parking features: Garage
- Garage spaces: 1
Features
- Levels: One
- Stories: 1
- Entry location: 2nd story
- Pool features: Community, In Ground, Association
- Has view: Yes
- View description: Hills, Landmark, Mountain(s), Neighborhood, Panoramic
Lot
- Size: 1,199 Square Feet
Details
- Parcel number: 930000009
- Special conditions: Standard
Construction
Type & style
- Home type: Condo
- Property subtype: Condominium
- Attached to another structure: Yes
Condition
- New construction: No
- Year built: 1961
Utilities & green energy
- Sewer: Public Sewer
- Water: Public
Community & HOA
Community
- Features: Urban, Pool
HOA
- Has HOA: Yes
- Amenities included: Maintenance Grounds, Insurance, Management, Barbecue, Picnic Area, Pool, Pet Restrictions, Trash, Utilities, Water
- Services included: Earthquake Insurance, Sewer
- HOA fee: $637 monthly
- HOA name: Vista Grande
- HOA phone: 805-574-7267
Location
- Region: San Luis Obispo
Financial & listing details
- Price per square foot: $708/sqft
- Date on market: 4/22/2026
- Cumulative days on market: 97 days
- Listing terms: Cash
- Exclusions: Sun sconce in Great Room
Estimated market value
$828,500
$787,000 - $870,000
$3,272/mo
Price history
| Date | Event | Price |
|---|---|---|
| 6/21/2026 | Pending sale | $849,000$708/sqft |
Source:  CRMLS #PI26082715 Report a problem CRMLS #PI26082715 Report a problem | ||
| 5/14/2026 | Price change | $849,000-1.8%$708/sqft |
Source: CRMLS #PI26082715 Report a problem | ||
| 4/22/2026 | Price change | $865,000+97%$721/sqft |
Source: CRMLS #PI26082715 Report a problem | ||
| 9/13/2021 | Pending sale | $439,000$366/sqft |
Source: CRMLS #SC21180392 Report a problem | ||
| 8/16/2021 | Listed for sale | $439,000$366/sqft |
Source: CRMLS #SC21180392 Report a problem | ||
Public tax history
Tax history is unavailable.
Monthly payment
Est. payment
Payment breakdown
Explore the cost of this home by adjusting the details. Changes won't be saved.Climate risks
Neighborhood: 93401
Nearby schools
GreatSchools rating
- 6/10Hawthorne Elementary SchoolGrades: K-6Distance: 0.5 mi
- 9/10Laguna Middle SchoolGrades: 7-8Distance: 2.3 mi
- 10/10San Luis Obispo High SchoolGrades: 9-12Distance: 0.6 mi
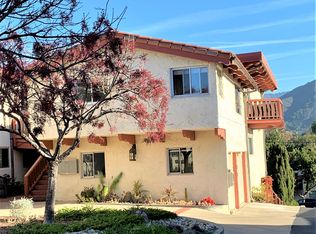
- $474,700-- bd1 ba500 sqft1415 Morro St, San Luis Obispo, CA 93401Off Market
- $618,3002 bd1 ba1k sqft1415 Morro St, San Luis Obispo, CA 93401Off Market

- $573,9002 bd1 ba900 sqft1415 Morro St, San Luis Obispo, CA 93401Off Market
- $685,3002 bd1 ba1k sqft1415 Morro St, San Luis Obispo, CA 93401Off Market
- $536,7002 bd1 ba934 sqft1415 Morro St, San Luis Obispo, CA 93401Off Market
- $635,2002 bd1 ba1k sqft1415 Morro St, San Luis Obispo, CA 93401Off Market
- $740,0002 bd2 ba1.1k sqft1415 Morro St, San Luis Obispo, CA 93401Off Market
- $616,2002 bd1 ba1k sqft1415 Morro St, San Luis Obispo, CA 93401Off Market
- $719,7002 bd2 ba1k sqft1415 Morro St, San Luis Obispo, CA 93401Off Market
A local agent can set up tours, give advice and negotiate with sellers.
A local lender can help you make sure your offer is ready when you are.
Similar homes
- $695,0002 bd2 ba1.2k sqft2250 King Ct Unit 84, San Luis Obispo, CA 93401For Sale
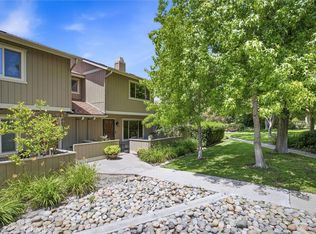 MLS ID #SC26110423, George Sabo, BHGRE HAVEN PROPERTIES. CRMLS
 - $699,0002 bd2 ba1.2k sqft2221 King Ct Unit 40, San Luis Obispo, CA 93401For Sale
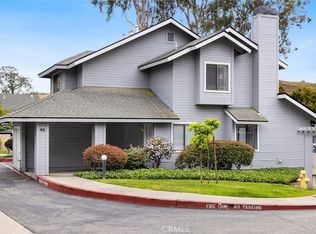 MLS ID #NS26102623, Kelly McBride Wood, Stable Properties. CRMLS
 - $950,0002 bd2 ba1.4k sqft1023 Walnut St, San Luis Obispo, CA 93401For Sale
 MLS ID #SC26128081, Owen Schwaegerle, The Schwaegerle Team. CRMLS
 - $825,0003 bd3 ba1.6k sqft3591 Sacramento Dr APT 47, San Luis Obispo, CA 93401For Sale
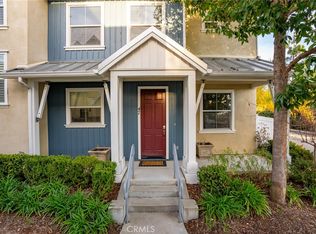 MLS ID #SC26021206, Nicholas Aurignac, Venture Real Estate. CRMLS
 - $1,168,0002 bd3 ba1.3k sqft1321 Osos St Unit 270, San Luis Obispo, CA 93401For SaleMLS ID #PI26109327, Melissa Johnson-Barash, Blair Properties. CRMLS
- $729,0002 bd2 ba1.3k sqft2475 Victoria Ave #310, San Luis Obispo, CA 93401For SaleMLS ID #PI26084407, Bruce Blair, Blair Properties. CRMLS
- $859,0003 bd3 ba1.6k sqft3872 Righetti Ranch Rd, San Luis Obispo, CA 93401For SaleMLS ID #SC26159871, Stephanie Ronca, Compass. CRMLS
- $685,0002 bd2 ba1.2k sqft3594 Broad St Unit 204, San Luis Obispo, CA 93401For SaleMLS ID #SC26086181, Farid Shahid, Eighty20 Group. CRMLS
- $1,100,0002 bd1 ba702 sqft1837 Chorro St, San Luis Obispo, CA 93401For SaleMLS ID #SC26127795, Lindsey Harn, Christie's International Real Estate Sereno. CRMLS
- $599,0002 bd3 ba1.3k sqft769 Mutsuhito Ave, San Luis Obispo, CA 93401For SaleMLS ID #NS26122348, Frank Henderson, Platinum Properties. CRMLS
- $590,0002 bd2 ba1.1k sqft3335 Broad St APT 12, San Luis Obispo, CA 93401For SaleMLS ID #SC25170722, Devin Hahn, The Avenue Central Coast Realty, Inc.. CRMLS
- $979,0003 bd2 ba1.3k sqft1027 Vista Del Brisa, San Luis Obispo, CA 93405For SaleMLS ID #NS26150886, Heather Roda, Platinum Properties. CRMLS
- $810,0003 bd3 ba1.6k sqft1033 Tiburon Way, San Luis Obispo, CA 93401For SaleMLS ID #PI26145504, Robert Mariani, Mariani Realty. CRMLS
- $575,0002 bd1 ba825 sqft864 Lawrence Dr, San Luis Obispo, CA 93401For SaleMLS ID #NS26122070, Kyle Perhac, Home & Ranch Sotheby's Intl. CRMLS
- $895,0001 bd1 ba821 sqft581 Higuera St Unit 309, San Luis Obispo, CA 93401New ConstructionMLS ID #SC26021656, Farid Shahid, Eighty20 Group. CRMLS
- $820,0003 bd2 ba1.2k sqft1392 7th St, Los Osos, CA 93402For SaleMLS ID #SC26160593, Chaylon Holland, Holland Real Estate. CRMLS
- $599,0002 bd2 ba1k sqft25 Stenner St APT A, San Luis Obispo, CA 93405For SaleMLS ID #SC26054014, Farid Shahid, Eighty20 Group. CRMLS
- $649,0002 bd2 ba1.3k sqft1106 Oceanaire Dr APT 1, San Luis Obispo, CA 93405For SaleMLS ID #SC26053793, Scott Haigwood, Keller Williams Santa Barbara. CRMLS
- $1,195,0002 bd2 ba1.2k sqft581 Higuera St Unit 210, San Luis Obispo, CA 93401New ConstructionMLS ID #SC25155023, Farid Shahid, Eighty20 Group. CRMLS
- $574,9002 bd2 ba1.1k sqft1176 Oceanaire Dr, San Luis Obispo, CA 93405For SaleMLS ID #SC26131512, Hal Sweasey, Equity Union. CRMLS
Local buyer's agents are ready to help
