Home Sweet Home! Welcome to 1415 Country Club Rd. in Northeast El Dorado. With the Prairie Trails Golf Course right across the street, nearby schools, and convenient access to walking and jogging paths, this home offers a great combination of location, comfort, and convenience. Featuring 4 bedrooms and 2 bathrooms, all conveniently located on the main floor, this home offers a functional layout with plenty of room to spread out. Enjoy a spacious living room with a cozy fireplace, main-floor laundry, and an updated kitchen with quartz countertops and updated bathrooms with tile showers. You'll love the fresh updates throughout, including all-new flooring, fresh interior and exterior paint, and new siding! The partially finished basement provides additional flexibility, along with plenty of storage space and a concrete safe room. Outside, the home sits on a large corner lot with great curb appeal and a back deck that's perfect for enjoying the outdoors. The oversized attached two-car garage offers plenty of room for vehicles, storage, and even your golf cart! With its desirable location, spacious layout, and numerous updates, this home is ready for its next owner. Schedule your showing today!
Active
$315,000
1415 N Country Club Rd, El Dorado, KS 67042
4beds
2,638sqft
Single Family Onsite Built
Built in 1951
0.45 Acres Lot
$306,700 Zestimate®
$119/sqft
$-- HOA
What's special
- 9 days
- 518
- 31
Zillow last checked:
Listing updated:
Listed by:
Ashleigh Casper 620-583-9879,
Sundgren Realty
Source: SCKMLS as distributed by MLS GRID,MLS#: 681782
Facts & features
Interior
Bedrooms & bathrooms
- Bedrooms: 4
- Bathrooms: 2
- Full bathrooms: 2
Primary bedroom
- Description: Luxury Vinyl
- Level: Main
- Area: 249.07
- Dimensions: 18'11"x13'2"
Bedroom
- Description: Luxury Vinyl
- Level: Main
- Area: 144
- Dimensions: 12'x12'
Bedroom
- Description: Luxury Vinyl
- Level: Main
- Area: 119.17
- Dimensions: 10'x11'11"
Bedroom
- Description: Luxury Vinyl
- Level: Main
- Area: 185.58
- Dimensions: 10'11"x17'
Other
- Description: Concrete
- Level: Basement
- Area: 64
- Dimensions: 8'x8'
Dining room
- Description: Luxury Vinyl
- Level: Main
- Area: 63.74
- Dimensions: 5'7"x11'5"
Dining room
- Description: Luxury Vinyl
- Level: Main
- Area: 266
- Dimensions: 19'x14'
Kitchen
- Description: Luxury Vinyl
- Level: Main
- Area: 147.5
- Dimensions: 14'9"x10'
Living room
- Description: Luxury Vinyl
- Level: Main
- Area: 370.5
- Dimensions: 20'7"x18'
Recreation room
- Description: Luxury Vinyl
- Level: Basement
- Area: 247
- Dimensions: 19'x13'
Heating
- Forced Air
Cooling
- Central Air
Appliances
- Included: Dishwasher, Range
- Laundry: Main Level
Features
- Ceiling Fan(s)
- Basement: Partially Finished
- Number of fireplaces: 1
- Fireplace features: One, Living Room
Interior area
- Total interior livable area: 2,638 sqft
- Finished area above ground: 2,318
- Finished area below ground: 320
Property
Parking
- Total spaces: 2
- Parking features: Attached, Oversized
- Garage spaces: 2
Features
- Levels: One
- Stories: 1
- Patio & porch: Deck
- Exterior features: Guttering - ALL
Lot
- Size: 0.45 Acres
- Features: Corner Lot
Details
- Additional structures: Storage
- Parcel number: 0081673501015001.000
Construction
Type & style
- Home type: SingleFamily
- Architectural style: Ranch
- Property subtype: Single Family Onsite Built
Materials
- Frame
- Foundation: Partial, No Egress Window(s)
- Roof: Composition
Condition
- Year built: 1951
Utilities & green energy
- Gas: Natural Gas Available
- Utilities for property: Sewer Available, Natural Gas Available, Public
Community & HOA
Community
- Features: Clubhouse, Golf, Jogging Path
- Subdivision: STONE
HOA
- Has HOA: No
Location
- Region: El Dorado
Financial & listing details
- Price per square foot: $119/sqft
- Tax assessed value: $245,000
- Annual tax amount: $4,318
- Date on market: 11/11/2026
- Cumulative days on market: 10 days
- Ownership: Individual
- Road surface type: Paved
Estimated market value
$306,700
$291,000 - $322,000
$1,914/mo
Price history
Price history is unavailable.
Public tax history
| Year | Property taxes | Tax assessment |
|---|---|---|
| 2026 | -- | $28,175 +3.1% |
| 2025 | $4,318 +7% | $27,336 +8% |
| 2024 | $4,034 -3.9% | $25,312 -2.4% |
| 2023 | $4,199 +9.3% | $25,944 +13.3% |
| 2022 | $3,840 +6.9% | $22,897 +9.2% |
| 2021 | $3,593 +0.8% | $20,964 +2.3% |
| 2020 | $3,565 | $20,493 +2.4% |
| 2019 | -- | $20,019 +9.1% |
| 2018 | -- | $18,350 |
| 2017 | -- | $18,350 -87.7% |
| 2014 | -- | $149,500 +808.5% |
| 2010 | -- | $16,456 0% |
| 2009 | -- | $16,463 -1.3% |
| 2008 | -- | $16,682 |
| 2007 | -- | $16,682 +3.3% |
| 2006 | -- | $16,146 |
| 2005 | -- | $16,146 -7.9% |
| 2004 | -- | $17,526 +8.5% |
| 2003 | -- | $16,146 -1.8% |
| 2002 | -- | $16,445 +8.7% |
| 2000 | -- | $15,123 |
Find assessor info on the county website
Monthly payment
Est. payment
Payment breakdown
Explore the cost of this home by adjusting the details. Changes won't be saved.Climate risks
Neighborhood: 67042
Nearby schools
Schools provided by the listing agent
- Elementary: Grandview
- Middle: El Dorado
- High: El Dorado
Source: SCKMLS as distributed by MLS GRID. This data may not be complete. We recommend contacting the local school district to confirm school assignments for this home.

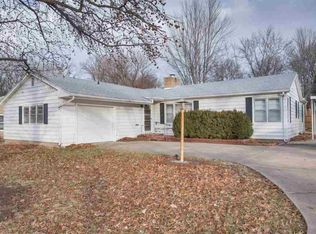
Similar homes
- $290,0003 bd2 ba2.6k sqft702 W 10th Ave, El Dorado, KS 67042For Sale
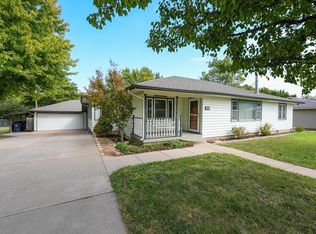 MLS ID #679792, Deanne Woodard, Sundgren Realty. SCKMLS as distributed by MLS GRID
- $299,0003 bd2 ba1.6k sqft1355 E Skyview Dr, El Dorado, KS 67042For Sale
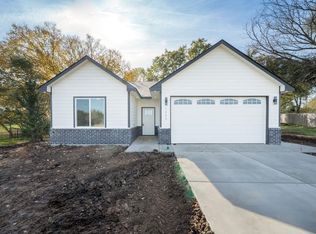 MLS ID #682194, Alexa Blackburn, Banister Real Estate LLC. SCKMLS as distributed by MLS GRID
- $165,0004 bd2 ba1.7k sqft1675 N Montana Ave, El Dorado, KS 67042For Sale
 MLS ID #682070, Audrey Reese, Sundgren Realty. SCKMLS as distributed by MLS GRID
- $325,0005 bd4 ba2.6k sqft1829 N Kendrick Ln, El Dorado, KS 67042For Sale
 MLS ID #676630, Micaela Jacquemin, Heritage 1st Realty. SCKMLS as distributed by MLS GRID
