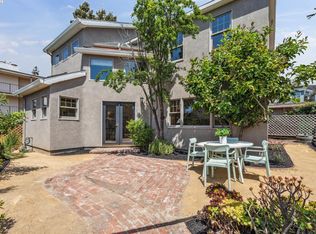
Set in one of North Berkeley's most coveted neighborhoods, 1415 Oxford Street is an almost entirely new contemporary residence where thoughtful architecture, refined finishes, and an exceptional location come together. Reimagined across two levels, this approximately 2,510-square-foot home is designed for modern Berkeley living, with clean lines, expansive glass, generous proportions, and abundant natural light. The open main level connects the living, dining, and kitchen spaces, while oversized glass doors create a seamless connection to the outdoors. At the heart of the home, a beautifully appointed two-tone kitchen combines custom cabinetry with premium Thermador appliances, creating an elegant and highly functional setting for everything from morning coffee to sophisticated entertaining. A dedicated office provides a quiet workspace, while custom pocket doors offer flexibility between open-concept living and moments of privacy. Upstairs, four bedrooms provide comfortable space for family and guests. The primary suite features a spa-inspired bath, complemented by a second beautifully finished bathroom serving the additional bedrooms. A dedicated laundry room and first-floor powder room add convenience to the thoughtful floor plan. The west-facing fourth bedroom offers an especially memorable vantage point, with sweeping views across the San Francisco Bay toward San Francisco and the Golden Gate Bridge. Outdoor living is equally well considered. Oversized glass doors open from the family room onto a private deck, extending the living space for grilling, dining, lounging, and entertaining. Beyond the detached newly constructed 187-square-foot flex space, finished to the same high standard, a landscaped sandstone patio creates a secluded setting for outdoor dining, a fire pit, or relaxed evenings under the stars. Additional features include high-efficiency heating and cooling, professionally designed landscaping, and approximately 200 square feet of secure interior storage on the lower level. Positioned in the heart of North Berkeley's renowned Gourmet District, 1415 Oxford Street is moments from Chez Panisse, Bar Panisse, the Cheese Board, Walnut Square, neighborhood cafes, restaurants, shops, and everyday conveniences. North Berkeley BART is nearby, while UC Berkeley is less than a mile away. With a Walk Score of 93 and Bike Score of 79, much of Berkeley is easily accessible without getting behind the wheel. Home Energy Score 10/10.
Pending
$2,795,000
1415 Oxford St, Berkeley, CA 94709
4beds
2,510sqft
Single Family Residence
Built in ----
4,861 Square Feet Lot
$-- Zestimate®
$1,114/sqft
$-- HOA
What's special
Abundant natural lightCustom cabinetryThoughtful architectureSecond beautifully finished bathroomRefined finishesClean linesExpansive glass
- 19 days
- 1,764
- 165
Zillow last checked:
Listing updated:
Listed by:
Kenneth J. Gendemann DRE #01884446 415-828-4063,
Compass 415-345-3000
Source: SFAR,MLS#: 426164428 Originating MLS: San Francisco Association of REALTORS
Originating MLS: San Francisco Association of REALTORSFacts & features
Interior
Bedrooms & bathrooms
- Bedrooms: 4
- Bathrooms: 3
- Full bathrooms: 2
- 1/2 bathrooms: 1
Rooms
- Room types: Bonus Room, Dining Room, Family Room, Great Room, Laundry, Living Room, Office, Storage
Primary bedroom
- Features: Walk-In Closet
- Area: 0
- Dimensions: 0 x 0
Bedroom 1
- Area: 0
- Dimensions: 0 x 0
Bedroom 2
- Area: 0
- Dimensions: 0 x 0
Bedroom 3
- Area: 0
- Dimensions: 0 x 0
Bedroom 4
- Area: 0
- Dimensions: 0 x 0
Primary bathroom
- Features: Double Vanity, Dual Flush Toilet, Low-Flow Toilet(s), Shower Stall(s), Tile, Window
Bathroom
- Features: Double Vanity, Dual Flush Toilet, Tub w/Shower Over, Window
Dining room
- Features: Dining/Family Combo
- Area: 0
- Dimensions: 0 x 0
Family room
- Features: Deck Attached, Great Room
- Level: Main
- Area: 0
- Dimensions: 0 x 0
Kitchen
- Features: Kitchen Island, Island w/Sink, Kitchen/Family Combo, Pantry Closet, Quartz Counter
- Level: Main
- Area: 0
- Dimensions: 0 x 0
Living room
- Level: Main
- Area: 0
- Dimensions: 0 x 0
Heating
- Central, Heat Pump, Zoned
Cooling
- Central Air, Heat Pump, Zoned
Appliances
- Included: Dishwasher, Disposal, Double Oven, ENERGY STAR Qualified Appliances, Gas Cooktop, Gas Water Heater, Range Hood, Ice Maker, Self Cleaning Oven, Tankless Water Heater, Wine Refrigerator, Dryer, Washer
- Laundry: Cabinets, Inside Room, Sink, Upper Level
Features
- Formal Entry, Storage
- Flooring: Tile, Wood
- Windows: Double Pane Windows, Low Emissivity Windows, Skylight(s), Screens
- Basement: Partially Finished
- Has fireplace: No
Interior area
- Total structure area: 2,510
- Total interior livable area: 2,510 sqft
Video & virtual tour
Property
Parking
- Total spaces: 3
- Parking features: Driveway, Uncovered Parking Spaces 2+, Tandem, On Site (Single Family Only)
- Has uncovered spaces: Yes
Features
- Fencing: Fenced
- Has view: Yes
- View description: Bay, Bay Bridge, Bridge(s), City, City Lights, San Francisco
- Has water view: Yes
- Water view: Bay
Lot
- Size: 4,861 Square Feet
- Features: Sprinklers In Front, Sprinklers In Rear, Landscape Front, Low Maintenance, Shape Regular
Details
- Parcel number: 0592257029
- Special conditions: Standard
Construction
Type & style
- Home type: SingleFamily
- Architectural style: Contemporary,Modern/High Tech
- Property subtype: Single Family Residence
Materials
- Floor Insulation
- Foundation: Concrete
Condition
- New Construction,Updated/Remodeled
- New construction: Yes
Utilities & green energy
- Sewer: Public Sewer
- Water: Public
- Utilities for property: Cable Available, Electricity Available, Internet Available, Natural Gas Connected, Public, Sewer Available
Green energy
- Energy efficient items: Appliances, HVAC, Heating, Insulation, Water Heater, Windows
Community & HOA
Community
- Security: Carbon Monoxide Detector(s), Fire Alarm, Security Fence, Smoke Detector(s)
HOA
- Has HOA: No
Location
- Region: Berkeley
- Elevation: 0
Financial & listing details
- Price per square foot: $1,114/sqft
- Tax assessed value: $1,020,000
- Price range: $2.8M - $2.8M
- Date on market: 9/23/2026
- Cumulative days on market: 20 days
- Total actual rent: 0
Estimated market value
Not available
Estimated sales range
Not available
Not available
Price history
| Date | Event | Price |
|---|---|---|
| 10/8/2026 | Pending sale | $2,795,000$1,114/sqft |
Source:  SFAR #426164428 Report a problem SFAR #426164428 Report a problem | ||
| 10/8/2026 | Contingent | $2,795,000$1,114/sqft |
Source: SFAR #426164428 Report a problem | ||
| 9/23/2026 | Listed for sale | $2,795,000+179.5%$1,114/sqft |
Source: SFAR #426164428 Report a problem | ||
| 3/24/2025 | Sold | $1,000,000+17.8%$398/sqft |
Source:  bridgeMLS/CCAR/Bay East AOR #41086396 Report a problem bridgeMLS/CCAR/Bay East AOR #41086396 Report a problem | ||
| 3/7/2025 | Pending sale | $849,000$338/sqft |
Source: bridgeMLS/CCAR/Bay East AOR #41086396 Report a problem | ||
| 2/19/2025 | Listed for sale | $849,000$338/sqft |
Source: bridgeMLS/CCAR/Bay East AOR #41086396 Report a problem | ||
Public tax history
| Year | Property taxes | Tax assessment |
|---|---|---|
| 2026 | -- | $1,020,000 +289.9% |
| 2025 | $7,683 +13% | $261,610 +2% |
| 2024 | $6,797 +3.1% | $256,481 +2% |
| 2023 | $6,589 -4.3% | $251,451 +2% |
| 2022 | $6,888 +0.2% | $246,522 +2% |
| 2021 | $6,872 +5.7% | $241,688 +1% |
| 2020 | $6,499 +4.7% | $239,211 +2% |
| 2019 | $6,207 +6.8% | $234,521 +2% |
| 2018 | $5,809 | $229,923 +2% |
| 2017 | $5,809 +4.7% | $225,415 +2% |
| 2016 | $5,547 +3.8% | $220,996 +1.5% |
| 2015 | $5,346 | $217,677 +2% |
| 2014 | $5,346 | $213,413 +0.5% |
| 2013 | -- | $212,449 +2% |
| 2012 | -- | $208,285 +2% |
| 2011 | -- | $204,202 +0.8% |
| 2010 | -- | $202,677 -0.2% |
| 2009 | -- | $203,160 +2% |
| 2008 | -- | $199,177 +2% |
| 2007 | -- | $195,272 +2% |
| 2006 | -- | $191,443 +2% |
| 2005 | -- | $187,691 +2% |
| 2004 | -- | $184,011 +1.9% |
| 2003 | -- | $180,640 +2% |
| 2002 | -- | $177,097 +2% |
| 2001 | $3,213 | $173,626 |
Find assessor info on the county website
Monthly payment
Est. payment
Payment breakdown
Explore the cost of this home by adjusting the details. Changes won't be saved.Climate risks
Neighborhood: Gourmet Ghetto
Similar homes
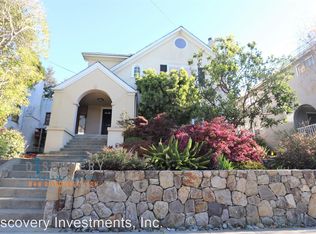
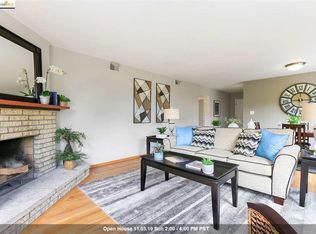
- $2,495,0005 bd3 ba2.6k sqft785 San Luis Rd, Berkeley, CA 94707For Sale
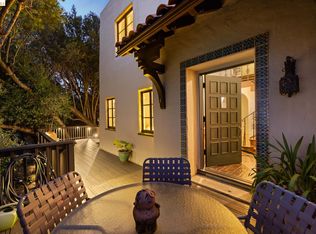 MLS ID #41148449, Ann Arriola Plant. bridgeMLS/CCAR/Bay East AOR
 - $1,695,0004 bd2 ba2k sqft1668 San Lorenzo Ave, Berkeley, CA 94707For Sale
 MLS ID #41149464, Tracy Davis. bridgeMLS/CCAR/Bay East AOR
 - $1,695,0005 bd2 ba2.5k sqft2833 Regent St, Berkeley, CA 94705For Sale
 MLS ID #41150139, Anja Plowright. bridgeMLS/CCAR/Bay East AOR
 - $1,690,0005 bd4 ba2.3k sqft1682 Oxford St, Berkeley, CA 94709For Sale
 MLS ID #41124976, Megan Zang. Bay East AOR
Local buyer's agents are ready to help
