*Just reduced* A rare corner lot home with room to grow! This 3 bedroom home features generous space for a 4th bedroom, office, playroom, media room, or home gym. The second level of the home was made for gatherings, featuring a 44-foot-wide living room that opens to a beautiful dining area with an oak-slat wall that adds warmth and texture, which pops beautifully next to the sleek glass-paneled kitchen cabinetry. The kitchen is fully stocked with soft-close drawers, a generous pull-out pantry, a peninsula, and ample functional storage.
Upstairs, the primary suite is a serene retreat with a luxurious en-suite bath featuring soothing spa-like finishes, including a floating double vanity, a deep-soaking tub, and gorgeous textured walls. The secondary bedrooms also feature their own en-suite baths and deep closet spaces with organizers.
The garage wasn't left out of this thoughtfully designed home; a three-car layout includes EV-ready parking, two convenient entrances, and a full-view frosted-glass door that lets natural light glow through.
Outside, manicured hedges frame the corner lot, completing the home’s stunning curb appeal. Every aspect of this beauty—inside and out—delivers an elevated, modern lifestyle defined by comfort, style, and functional living.
Pending
Listed by: Estate Properties • Raquel Rogers • Contact: 310-804-8474
Price cut: $50K (6/21)
$1,200,000
14157 Tiara St #101, Sherman Oaks, CA 91401
3beds
2,810sqft
:
Get pre-qualified$7,981/mo
Townhouse
Built in 2021
9,000 Square Feet Lot
$-- Zestimate®
$427/sqft
$400/mo HOA
What's special
- 103 days |
- 575 |
- 35 |
Zillow last checked:
Listing updated:
Listed by:
Raquel Rogers DRE #01491263 310-804-8474,
Estate Properties
Source: CRMLS,MLS#: SB26076369 Originating MLS: California Regional MLS
Originating MLS: California Regional MLSFacts & features
Interior
Bedrooms & bathrooms
- Bedrooms: 3
- Bathrooms: 5
- Full bathrooms: 4
- 1/2 bathrooms: 1
- Main level bathrooms: 1
Rooms
- Room types: Bonus Room, Bedroom, Den, Dance Studio, Entry/Foyer, Exercise Room, Game Room, Kitchen, Library, Living Room, Media Room, Office, Other, Dining Room
Bedroom
- Features: All Bedrooms Up
Bathroom
- Features: Bidet, Bathroom Exhaust Fan, Bathtub, Dual Sinks, Linen Closet, Stone Counters, Soaking Tub, Separate Shower, Tub Shower, Upgraded
Kitchen
- Features: Kitchen Island, Remodeled, Self-closing Drawers, Updated Kitchen
Heating
- Central
Cooling
- Central Air
Appliances
- Included: 6 Burner Stove, Dishwasher
- Laundry: Inside, Stacked
Features
- Separate/Formal Dining Room, High Ceilings, Open Floorplan, Pantry, Partially Furnished, Recessed Lighting, See Remarks, Wood Product Walls, Wired for Sound, All Bedrooms Up, Walk-In Closet(s)
- Flooring: Wood
- Has fireplace: No
- Fireplace features: None
- Common walls with other units/homes: 1 Common Wall
Interior area
- Total interior livable area: 2,810 sqft
Video & virtual tour
Property
Parking
- Total spaces: 5
- Parking features: Door-Multi, Direct Access, Driveway, Electric Vehicle Charging Station(s), Garage Faces Front, Garage, Garage Door Opener, Paved, Private, Side By Side
- Attached garage spaces: 3
- Uncovered spaces: 2
Accessibility
- Accessibility features: None
Features
- Levels: Three Or More
- Stories: 3
- Entry location: South
- Patio & porch: Concrete, Enclosed, Front Porch, Patio, See Remarks
- Pool features: None
- Spa features: None
- Has view: Yes
- View description: Neighborhood
Lot
- Size: 9,000 Square Feet
- Features: Corner Lot, Front Yard
Details
- Parcel number: 2245001032
- Zoning: LARD2
- Special conditions: Standard
Construction
Type & style
- Home type: Townhouse
- Architectural style: Modern
- Property subtype: Townhouse
- Attached to another structure: Yes
Condition
- Turnkey
- New construction: No
- Year built: 2021
Utilities & green energy
- Sewer: Public Sewer
- Water: Public
Community & HOA
Community
- Features: Curbs, Street Lights
HOA
- Has HOA: Yes
- Amenities included: Insurance, Maintenance Front Yard, Other
- HOA fee: $400 monthly
- HOA name: Tiara HOA
Location
- Region: Sherman Oaks
Financial & listing details
- Price per square foot: $427/sqft
- Tax assessed value: $1,257,660
- Annual tax amount: $15,314
- Date on market: 4/14/2026
- Cumulative days on market: 104 days
- Listing terms: Cash to New Loan
- Road surface type: Paved
Estimated market value
Not available
Estimated sales range
Not available
Not available
Price history
| Date | Event | Price |
|---|---|---|
| 7/25/2026 | Pending sale | $1,200,000$427/sqft |
Source:  CRMLS #SB26076369 Report a problem CRMLS #SB26076369 Report a problem | ||
| 7/21/2026 | Price change | $6,100-3.2%$2/sqft |
Source: Zillow Rentals Report a problem | ||
| 6/29/2026 | Listed for rent | $6,300$2/sqft |
Source: Zillow Rentals Report a problem | ||
| 6/21/2026 | Price change | $1,200,000-4%$427/sqft |
Source: CRMLS #SB26076369 Report a problem | ||
| 5/26/2026 | Price change | $1,250,000-3.8%$445/sqft |
Source: CRMLS #SB26076369 Report a problem | ||
| 4/27/2026 | Price change | $1,299,000-5.5%$462/sqft |
Source: CRMLS #SB26076369 Report a problem | ||
| 4/14/2026 | Listed for sale | $1,375,000+11.5%$489/sqft |
Source: CRMLS #SB26076369 Report a problem | ||
| 6/21/2024 | Sold | $1,233,000-0.1%$439/sqft |
Source: CRMLS #GD24090804 Report a problem | ||
| 6/12/2024 | Pending sale | $1,234,500$439/sqft |
Source: CRMLS #GD24090804 Report a problem | ||
| 5/22/2024 | Contingent | $1,234,500$439/sqft |
Source: CRMLS #GD24090804 Report a problem | ||
| 5/6/2024 | Listed for sale | $1,234,500+18.1%$439/sqft |
Source: CRMLS #GD24090804 Report a problem | ||
| 12/21/2021 | Sold | $1,045,000+4.5%$372/sqft |
Source: Public Record Report a problem | ||
| 10/28/2021 | Pending sale | $999,950$356/sqft |
Source: CRMLS #SR21235619 Report a problem | ||
| 10/26/2021 | Listed for sale | $999,950$356/sqft |
Source: CRMLS #SR21235619 Report a problem | ||
Public tax history
| Year | Property taxes | Tax assessment |
|---|---|---|
| 2025 | $15,314 +14.7% | $1,257,660 +15.7% |
| 2024 | $13,347 +1.9% | $1,087,217 +2% |
| 2023 | $13,100 +6.5% | $1,065,900 +38.3% |
| 2022 | $12,299 | $770,764 |
Find assessor info on the county website
Monthly payment
Est. payment
Payment breakdown
Explore the cost of this home by adjusting the details. Changes won't be saved.Climate risks
Neighborhood: Sherman Oaks
Nearby schools
GreatSchools rating
- 8/10Chandler ElementaryGrades: K-5Distance: 0.9 mi
- 6/10Van Nuys Middle SchoolGrades: 6-8Distance: 0.8 mi
- 8/10Van Nuys Senior High SchoolGrades: 9-12Distance: 1 mi
- $1,084,9003 bd5 ba2.4k sqft14157 Tiara St #103, Sherman Oaks, CA 91401Off Market
- $1,102,6003 bd5 ba2.6k sqft14157 Tiara St #102, Sherman Oaks, CA 91401Off Market
- $1,186,9003 bd5 ba2.6k sqft14157 Tiara St, Van Nuys, CA 91401Off Market

- $2,266,954-- bd-- ba686 sqft5944 Calhoun Ave, Van Nuys, CA 91401Off Market
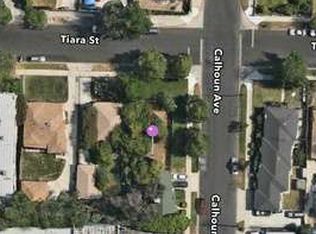
- $774,4002 bd1 ba686 sqft5944 Calhoun Ave, Valley Glen, CA 91401Off Market
- $873,6002 bd1 ba949 sqft14153 Tiara St, Van Nuys, CA 91401Off Market
- $1,241,7004 bd3 ba2k sqft14147 Tiara St, Van Nuys, CA 91401Off Market
- $--2 bd1 ba985 sqft14203 Tiara St, Van Nuys, CA 91401Off Market
A local agent can set up tours, give advice and negotiate with sellers.
Similar homes
- $1,249,0003 bd3 ba1.4k sqft6053 Atoll Ave, Van Nuys, CA 91401For Sale
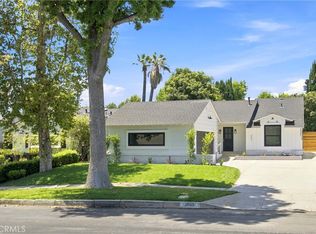 MLS ID #TR26162579, Jesse Yang, American Home Realty. CRMLS
 - $1,229,0005 bd3 ba2.3k sqft17406 Valerio St, Van Nuys, CA 91406For Sale
 MLS ID #SR26117099, Sandra Guzman, LPT Realty, Inc. CRMLS
 - $1,199,0003 bd3 ba2.2k sqft10526 Balcom Ave, Granada Hills, CA 91344For Sale
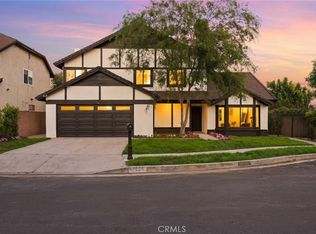 MLS ID #SR26146972, Anna Elikuchukyan, Pinnacle Estate Properties. CRMLS
 - $1,197,0004 bd3 ba2k sqft16231 Septo St, Granada Hills, CA 91343For Sale
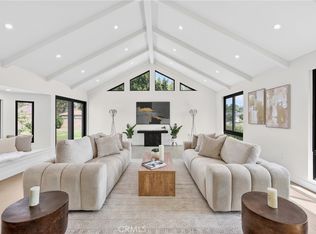 MLS ID #SB26147366, Mansour Bigdeli, Century 21 Coastal Properties. CRMLS
 - $949,0003 bd3 ba1.8k sqft14271 Dickens St Unit 201, Sherman Oaks, CA 91423For SaleMLS ID #SR26148650, Tamar Levi, Real Brokerage Technologies, Inc.. CRMLS
- $1,229,0004 bd3 ba2.2k sqft10007 Debra Ave, North Hills, CA 91343For SaleMLS ID #CV26102082, Tahha Elsherif, WERE REAL ESTATE. CRMLS
- $980,0003 bd3 ba1.7k sqft13440 Moorpark St APT 101, Sherman Oaks, CA 91423For SaleMLS ID #SR26139388, Tracey Pollack, Coldwell Banker Realty. CRMLS
- $1,370,0003 bd2 ba1.6k sqft5515 Hermitage Ave, Valley Village, CA 91607For SaleMLS ID #BB26131737, Lora Khatcherian, Coldwell Banker Hallmark Realty. CRMLS
- $849,9993 bd3 ba2k sqft5711 Owensmouth Ave Unit 125, Woodland Hills, CA 91367For SaleMLS ID #SR26160490, Cyrene Dellinger, Keller Williams Encino/Sherman Oaks. CRMLS
- $1,279,0003 bd3 ba1.6k sqft10553 McBroom St, Sunland, CA 91040For SaleMLS ID #IG26147936, Emily Griffin, Griffin Real Estate, Inc.. CRMLS
- $729,0002 bd3 ba1.8k sqft17150 Burbank Blvd Unit 23, Encino, CA 91316For SaleMLS ID #GD26103707, Saro Dilanchian, Latitude Real Estate & Invest. CRMLS
- $999,9892 bd3 ba1.4k sqft12020 Guerin St Penthouse 2, Studio City, CA 91604For SaleMLS ID #SR26142064, Melanie Welch, The Agency. CRMLS
- $1,349,0004 bd5 ba3k sqft19041 Schoenborn St, Northridge, CA 91324For SaleMLS ID #PF26115727, Carolin Alaverdian, Coldwell Banker Realty. CRMLS
- $1,189,0004 bd3 ba2k sqft7333 McLaren Ave, West Hills, CA 91307For SaleMLS ID #SR26133362, Rana Khanjani, Sync Brokerage. CRMLS
- $1,365,0002 bd3 ba1.8k sqft13173 Pacific Promenade Unit 203, Playa Vista, CA 90094For SaleMLS ID #SB26119461, Maggie Ding, Compass. CRMLS
- $899,0003 bd2 ba1.4k sqft8133 Brimfield Ave, Panorama City, CA 91402For SaleMLS ID #GD26102422, Theodore Arakelian, Home Land Brokers. CRMLS
- $1,145,0003 bd3 ba1.5k sqft118 N Kings Rd Unit 201, Los Angeles, CA 90048For SaleMLS ID #OC26094622, Wendy Lin, Presidential Incorporated. CRMLS
- $1,069,0003 bd2 ba1.4k sqft7907 Satsuma Ave, Sun Valley, CA 91352For SaleMLS ID #GD26134256, Sevana Grigor, JohnHart Real Estate. CRMLS
- $1,169,0004 bd2 ba1.7k sqft16842 Liggett St, North Hills, CA 91343For SaleMLS ID #BB26066837, Joseph Harris, Redfin Corporation. CRMLS
- $1,499,9003 bd2 ba1.6k sqft15550 Otsego St, Encino, CA 91436For SaleMLS ID #IV26132759, DENIS DOLGINOV, DOLAN REALTY COMPANY. CRMLS
Local buyer's agents are ready to help
