**Multiple Offers received, Highest & Best due Sunday 3/22/2026 at 3pm** Tucked away in a quiet cul-de-sac in Ham Lake just minutes from hwy 65, this spacious home sits on nearly an acre, giving you that perfect mix of privacy and convenience. This home is in a peaceful, wooded spot with mature trees all around.
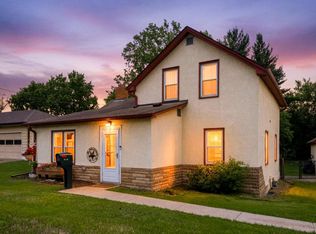
The place has had some solid recent updates including new siding and windows, meaning you won’t be dealing with those expensive maintenance headaches. Upstairs, gorgeous maple hardwood floors run throughout the main living areas, adding that warm, timeless look.
The knotty pine 4-season porch addition is such a cozy, bright space with that classic cabin vibe and complete with a fireplace - it’s great for enjoying the outdoors no matter the season, whether you’re having coffee in the morning or hanging out with friends at night. Right off the living room is a massive deck that overlooks the private backyard—plenty of room for grilling, entertaining, or just kicking back.
?The backyard is private and spacious, surrounded by trees with lots of space to garden, play, or just relax. There are two outbuildings out back also - perfect for storage, gardening, or whatever hobbies you’re into.
Down in the basement, you’ll find another bedroom, a family room with a fireplace and a recently renovated bathroom plus a huge walk-in closet, so it’s modern and functional without any dated feel.
The kitchen brings a fun retro vibe that’s fully functional and full of personality—think those nostalgic touches like classic cabinet styles, colorful accents, and that cool mid-century charm that makes meal prep or coffee breaks feel a little more enjoyable and unique.
If you’re after an awesome spot with room to spread out, a quiet escape from the city noise, or just something solid in a great location, this one checks all the boxes. It’s got the updates, the space, and that hard-to-find peaceful acreage feel. Come take a look—you’ll see why it stands out.
Pending
$349,900
14159 Goodhue St NE, Ham Lake, MN 55304
3beds
2,056sqft
:
Get pre-qualified$2,194/mo
Single Family
Built in 1977
0.92 Acres Lot
$-- Zestimate®
$170/sqft
$-- HOA
What's special
New siding and windowsHuge walk-in closetRecently renovated bathroomQuiet cul-de-sac
- 136 days |
- 37 |
- 0 |
Likely to sell faster than
Zillow last checked:
Listing updated:
Listed by:
James Freeman 612-849-2878,
Freeman Real Estate
Source: NorthstarMLS as distributed by MLS GRID,MLS#: 7032943
Facts & features
Interior
Bedrooms & bathrooms
- Bedrooms: 3
- Bathrooms: 2
- Full bathrooms: 1
- 3/4 bathrooms: 1
Bedroom
- Level: Upper
- Area: 195 Square Feet
- Dimensions: 13x15
Bedroom 2
- Level: Upper
- Area: 120 Square Feet
- Dimensions: 12x10
Bedroom 3
- Level: Lower
- Area: 156 Square Feet
- Dimensions: 12x13
Deck
- Level: Upper
- Area: 442 Square Feet
- Dimensions: 34x13
Dining room
- Level: Upper
- Area: 96 Square Feet
- Dimensions: 12x8
Family room
- Level: Lower
- Area: 624 Square Feet
- Dimensions: 24x26
Other
- Level: Upper
- Area: 240 Square Feet
- Dimensions: 20x12
Kitchen
- Level: Upper
- Area: 156 Square Feet
- Dimensions: 12x13
Living room
- Level: Upper
- Area: 252 Square Feet
- Dimensions: 21x12
Utility room
- Level: Lower
- Area: 132 Square Feet
- Dimensions: 11x12
Walk in closet
- Level: Lower
- Area: 60 Square Feet
- Dimensions: 12x5
Walk in closet
- Level: Main
- Area: 60 Square Feet
- Dimensions: 12x5
Heating
- Forced Air
Cooling
- Central Air
Appliances
- Included: Dishwasher, Dryer, Gas Water Heater, Water Filtration System, Microwave, Range, Refrigerator, Stainless Steel Appliance(s), Washer, Water Softener Rented
- Laundry: Lower Level
Features
- Basement: Block,Daylight,Drain Tiled,Finished,Full,Sump Pump
- Number of fireplaces: 2
- Fireplace features: Family Room, Gas, Living Room
Interior area
- Total structure area: 2,260
- Total interior livable area: 2,056 sqft
- Finished area above ground: 1,258
- Finished area below ground: 798
Property
Parking
- Total spaces: 2
- Parking features: Attached, Concrete
- Attached garage spaces: 2
- Details: Garage Dimensions (20x22)
Accessibility
- Accessibility features: None
Features
- Levels: Multi/Split
- Patio & porch: Deck
Lot
- Size: 0.92 Acres
- Dimensions: 200 x 200 x 200 x 200
Details
- Additional structures: Chicken Coop/Barn, Storage Shed
- Foundation area: 1015
- Parcel number: 293223440012
- Zoning description: Residential-Single Family
Construction
Type & style
- Home type: SingleFamily
- Property subtype: Single Family
Materials
- Block
- Roof: Age 8 Years or Less,Asphalt
Condition
- New construction: No
- Year built: 1977
Utilities & green energy
- Gas: Natural Gas
- Sewer: Private Sewer
- Water: Private, Well
Community & HOA
Community
- Subdivision: Marshall Manor 3rd Add
HOA
- Has HOA: No
Location
- Region: Ham Lake
Financial & listing details
- Price per square foot: $170/sqft
- Tax assessed value: $356,500
- Annual tax amount: $2,769
- Date on market: 3/12/2026
- Cumulative days on market: 33 days
Estimated market value
Not available
Estimated sales range
Not available
Not available
Price history
| Date | Event | Price |
|---|---|---|
| 3/24/2026 | Pending sale | $349,900$170/sqft |
Source:  NorthstarMLS as distributed by MLS GRID #7032943 Report a problem NorthstarMLS as distributed by MLS GRID #7032943 Report a problem | ||
| 3/20/2026 | Listed for sale | $349,900-21.4%$170/sqft |
Source: NorthstarMLS as distributed by MLS GRID #7032943 Report a problem | ||
| 11/10/2022 | Sold | $445,000$216/sqft |
Source: Public Record Report a problem | ||
Public tax history
| Year | Property taxes | Tax assessment |
|---|---|---|
| 2025 | $2,769 -1.8% | $342,035 +10.3% |
| 2024 | $2,819 +0.8% | $310,098 -7.1% |
| 2023 | $2,797 +13.1% | $333,687 -0.2% |
| 2022 | $2,472 +11.9% | $334,232 +29.2% |
| 2021 | $2,209 -3.5% | $258,695 +9.9% |
| 2019 | $2,288 +0.4% | $235,300 +3.7% |
| 2018 | $2,279 +4% | $226,900 +7.5% |
| 2017 | $2,192 +9.5% | $211,000 +13.7% |
| 2016 | $2,002 +1.5% | $185,500 |
| 2015 | $1,972 +1.9% | $185,500 +16.5% |
| 2014 | $1,934 +11.3% | $159,200 |
| 2013 | $1,738 -14.6% | -- |
| 2012 | $2,035 -6.2% | -- |
| 2011 | $2,169 +1.4% | -- |
| 2010 | $2,139 -15.9% | -- |
| 2008 | $2,542 +11.4% | -- |
| 2007 | $2,282 +2.9% | -- |
| 2006 | $2,218 +8.9% | -- |
| 2005 | $2,036 +5.4% | -- |
| 2004 | $1,932 -4.2% | -- |
| 2003 | $2,017 +19.1% | -- |
| 2002 | $1,693 -14.9% | -- |
| 2001 | $1,990 | -- |
Find assessor info on the county website
Monthly payment
Est. payment
Payment breakdown
Explore the cost of this home by adjusting the details. Changes won't be saved.Climate risks
Neighborhood: 55304
Nearby schools
GreatSchools rating
- 10/10McKinley Elementary SchoolGrades: K-5Distance: 2.5 mi
- 7/10Roosevelt Middle SchoolGrades: 6-8Distance: 2.6 mi
- 7/10Blaine Senior High SchoolGrades: 9-12Distance: 2.6 mi
- $595,6003 bd3 ba1.6k sqft14164 Isanti St NE, Ham Lake, MN 55304Off Market
- $---- bd-- ba-- sqft14164 Isanti St NE, Andover, MN 55304Off Market
- $408,1003 bd3 ba1.6k sqft14164 Isanti St NE, Ham lake, MN 55304Off Market
- $408,1003 bd3 ba1.6k sqft14164 Isanti St NE, Ham lake, MN 55304Off Market
- $353,3004 bd2 ba992 sqft1761 141st Ln NE, Ham Lake, MN 55304Off Market
- $399,6004 bd2 ba2.4k sqft14160 Goodhue St NE, Ham Lake, MN 55304Off Market
- $665,0005 bd4 ba3.9k sqft14216 Isanti St NE, Ham Lake, MN 55304Pending
- $354,7003 bd2 ba1k sqft1733 141st Ln NE, Ham Lake, MN 55304Off Market
A local agent can set up tours, give advice and negotiate with sellers.
Similar homes
- $330,0004 bd2 ba1.5k sqft1863 164th Ln NE, Ham Lake, MN 55304For Sale

 MLS ID #7030236, Ashley Harrison, RE/MAX Results. NorthstarMLS as distributed by MLS GRID
 - $365,0003 bd2 ba1.8k sqft13036 Hastings St NE, Blaine, MN 55449For Sale
 MLS ID #7105050, Susan Freeburg, RE/MAX Results. NorthstarMLS as distributed by MLS GRID
 - $325,0004 bd2 ba2.2k sqft3936 145th Ave NW, Andover, MN 55304For Sale
 MLS ID #7075876, Andrew Powell, JPW Realty. NorthstarMLS as distributed by MLS GRID
 - $349,9505 bd3 ba2k sqft510 Mississippi St NE, Fridley, MN 55432For Sale
 MLS ID #7116045, Peter Salazar III, Coldwell Banker Realty. NorthstarMLS as distributed by MLS GRID
 - $349,9884 bd2 ba2k sqft9330 Flintwood St NW, Coon Rapids, MN 55433For SaleMLS ID #7102184, James Freeman, Freeman Real Estate. NorthstarMLS as distributed by MLS GRID
- $420,0004 bd2 ba2k sqft3041 164th Ln NW, Andover, MN 55304For SaleMLS ID #7082046, Brandy Skonseng, RE/MAX Results. NorthstarMLS as distributed by MLS GRID
- $350,1003 bd1 ba1.8k sqft14915 Crow River Dr, Rogers, MN 55374For SaleMLS ID #7074372, Jeremy R. Chubb, Leading Edge Realty. NorthstarMLS as distributed by MLS GRID
- $324,9003 bd2 ba1.4k sqft501 Main St NW, Coon Rapids, MN 55448For SaleMLS ID #7077449, Angella Meyer, RE/MAX Results. NorthstarMLS as distributed by MLS GRID
- $335,0003 bd2 ba1.7k sqft8303 Red Oak Dr, Mounds View, MN 55112For SaleMLS ID #7084605, Apani Bourke, Exit Realty Nexus. NorthstarMLS as distributed by MLS GRID
- $399,0003 bd2 ba1.6k sqft17 Lilac St, Lino Lakes, MN 55014For SaleMLS ID #7060447, Steve Gaffney, Rocket Realty. NorthstarMLS as distributed by MLS GRID
- $350,0004 bd2 ba2k sqft23131 Butterfield Dr NW, Saint Francis, MN 55070For SaleMLS ID #7112148, Roxie Lewis, National Realty Guild. NorthstarMLS as distributed by MLS GRID
- $425,0003 bd2 ba2.8k sqft1775 214th Ave NW, Oak Grove, MN 55011For SaleMLS ID #7113403, Mitchel Herian, Kris Lindahl Real Estate. NorthstarMLS as distributed by MLS GRID
- $399,0003 bd3 ba2.5k sqft10501 Fillmore St NE, Blaine, MN 55434For SaleMLS ID #7077059, My Ly, Direct Access Realty LLC. NorthstarMLS as distributed by MLS GRID
- $450,0004 bd3 ba2.8k sqft4531 146th Ln NW, Andover, MN 55304For SaleMLS ID #7026890, Kath Hammerseng- Sohus Real Estate Group, Edina Realty, Inc.. NorthstarMLS as distributed by MLS GRID
- $390,0004 bd2 ba1.9k sqft15730 Ferret St NW, Ramsey, MN 55303For SaleMLS ID #7101220, Jacob Schoenberger, RE/MAX Results. NorthstarMLS as distributed by MLS GRID
- $374,9004 bd3 ba2.1k sqft229 8th Ave SE, Osseo, MN 55369For SaleMLS ID #7109815, Josh A Pomerleau, JPW Realty. NorthstarMLS as distributed by MLS GRID
- $389,9004 bd2 ba2k sqft12048 Zea St NW, Coon Rapids, MN 55433For SaleMLS ID #7110311, Michael Altinsoy, National Realty Guild. NorthstarMLS as distributed by MLS GRID
- $330,0005 bd2 ba2.4k sqft1826 Alameda St, Roseville, MN 55113For SaleMLS ID #7111342, Clint Kuipers, RE/MAX Advantage Plus. NorthstarMLS as distributed by MLS GRID
- $390,0004 bd2 ba1.8k sqft5420 134th St N, Hugo, MN 55038For SaleMLS ID #7110877, Julie A. Slattery, RE/MAX Results. NorthstarMLS as distributed by MLS GRID
- $350,0003 bd2 ba1.8k sqft3609 Rolling View Dr, White Bear Lake, MN 55110For SaleMLS ID #7104650, Heather Bacchus, Keller Williams Premier Realty. NorthstarMLS as distributed by MLS GRID
