Completely renovated and move-in ready, this spacious 4-bedroom, 2-bath home offers the perfect blend of modern updates and everyday functionality. Step inside to find fresh finishes throughout, generously sized bedrooms, updated flooring, and a bright, open feel that makes you feel at home from the moment you walk in. The primary suite features its own private bath, while the additional bedrooms provide plenty of space for family, guests, or a home office. Outside, you’ll enjoy a large deck overlooking the backyard—perfect for relaxing or entertaining. Conveniently located with easy access to I-65, shopping, dining, and everyday conveniences, this home is ready for its next owner. Schedule your private showing today!
Pending
$185,000
1417 Pringle Dr, Mobile, AL 36618
4beds
2,109sqft
Single Family Residence, Residential
Built in 1954
7,679 Square Feet Lot
$-- Zestimate®
$88/sqft
$-- HOA
What's special
Updated flooringGenerously sized bedroomsFresh finishes throughoutBright open feel
- 74 days
- 50
- 1
Zillow last checked:
Listing updated:
Listed by:
Malcolm Seals 251-802-2275,
TerrDomus LLC,
Attallah Harper 985-778-8376,
TerrDomus LLC
Source: GCMLS,MLS#: 7797267
Facts & features
Interior
Bedrooms & bathrooms
- Bedrooms: 4
- Bathrooms: 2
- Full bathrooms: 2
Heating
- Central
Cooling
- Ceiling Fan(s), Central Air
Appliances
- Included: Other
- Laundry: Laundry Room
Features
- Other
- Flooring: None
- Windows: None
- Basement: None
- Has fireplace: No
- Fireplace features: None
Interior area
- Total structure area: 2,109
- Total interior livable area: 2,109 sqft
Video & virtual tour
Property
Parking
- Parking features: None
Accessibility
- Accessibility features: None
Features
- Levels: One
- Patio & porch: Covered, Front Porch
- Exterior features: None
- Pool features: None
- Spa features: None
- Fencing: Back Yard
- Has view: Yes
- View description: Other
- Waterfront features: None
Lot
- Size: 7,679 Square Feet
- Features: Back Yard
Details
- Additional structures: None
- Parcel number: 2801122001014
Construction
Type & style
- Home type: SingleFamily
- Architectural style: Ranch
- Property subtype: Single Family Residence, Residential
Materials
- Wood Siding
- Foundation: Pillar/Post/Pier
- Roof: Shingle
Condition
- Year built: 1954
Utilities & green energy
- Electric: None
- Sewer: Public Sewer
- Water: Public
- Utilities for property: None
Green energy
- Energy efficient items: None
Community & HOA
Community
- Features: None
- Subdivision: Dixon Heights
Location
- Region: Mobile
Financial & listing details
- Price per square foot: $88/sqft
- Tax assessed value: $60,700
- Annual tax amount: $299
- Date on market: 7/6/2026
- Road surface type: Asphalt
Estimated market value
Not available
Estimated sales range
Not available
$1,600/mo
Price history
| Date | Event | Price |
|---|---|---|
| 7/10/2026 | Pending sale | $185,000$88/sqft |
Source:  GCMLS #7797267 Report a problem GCMLS #7797267 Report a problem | ||
| 7/6/2026 | Listed for sale | $185,000+988.2%$88/sqft |
Source: GCMLS #7797267 Report a problem | ||
| 6/11/2026 | Sold | $17,000-81.3%$8/sqft |
Source: Public Record Report a problem | ||
| 9/10/2007 | Sold | $90,730$43/sqft |
Source: Public Record Report a problem | ||
Public tax history
| Year | Property taxes | Tax assessment |
|---|---|---|
| 2025 | $299 +8.3% | $5,760 +6.7% |
| 2024 | $276 +1.9% | $5,400 +1.5% |
| 2023 | $271 -6.3% | $5,320 +4.7% |
| 2022 | $289 +8.6% | $5,080 +7.6% |
| 2021 | $266 +5% | $4,720 +4.4% |
| 2020 | $254 +2% | $4,520 +1.8% |
| 2019 | $248 -3.9% | $4,440 |
| 2018 | $258 +10.2% | $4,440 +5.2% |
| 2017 | $234 | $4,220 -16.6% |
| 2016 | $234 -44.7% | $5,060 -14.2% |
| 2013 | $424 -8% | $5,900 -24.2% |
| 2010 | $461 | $7,780 |
Find assessor info on the county website
Monthly payment
Est. payment
Payment breakdown
Explore the cost of this home by adjusting the details. Changes won't be saved.Climate risks
Neighborhood: Pine Grove
Nearby schools
Schools provided by the listing agent
- Elementary: Orchard
- Middle: CL Scarborough
- High: CF Vigor
Source: GCMLS. This data may not be complete. We recommend contacting the local school district to confirm school assignments for this home.

Similar homes
- $--3 bd2 ba1.3k sqft2557 Spring Hill Ave, Mobile, AL 36607AuctionAuction.com 2
- $190,0004 bd3 ba2.2k sqft36 Ridgeview Dr, Chickasaw, AL 36611For Sale
 MLS ID #7839305, Vernetta Greene, IXL Real Estate LLC. GCMLS
 - $205,0003 bd2 ba1.2k sqft1009 Pinewood Dr W, Mobile, AL 36618For Sale
 MLS ID #7815945, Sherri Jacobi Nelson, Coldwell Banker Reehl Prop Fairhope. GCMLS
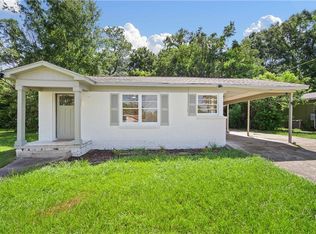
 - $177,5004 bd2 ba1.7k sqft754 Stanton Rd, Mobile, AL 36617For Sale
 MLS ID #7799774, Kristen Compretta, Keller Williams Mobile. GCMLS
