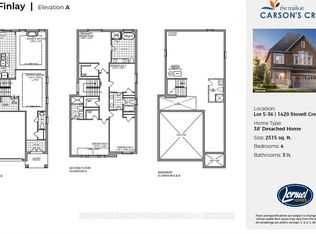
Welcome to The Fraser, a beautifully crafted 2,250 sq. ft. detached home designed with today'sfamily in mind. This thoughtfully planned residence features 4 spacious bedrooms, 2.5bathrooms, and an open-concept main floor that seamlessly connects the chef-inspired kitchen,bright breakfast area, and expansive great room-perfect for everyday living and entertaining.Upstairs, the generous primary suite offers a walk-in closet and a luxurious ensuite completewith a soaker tub and separate glass shower, while three additional bedrooms provide plenty ofspace for family, guests, or a home office. Complete with a double-car garage, convenientsecond-floor laundry, and an unfinished basement ready for your personal touch, thisexceptional home offers the perfect balance of style, comfort, and future potential in the sought-after Trails at Carson's Creek community.
New construction
C$899,990
1417 Stovell Cres, Innisfil, ON L0L 1W0
4beds
3baths
Single Family Residence
Built in ----
348 Square Feet Lot
$-- Zestimate®
C$--/sqft
C$-- HOA
What's special
Open-concept main floorChef-inspired kitchenBright breakfast areaExpansive great roomGenerous primary suiteWalk-in closetLuxurious ensuite
- 13 hours |
- 1 |
- 0 |
Zillow last checked:
Listing updated:
Listed by:
SPECTRUM REALTY SERVICES INC.
Source: TRREB,MLS®#: N13652454 Originating MLS®#: Toronto Regional Real Estate Board
Originating MLS®#: Toronto Regional Real Estate BoardFacts & features
Interior
Bedrooms & bathrooms
- Bedrooms: 4
- Bathrooms: 3
Heating
- Forced Air, Gas
Cooling
- Central Air
Features
- ERV/HRV, Rough-In Bath
- Basement: Walk-Out Access
- Has fireplace: Yes
Interior area
- Living area range: 2000-2500 null
Property
Parking
- Total spaces: 4
- Parking features: Available, Private
- Has garage: Yes
Features
- Stories: 2
- Pool features: None
Lot
- Size: 348 Square Feet
Details
- Parcel number: 580651329
Construction
Type & style
- Home type: SingleFamily
- Property subtype: Single Family Residence
Materials
- Brick
- Foundation: Poured Concrete
- Roof: Asphalt Shingle
Condition
- New construction: Yes
Utilities & green energy
- Sewer: Sewer
Community & HOA
Location
- Region: Innisfil
Financial & listing details
- Annual tax amount: C$5,776
- Date on market: 8/7/2026
S
SPECTRUM REALTY SERVICES INC.
By pressing Contact Agent, you agree that the real estate professional identified above may call/text you about your search, which may involve use of automated means and pre-recorded/artificial voices. You don't need to consent as a condition of buying any property, goods, or services. Message/data rates may apply. You also agree to our Terms of Use. Zillow does not endorse any real estate professionals. We may share information about your recent and future site activity with your agent to help them understand what you're looking for in a home.
Price history
Price history is unavailable.
Public tax history
Tax history is unavailable.
Climate risks
Neighborhood: L0L
Nearby schools
GreatSchools rating
No schools nearby
We couldn't find any schools near this home.
- C$835,9904 bd4 ba-- sqft1429 Stovell Cres, Innisfil, ON L0L1W0New Construction
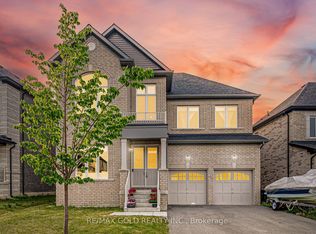
- C$1,099,9004 bd4 ba-- sqft1426 Stovell Cres, Innisfil, ON L0L1W0For Sale

- C$999,9004 bd4 ba-- sqft1583 Stovell Cres, Innisfil, ON L0L1W0For Sale
- C$--2 bd1 ba800 sqft1455 Lormel Gate Ave #2, Innisfil, ON L0L1W0Off Market
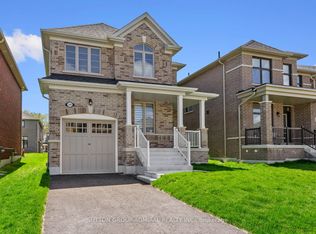
- C$799,0005 bd5 ba-- sqft1423 Lormel Gate Ave, Innisfil, ON L0L1W0For Sale
- C$3,2004 bd4 ba-- sqft1461 Lormel Gate Ave, Innisfil, ON L0L1W0For Rent
- C$949,9994 bd4 ba-- sqft1521 Stovell Cres, Innisfil, ON L0L1W0For Sale
- C$1,629,0006 bd4 ba-- sqft1409 Lormel Gate Ave, Innisfil, ON L0L1W0For Sale
Similar homes
- C$835,9904 bd4 ba-- sqft1429 Stovell Cres, Innisfil, ON L0L 1W0New ConstructionMLS ID #N13652428, SPECTRUM REALTY SERVICES INC.. TRREB
- C$789,0003 bd4 ba-- sqft780 Green St, Innisfil, ON L0L 1W0For Sale
 MLS ID #N13611044, COLDWELL BANKER THE REAL ESTATE CENTRE. TRREB
 - C$799,0005 bd5 ba-- sqft1423 Lormel Gate Ave, Innisfil, ON L0L 1W0For Sale
 MLS ID #N13600752, RE/MAX COMMUNITY REALTY INC.. TRREB
 - C$829,9003 bd3 ba-- sqft1285 Davis Loop, Innisfil, ON L0L 1W0For Sale
 MLS ID #N13431028, SUTTON GROUP-ADMIRAL REALTY INC.. TRREB
 - C$749,9004 bd2 ba-- sqft1117 Corrie St, Innisfil, ON L9S 1W9For SaleMLS ID #N13638448, Century 21 B.J. Roth Realty Ltd.. TRREB
- C$899,9005 bd4 ba-- sqft1965 Jans Blvd, Innisfil, ON L9S 1Y1For SaleMLS ID #N13593780, ROYAL LEPAGE FIRST CONTACT REALTY. TRREB
- C$669,9983 bd3 ba-- sqft1486 Purchase Pl, Innisfil, ON L0L 1W0For SaleMLS ID #N13249252, NEST SEEKERS INTERNATIONAL REAL ESTATE. TRREB
- C$670,0003 bd3 ba-- sqft1481 Purchase Pl, Innisfil, ON L0L 1W0For SaleMLS ID #N13141788, COLDWELL BANKER THE REAL ESTATE CENTRE. TRREB
- C$629,9004 bd3 ba-- sqft1150 Peelar Cres, Innisfil, ON L0L 1W0For SaleMLS ID #N13160752, CENTURY 21 B.J. ROTH REALTY LTD., BROKERAGE. TRREB
- C$999,0004 bd3 ba-- sqft1502 Harker St, Innisfil, ON L9S 0J9For SaleMLS ID #N13021896, RE/MAX REALTRON REALTY INC.. TRREB
- C$999,9005 bd4 ba-- sqft23 Faimira Ave, Georgina, ON L4P 0H8For SaleMLS ID #N13642204, HOMELIFE/FUTURE REALTY INC.. TRREB
- C$799,9004 bd3 ba-- sqft1961 McNeil St, Innisfil, ON L9S 0H8For SaleMLS ID #N13429812, ROYAL LEPAGE FIRST CONTACT REALTY. TRREB
- C$999,9994 bd3 ba-- sqft25 Lorne Thomas Pl, New Tecumseth, ON L9R 0T8For SaleMLS ID #N13643940, HOMELIFE/MIRACLE REALTY LTD. TRREB
- C$1,079,0005 bd4 ba-- sqft1144 Wickham Rd, Innisfil, ON L9S 0P9For SaleMLS ID #N13508276, HOMELIFE INTEGRITY REALTY INC.. TRREB
- C$1,050,0004 bd4 ba-- sqft1080 Wickham Rd, Innisfil, ON L9S 0P8For SaleMLS ID #N13053268, ROYAL LEPAGE FIRST CONTACT REALTY. TRREB
- C$1,079,0003 bd3 ba-- sqft1521 Broderick St, Innisfil, ON L9S 0P7For SaleMLS ID #N13072670, CENTURY 21 B.J. ROTH REALTY LTD., BROKERAGE. TRREB
- C$899,0004 bd4 ba-- sqft48 Robert Wilson Cres, Georgina, ON L4P 0G9For SaleMLS ID #N13542162, RE/MAX REALTRON REALTY INC.. TRREB
- C$1,110,0004 bd5 ba-- sqft52 Chelsea Cres, Bradford West Gwillimbury, ON L3Z 0J7For SaleMLS ID #N13639056, HOMELIFE LANDMARK REALTY INC.. TRREB
- C$814,9004 bd4 ba-- sqft31 McMulkin St, New Tecumseth, ON L9R 0A9For SaleMLS ID #N13633114, CENTURY 21 B.J. ROTH REALTY LTD., BROKERAGE. TRREB
- C$679,9003 bd2 ba-- sqft1244 Benson St, Innisfil, ON L9S 1Y6For SaleMLS ID #N13600940, CENTURY 21 B.J. ROTH REALTY LTD., BROKERAGE. TRREB
