This contemporary home with four bedrooms and two bathrooms features a split floor plan that maximizes privacy and flow. Recent updates throughout create a move-in ready residence that combines modern finishes with comfortable living spaces.
Enter to discover a kitchen anchored by granite countertops and stainless steel appliances, offering both style and durability for everyday cooking and entertaining. The layout separates the primary suite from secondary bedrooms, providing distinct zones for privacy and flexibility. The home has been freshly painted throughout, brightening every room, while new carpet and new LVP flooring create a clean, updated foundation underfoot. The mechanical systems have been completely refreshed with a new HVAC unit ensuring year-round comfort, and a new roof providing long-term protection and peace of mind.
The fenced yard offers privacy and outdoor space for relaxation or recreation. Inside, the thoughtful design flows naturally from the kitchen through living areas, with updated flooring transitioning smoothly throughout. Granite surfaces complement the stainless steel finishes in the kitchen, while the updated HVAC system maintains consistent comfort. The recently installed roof guarantees durability, and the fresh paint enhances the bright, welcoming atmosphere in every room, making this residence feel polished and well-maintained.
This property puts recreation and community within easy reach--close to Lynn Haven Sports Complex and just minutes to Cain Griffin Park. Schedule your showing today and experience this updated contemporary home firsthand.
Pending
Price cut: $4.9K (6/24)
$275,000
1417 Wisconsin Ave, Lynn Haven, FL 32444
4beds
1,814sqft
:
Get pre-qualifiedN/A
Single Family Residence
Built in 1959
7,405 Square Feet Lot
$272,600 Zestimate®
$152/sqft
$-- HOA
What's special
- 68 days |
- 72 |
- 5 |
Zillow last checked:
Listing updated:
Listed by:
Scott Seidler 850-774-5007,
Keller Williams Success Realty
Source: CPAR,MLS#: 790517 Originating MLS: Central Panhandle Association of REALTORS
Originating MLS: Central Panhandle Association of REALTORSFacts & features
Interior
Bedrooms & bathrooms
- Bedrooms: 4
- Bathrooms: 2
- Full bathrooms: 2
Rooms
- Room types: Bonus Room, Bedroom, Full Bath, Great Room, Kitchen, Laundry, Living Room, Primary Bathroom, Primary Bedroom
Primary bedroom
- Level: First
- Dimensions: 14.2 x 12.3
Bedroom
- Level: First
- Dimensions: 9 x 11
Bedroom
- Level: First
- Dimensions: 9.9 x 9
Bedroom
- Level: First
- Dimensions: 16 x 13
Primary bathroom
- Level: First
- Dimensions: 8.5 x 6.9
Bonus room
- Level: First
- Dimensions: 10.5 x 8
Other
- Level: First
- Dimensions: 7 x 5
Great room
- Level: First
- Dimensions: 20 x 15
Kitchen
- Level: First
- Dimensions: 12.7 x 13
Laundry
- Level: First
- Dimensions: 10.5 x 5.8
Living room
- Level: First
- Dimensions: 13.8 x 13.4
Heating
- Central, Electric, Heat Pump
Cooling
- Ceiling Fan(s)
Features
- Main Level Primary, Shower Only, Walk-In Closet(s)
Interior area
- Total structure area: 1,814
- Total interior livable area: 1,814 sqft
Property
Parking
- Total spaces: 2
- Parking features: Garage
- Garage spaces: 2
Features
- Patio & porch: Covered, Porch
- Fencing: Full,Fenced
Lot
- Size: 7,405 Square Feet
- Dimensions: 75 x 100
- Features: Paved
Details
- Parcel number: 10295010000
- Zoning description: Resid Single Family
Construction
Type & style
- Home type: SingleFamily
- Architectural style: Traditional
- Property subtype: Single Family Residence
Materials
- Vinyl Siding, Wood Siding, Wood Frame
- Foundation: Pillar/Post/Pier
- Roof: Shingle
Condition
- New construction: No
- Year built: 1959
Utilities & green energy
- Sewer: Public Sewer
- Utilities for property: Electricity Available
Community & HOA
Community
- Features: Short Term Rental Allowed
- Subdivision: Lynn Haven
HOA
- Has HOA: No
Location
- Region: Lynn Haven
Financial & listing details
- Price per square foot: $152/sqft
- Tax assessed value: $26,074
- Annual tax amount: $1,652
- Date on market: 5/28/2026
- Cumulative days on market: 44 days
- Electric utility on property: Yes
Estimated market value
$272,600
$259,000 - $286,000
$2,205/mo
Price history
| Date | Event | Price |
|---|---|---|
| 7/7/2026 | Pending sale | $275,000$152/sqft |
Source:  CPAR #790517 Report a problem CPAR #790517 Report a problem | ||
| 6/24/2026 | Price change | $275,000-1.8%$152/sqft |
Source: CPAR #790517 Report a problem | ||
| 5/28/2026 | Listed for sale | $279,900-8.2%$154/sqft |
Source: CPAR #790517 Report a problem | ||
| 10/1/2025 | Sold | $305,000+205%$168/sqft |
Source: Public Record Report a problem | ||
| 6/9/2025 | Listing removed | $100,000$55/sqft |
Source:  realMLS #2090132 Report a problem realMLS #2090132 Report a problem | ||
| 5/29/2025 | Listed for sale | $100,000-66.7%$55/sqft |
Source: realMLS #2090132 Report a problem | ||
| 2/8/2024 | Listing removed | -- |
Source: CPAR #749706 Report a problem | ||
| 11/29/2023 | Listed for sale | $299,900+1203.9%$165/sqft |
Source: CPAR #749706 Report a problem | ||
| 10/11/2023 | Sold | $23,000-8%$13/sqft |
Source: Public Record Report a problem | ||
| 3/4/2019 | Sold | $25,000+56.3%$14/sqft |
Source: Public Record Report a problem | ||
| 12/12/2016 | Sold | $16,000-88.6%$9/sqft |
Source: Public Record Report a problem | ||
| 8/15/2014 | Sold | $139,900$77/sqft |
Source: CPAR #616227 Report a problem | ||
| 5/23/2014 | Price change | $139,900-6.7%$77/sqft |
Source: Action Realty of Bay County Inc #616227 Report a problem | ||
| 4/19/2014 | Price change | $149,900+0.7%$83/sqft |
Source: Action Realty of Bay County Inc #616227 Report a problem | ||
| 4/9/2014 | Price change | $148,900+2.8%$82/sqft |
Source: Action Realty of Bay County Inc #616227 Report a problem | ||
| 3/26/2014 | Price change | $144,900-3.1%$80/sqft |
Source: Action Realty of Bay County Inc #616227 Report a problem | ||
| 3/21/2014 | Price change | $149,500-0.3%$82/sqft |
Source: Action Realty of Bay County Inc #616227 Report a problem | ||
| 3/8/2014 | Price change | $149,900-3%$83/sqft |
Source: Action Realty of Bay County Inc #616227 Report a problem | ||
| 2/7/2014 | Price change | $154,500-0.3%$85/sqft |
Source: Action Realty of Bay County Inc #616227 Report a problem | ||
| 1/24/2014 | Price change | $154,900-3.1%$85/sqft |
Source: Action Realty of Bay County Inc #616227 Report a problem | ||
| 1/12/2014 | Listed for sale | $159,900+219.8%$88/sqft |
Source: Owner Report a problem | ||
| 8/6/2013 | Sold | $50,000-33.3%$28/sqft |
Source: CPAR #609011 Report a problem | ||
| 5/10/2013 | Listed for sale | $75,000$41/sqft |
Source: Coastal Concepts Realty, Inc. #609011 Report a problem | ||
Public tax history
| Year | Property taxes | Tax assessment |
|---|---|---|
| 2024 | $466 +5.3% | $26,074 +2.5% |
| 2023 | $442 +8.3% | $25,450 +6% |
| 2022 | $408 | $24,019 |
| 2021 | -- | -- |
| 2020 | $313 +9.6% | $20,942 +8.2% |
| 2019 | $285 | $19,349 +10% |
| 2018 | $285 +5.3% | $17,590 +10% |
| 2017 | $271 +13.7% | $15,991 +12.7% |
| 2016 | $238 +8.1% | $14,192 -35.1% |
| 2015 | $221 | $21,882 +6.9% |
| 2014 | $221 | $20,463 -64.9% |
| 2003 | -- | $58,264 0% |
| 2002 | -- | $58,285 |
| 2001 | -- | $58,285 +16.8% |
| 2000 | -- | $49,908 |
Find assessor info on the county website
Monthly payment
Est. payment
Payment breakdown
Explore the cost of this home by adjusting the details. Changes won't be saved.Climate risks
Neighborhood: 32444
Nearby schools
GreatSchools rating
- 4/10Deer Point Elementary SchoolGrades: PK-5Distance: 3.3 mi
- 5/10Mowat Middle SchoolGrades: 6-8Distance: 1 mi
- 6/10A. Crawford Mosley High SchoolGrades: 9-12Distance: 1.8 mi
Schools provided by the listing agent
- Elementary: Lynn Haven
- Middle: Mowat
- High: Mosley
Source: CPAR. This data may not be complete. We recommend contacting the local school district to confirm school assignments for this home.
- $280,1004 bd2 ba1.8k sqft1417 Wisconsin Ave, Lynn Haven, FL 32444Off Market
- $258,8003 bd2 ba1.1k sqft1415 Wisconsin Ave, Lynn Haven, FL 32444Off Market
- $233,7003 bd2 ba1.1k sqft1413 Wisconsin Ave, Lynn Haven, FL 32444Off Market
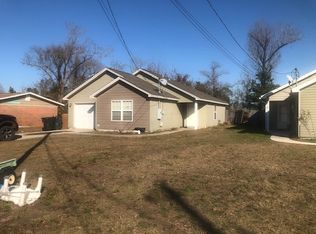
- $266,6003 bd2 ba1.8k sqft1501 Wisconsin Ave, Lynn Haven, FL 32444Off Market
- $87,3003 bd2 ba1.2k sqft1420 Iowa Ave, Lynn Haven, FL 32444Off Market
- $275,3003 bd2 ba1.9k sqft1418 Iowa Ave, Lynn Haven, FL 32444Off Market
- $253,2003 bd2 ba1.3k sqft1411 Wisconsin Ave, Lynn Haven, FL 32444Off Market
- $27,5007,492 Square Feet1412 Wisconsin Ave, Lynn Haven, FL 32444Off Market
A local agent can set up tours, give advice and negotiate with sellers.
A local lender can help you make sure your offer is ready when you are.
Similar homes
- $239,0003 bd2 ba1.1k sqft1315 Texas Ave, Lynn Haven, FL 32444For Sale
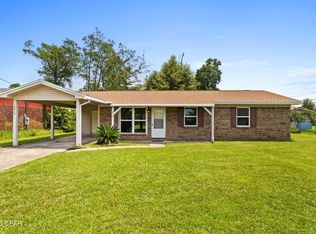 MLS ID #793364, Donald W West. CPAR
 - $349,0003 bd2 ba1.8k sqft1801 Bowman Ln, Lynn Haven, FL 32444For Sale
 MLS ID #793455, Steven Koleno. CPAR
 - $224,9003 bd1 ba1.3k sqft1501 Kentucky Ave, Lynn Haven, FL 32444For Sale
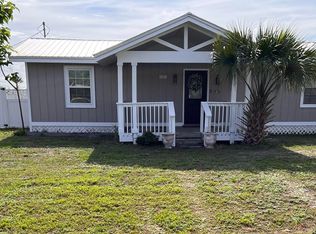 MLS ID #791054, Gary P Witham. CPAR
 - $238,9003 bd2 ba1.3k sqft804 Venetian Way, Panama City, FL 32405For Sale
 MLS ID #793569, Steven Koleno. CPAR
 - $350,0003 bd3 ba1.9k sqft1609 New Hampshire Ave, Lynn Haven, FL 32444For SaleMLS ID #790095, Lisa James. CPAR
- $374,0003 bd2 ba2.1k sqft360 Bell Cir, Lynn Haven, FL 32444For SaleMLS ID #791224, Dennis Nelson. CPAR
- $379,0004 bd3 ba2k sqft3452 Cherry Ridge Rd, Lynn Haven, FL 32444For SaleMLS ID #790737, Barbara J Stevens. CPAR
- $289,9003 bd2 ba1.4k sqft4034 Napoli Rd, Panama City, FL 32405For SaleMLS ID #785595, Nicole Yohe. CPAR
- $289,9004 bd2 ba1.8k sqft1202 Cornell Dr, Panama City, FL 32405For SaleMLS ID #789574, Kelli White Garrett. CPAR
- $350,0005 bd2 ba2k sqft3707 Bay Tree Rd, Lynn Haven, FL 32444For SaleMLS ID #784410, Barb J Hoyt. CPAR
- $260,0003 bd3 ba1.4k sqft1666 Caleigh Ct, Lynn Haven, FL 32444For SaleMLS ID #771991, Rachel Stanfill. CPAR
- $269,0003 bd2 ba1.6k sqft219 N East Ave, Panama City, FL 32401For SaleMLS ID #790376, Candace Garber. CPAR
- $249,0003 bd2 ba1.6k sqft3600 E 8th St, Panama City, FL 32401For SaleMLS ID #675486, Daniel Hua, Alliance Real Estate. PAR
- $280,0003 bd2 ba1.4k sqft5220 Cherry St, Panama City, FL 32404For SaleMLS ID #790214, Jessica J Albritton. CPAR
- $309,0003 bd2 ba1.6k sqft5136 Lake Dr, Panama City, FL 32404For SaleMLS ID #793113, Selma Hill. CPAR
- $299,9954 bd2 ba1.5k sqft5219 Cherry St, Panama City, FL 32404For SaleMLS ID #786689, Heidi M Lucas. CPAR
- $239,9003 bd2 ba1.4k sqft1202 Emory Dr, Panama City, FL 32405For SaleMLS ID #789481, Scott A Childs. CPAR
- $399,0003 bd3 ba2.3k sqft4339 Pine Tree Ln, Lynn Haven, FL 32444For SaleMLS ID #786842, Susan Tucker. CPAR
- $283,0004 bd2 ba1.5k sqft4881 Shurer Ln, Panama City, FL 32404New ConstructionMLS ID #792232, John P Doyle. CPAR
- $299,9004 bd3 ba1.7k sqft6220 Cherry St, Panama City, FL 32404For SaleMLS ID #792642, Jennifer H Cole. CPAR
