Welcome to 14178 Atlas Ct in Carmel's desirable Preserve at Bear Creek! Built in 2021, this beautifully designed 4-bedroom, 2.5-bath home offers 3149sf of finished living space plus a full unfin bsmt and oversized 3-car finished garage on private, tree-lined cul-de-sac. The thoughtfully designed main level features a dramatic GR with 10ft ceil & "real" coffee colored, wide-plank hardwoods & gas FP. Open kitchen with huge island, quartz tops, top of the line SS appls, upgraded cabs, W/I pantry and breakfast area, sunroom/morning room, kids study, private office/flex space and convenient main-level laundry (high end W/D stay!). Upstairs, the spacious primary suite offers a walk-in closet and private bath, while three additional bedrooms are complemented by a versatile loft and large game room. This home is a "techy's" dream w/ WI-FI, cameras & outlets! Owner didn't miss a thing! Remote power shades throughout! Situated on a .27-acre lot in Carmel Clay Schools, this home blends modern function with exceptional livability. Home shows like new!
Active
$789,900
14178 Atlas Ct, Westfield, IN 46074
4beds
4,646sqft
Residential, Single Family Residence
Built in 2021
0.27 Acres Lot
$-- Zestimate®
$170/sqft
$70/mo HOA
What's special
Full unfin bsmtVersatile loftLarge game roomBreakfast areaPrivate tree-lined cul-de-sacRemote power shades throughoutKids study
- 11 hours
- 535
- 28
Zillow last checked:
Listing updated:
Listed by:
Scott Hackman 317-407-1365,
CENTURY 21 Scheetz
Source: MIBOR as distributed by MLS GRID,MLS#: 22123348
Facts & features
Interior
Bedrooms & bathrooms
- Bedrooms: 4
- Bathrooms: 3
- Full bathrooms: 2
- 1/2 bathrooms: 1
- Main level bathrooms: 1
Bedroom 2
- Level: Upper
- Area: 132 Square Feet
- Dimensions: 11X12
Bedroom 3
- Level: Upper
- Area: 110 Square Feet
- Dimensions: 11X10
Bedroom 4
- Level: Upper
- Area: 154 Square Feet
- Dimensions: 11X14
Other
- Level: Upper
- Area: 224 Square Feet
- Dimensions: 14X16
Bonus room
- Level: Upper
- Area: 320 Square Feet
- Dimensions: 20X16
Breakfast room
- Level: Main
- Area: 112 Square Feet
- Dimensions: 16X7
Great room
- Level: Main
- Area: 320 Square Feet
- Dimensions: 20X16
Kitchen
- Level: Main
- Area: 224 Square Feet
- Dimensions: 16X14
Loft
- Level: Upper
- Area: 187 Square Feet
- Dimensions: 11X17
Office
- Level: Main
- Area: 144 Square Feet
- Dimensions: 12X12
Office
- Level: Main
- Area: 55 Square Feet
- Dimensions: 11X5
Sun room
- Level: Main
- Area: 160 Square Feet
- Dimensions: 16X10
Heating
- Forced Air, Natural Gas
Cooling
- Central Air
Appliances
- Included: Gas Cooktop, Dishwasher, Dryer, Disposal, Gas Water Heater, Microwave, Gas Oven, Refrigerator, Washer, Water Purifier, Water Softener Owned
- Laundry: Main Level
Features
- Breakfast Bar, Kitchen Island, Entrance Foyer, Pantry, Walk-In Closet(s)
- Basement: Unfinished
- Number of fireplaces: 1
- Fireplace features: Great Room
Interior area
- Total structure area: 4,646
- Total interior livable area: 4,646 sqft
- Finished area below ground: 0
Property
Parking
- Total spaces: 3
- Parking features: Attached
- Attached garage spaces: 3
Features
- Levels: Two
- Stories: 2
- Patio & porch: Covered
Lot
- Size: 0.27 Acres
Details
- Parcel number: 290919014007000018
- Horse amenities: None
Construction
Type & style
- Home type: SingleFamily
- Architectural style: Traditional
- Property subtype: Residential, Single Family Residence
Materials
- Brick, Cement Siding, Stone
- Foundation: Concrete Perimeter
Condition
- New construction: No
- Year built: 2021
Utilities & green energy
- Water: Public
Community & HOA
Community
- Subdivision: The Preserve At Bear Creek
HOA
- Has HOA: Yes
- HOA fee: $840 annually
- HOA phone: 317-631-2213
Location
- Region: Westfield
Financial & listing details
- Price per square foot: $170/sqft
- Annual tax amount: $6,986
- Date on market: 8/31/2026
- Cumulative days on market: 2 days
Estimated market value
Not available
Estimated sales range
Not available
Not available
Price history
| Date | Event | Price |
|---|---|---|
| 8/31/2026 | Listed for sale | $789,900$170/sqft |
Source:  MIBOR as distributed by MLS GRID #22123348 Report a problem MIBOR as distributed by MLS GRID #22123348 Report a problem | ||
Public tax history
Tax history is unavailable.
Monthly payment
Est. payment
Payment breakdown
Explore the cost of this home by adjusting the details. Changes won't be saved.Climate risks
Neighborhood: 46074
Nearby schools
Schools provided by the listing agent
- High: Carmel High School
Source: MIBOR as distributed by MLS GRID. This data may not be complete. We recommend contacting the local school district to confirm school assignments for this home.
Similar homes
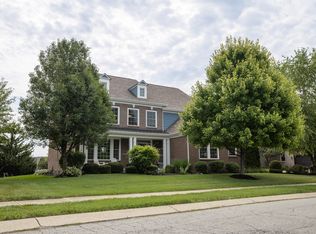
- $879,0005 bd5 ba4.5k sqft4422 Voyageur Way, Carmel, IN 46074Active
 MLS ID #22112000, Wai Karen Yan, Best Value Realty LLC. MIBOR as distributed by MLS GRID
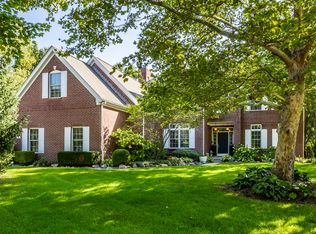
 - $799,0004 bd4 ba5.5k sqft3271 Wildlife Trl, Zionsville, IN 46077Active
 MLS ID #22119837, Ray Podesta, Stone & Gable Realty. MIBOR as distributed by MLS GRID
 - $765,0005 bd3 ba4.1k sqft9474 Greenthread Dr, Zionsville, IN 46077Active
 MLS ID #22119516, Tiare Smith, F.C. Tucker Company. MIBOR as distributed by MLS GRID
 - $699,0004 bd3 ba2.8k sqft16816 Eagletown Rd, Westfield, IN 46074Active
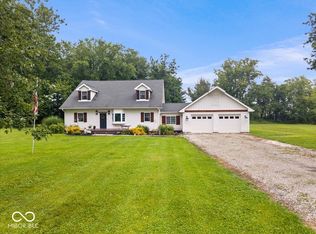 MLS ID #22123162, Andrew Liechty, F.C. Tucker Company. MIBOR as distributed by MLS GRID
