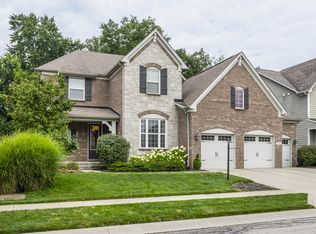
This stylish 5 bedroom home offers an exceptional combination of space, privacy, and location. The inviting main level features hardwood floors, spacious living and dining, a cozy family room with fireplace, and a versatile main level home office. The updated kitchen showcases quartz countertops, breakfast bar, stainless steel appliances, modern lighting, and a sunny breakfast area. Upstairs, the spacious primary suite offers a private retreat with a walk-in closet and updated bath, along with four additional bedrooms providing plenty of flexibility for family and guests. The finished basement adds even more living and recreation space. The backyard is the real show stopper with the wooded lot, pond view, fire pit, open patio, enclosed patio, and a hot tub! Permanent Christmas lights installed on the exterior seal the deal, and can be color coordinated for any holiday. Just steps from the Rail Trail and minutes from everything Zionsville has to offer, this home is the perfect fit for the lucky buyer.
Active
$765,000
9474 Greenthread Dr, Zionsville, IN 46077
5beds
4,198sqft
Residential, Single Family Residence
Built in 2001
0.43 Acres Lot
$-- Zestimate®
$182/sqft
$33/mo HOA
What's special
Wooded lotOpen patioModern lightingHot tubFire pitQuartz countertopsSpacious primary suite
- 10 days
- 3,630
- 288
Likely to sell faster than
Zillow last checked:
Listing updated:
Listed by:
Tiare Smith 317-689-7069,
F.C. Tucker Company
Source: MIBOR as distributed by MLS GRID,MLS#: 22119516
Facts & features
Interior
Bedrooms & bathrooms
- Bedrooms: 5
- Bathrooms: 3
- Full bathrooms: 2
- 1/2 bathrooms: 1
- Main level bathrooms: 1
Bedroom 2
- Level: Upper
- Area: 168 Square Feet
- Dimensions: 14x12
Bedroom 3
- Level: Upper
- Area: 154 Square Feet
- Dimensions: 14x11
Bedroom 4
- Level: Upper
- Area: 143 Square Feet
- Dimensions: 13x11
Bedroom 5
- Level: Upper
- Area: 132 Square Feet
- Dimensions: 12x11
Other
- Level: Upper
- Area: 270 Square Feet
- Dimensions: 18x15
Breakfast room
- Level: Main
- Area: 140 Square Feet
- Dimensions: 14x10
Dining room
- Level: Main
- Area: 165 Square Feet
- Dimensions: 15x11
Family room
- Level: Main
- Area: 270 Square Feet
- Dimensions: 18x15
Family room
- Level: Basement
- Area: 294 Square Feet
- Dimensions: 21x14
Kitchen
- Level: Main
- Area: 132 Square Feet
- Dimensions: 12x11
Library
- Level: Main
- Area: 143 Square Feet
- Dimensions: 13x11
Living room
- Level: Main
- Area: 168 Square Feet
- Dimensions: 14x12
Play room
- Features: Other
- Level: Basement
- Area: 120 Square Feet
- Dimensions: 12x10
Heating
- Heat Pump, Electric
Cooling
- Central Air
Appliances
- Included: Dishwasher, Disposal, MicroHood, Electric Oven, Electric Water Heater, Water Softener Owned
Features
- Attic Pull Down Stairs, High Ceilings, Vaulted Ceiling(s), Walk-In Closet(s), Breakfast Bar, Entrance Foyer, Kitchen Island, Smart Thermostat
- Basement: Egress Window(s),Finished,Roughed In
- Attic: Pull Down Stairs
- Number of fireplaces: 1
- Fireplace features: Family Room, Wood Burning
Interior area
- Total structure area: 4,198
- Total interior livable area: 4,198 sqft
- Finished area below ground: 1,089
Property
Parking
- Total spaces: 3
- Parking features: Attached
- Attached garage spaces: 3
- Details: Garage Parking Other(Finished Garage, Keyless Entry, Service Door)
Features
- Levels: Two
- Stories: 2
- Patio & porch: Patio, Screened
- Has view: Yes
- View description: Pond
- Water view: Pond
Lot
- Size: 0.43 Acres
- Features: Curbs, Sidewalks, Mature Trees
Details
- Parcel number: 060827000003088006
- Horse amenities: None
Construction
Type & style
- Home type: SingleFamily
- Architectural style: Traditional
- Property subtype: Residential, Single Family Residence
Materials
- Brick, Wood Siding
- Foundation: Concrete Perimeter
Condition
- New construction: No
- Year built: 2001
Utilities & green energy
- Water: Public
Community & HOA
Community
- Security: Carbon Monoxide Detector(s)
- Subdivision: Spring Knoll
HOA
- Has HOA: Yes
- Services included: Association Home Owners, Insurance, Maintenance, Nature Area
- HOA fee: $400 annually
- HOA phone: 317-000-0000
Location
- Region: Zionsville
Financial & listing details
- Price per square foot: $182/sqft
- Tax assessed value: $564,500
- Annual tax amount: $6,002
- Date on market: 8/31/2026
- Cumulative days on market: 8 days
Estimated market value
Not available
Estimated sales range
Not available
Not available
Price history
| Date | Event | Price |
|---|---|---|
| 9/9/2026 | Listed for sale | $765,000$182/sqft |
Source:  MIBOR as distributed by MLS GRID #22119516 Report a problem MIBOR as distributed by MLS GRID #22119516 Report a problem | ||
| 9/8/2026 | Pending sale | $765,000$182/sqft |
Source: MIBOR as distributed by MLS GRID #22119516 Report a problem | ||
| 8/31/2026 | Listed for sale | $765,000+70.9%$182/sqft |
Source: MIBOR as distributed by MLS GRID #22119516 Report a problem | ||
| 5/21/2020 | Sold | $447,500$107/sqft |
Source: MIBOR as distributed by MLS GRID #21702092 Report a problem | ||
| 4/3/2020 | Pending sale | $447,500$107/sqft |
Source: Carpenter Realtors, Inc. #21702092 Report a problem | ||
| 3/26/2020 | Listed for sale | $447,500+19.3%$107/sqft |
Source: Carpenter, REALTORS� #21702092 Report a problem | ||
| 9/14/2017 | Sold | $375,000-5.1%$89/sqft |
Source: MIBOR as distributed by MLS GRID #21496217 Report a problem | ||
| 8/14/2017 | Pending sale | $395,000$94/sqft |
Source: MIBOR REALTOR Association #21496217 Report a problem | ||
| 8/7/2017 | Price change | $395,000-1.2%$94/sqft |
Source: MIBOR REALTOR Association #21496217 Report a problem | ||
| 7/6/2017 | Listed for sale | $399,990$95/sqft |
Source: MIBOR REALTOR Association #21496217 Report a problem | ||
Public tax history
| Year | Property taxes | Tax assessment |
|---|---|---|
| 2025 | $6,045 +7.4% | $564,500 +5.2% |
| 2024 | $5,629 +3.7% | $536,600 +4.6% |
| 2023 | $5,430 +9.9% | $512,800 +5.4% |
| 2022 | $4,943 +9.9% | $486,300 +16% |
| 2021 | $4,497 +5.9% | $419,300 +9.1% |
| 2020 | $4,248 +3.1% | $384,200 +2.6% |
| 2019 | $4,122 +4% | $374,400 +2.5% |
| 2018 | $3,964 +1.5% | $365,100 +3.2% |
| 2017 | $3,905 +3.2% | $353,700 +1.7% |
| 2016 | $3,784 +3.1% | $347,900 +6.6% |
| 2014 | $3,671 +3.4% | $326,400 +3.8% |
| 2013 | $3,552 -4% | $314,400 -3.9% |
| 2012 | $3,698 +13.7% | $327,000 +0.6% |
| 2011 | $3,252 -0.7% | $325,200 -0.7% |
| 2010 | $3,274 -3.3% | $327,400 -3.3% |
| 2009 | $3,387 -35.2% | $338,700 +2% |
| 2007 | $5,223 -14.7% | $332,000 -1.3% |
| 2006 | $6,122 | $336,500 +35.1% |
| 2005 | -- | $249,000 |
Find assessor info on the county website
Monthly payment
Est. payment
Payment breakdown
Explore the cost of this home by adjusting the details. Changes won't be saved.Climate risks
Neighborhood: 46077
Nearby schools
Schools provided by the listing agent
- Elementary: Zionsville Pleasant View Elem Sch
- Middle: Zionsville Middle School
- High: Zionsville Community High School
Source: MIBOR as distributed by MLS GRID. This data may not be complete. We recommend contacting the local school district to confirm school assignments for this home.
- $620,4004 bd2 ba2.5k sqft9482 Greenthread Dr, Zionsville, IN 46077Off Market
- $736,8004 bd3 ba4.2k sqft9466 Greenthread Dr, Zionsville, IN 46077Off Market
- $612,9004 bd2 ba2.2k sqft9458 Greenthread Dr, Zionsville, IN 46077Off Market
- $748,0004 bd3 ba2.7k sqft9490 Greenthread Dr, Zionsville, IN 46077Off Market
Similar homes
- $799,9004 bd4 ba3.7k sqft5521 Turkey Foot Rd, Zionsville, IN 46077Active
 MLS ID #22116880, Nathan Pfahler, Weichert REALTORS® Cooper Group Indy. MIBOR as distributed by MLS GRID
 - $809,9004 bd4 ba4.7k sqft5378 Rose Dr, Zionsville, IN 46077Active
 MLS ID #22099034, Malinda Springston, F.C. Tucker Company. MIBOR as distributed by MLS GRID
 - $780,0005 bd5 ba5k sqft1587 Birdsong Dr, Westfield, IN 46074Active
 MLS ID #22124786, Jonathan Bell, @properties. MIBOR as distributed by MLS GRID
 - $939,9004 bd5 ba4.6k sqft2790 W High Grove Cir, Zionsville, IN 46077Active
 MLS ID #22119398, Russ Lawrence, F.C. Tucker Company. MIBOR as distributed by MLS GRID
