Welcome to 13996 Finnhorse Drive, a beautifully designed craftsman style home in the desirable Westmont neighborhood in West Carmel. The beautiful curb appeal and inviting covered front porch set the tone for this home that blends thoughtful design with comfortable, modern living. With an open concept flow, the main level brings the living spaces together in a functional layout. The welcoming foyer opens to a versatile front sitting room, ideal for a home office or quiet retreat, then continues into the spacious kitchen featuring stainless steel appliances, including a new dishwasher and microwave, abundant cabinetry and updated lighting. The living room is anchored by a cozy gas fireplace that leads to the covered back patio, where retractable screens create a comfortable outdoor living space overlooking the private, tree-lined yard. Beyond the living room is the bright and spacious main level primary suite that offers an updated light fixture, oversized walk in closet with built in cabinetry and shelving, and a beautifully appointed bathroom featuring a large glass enclosed 3 headed shower, dual vanity, updated lighting and a bidet toilet. A second bedroom, full bathroom, and laundry room complete the main level living. Upstairs, the generous loft area offers flexible space along with the 3rd bedroom and a full bathroom, making this level ideal for family or guests, and a second entertainment/flex space. The expansive unfinished basement presents an exciting opportunity to create even more functional living tailored to your lifestyle. Imagine a future 4th bedroom and bathroom, recreation area, home theater, workout room-the possibilities are yours to design! More highlights include an oversized two car garage with epoxy flooring, fresh bright paint, updated lighting, and numerous other thoughtful upgrades throughout. Living in Westmont offers a peaceful, friendly setting while keeping you close to shopping, dining, parks, schools, and everyday conveniences.
Active
$739,000
13996 Finnhorse Dr, Carmel, IN 46032
3beds
3,753sqft
Residential, Single Family Residence
Built in 2017
0.25 Acres Lot
$720,700 Zestimate®
$197/sqft
$96/mo HOA
What's special
- 3 days |
- 1,014 |
- 28 |
Likely to sell faster than
Zillow last checked:
Listing updated:
Listed by:
Dawn Pollard 303-669-4425,
eXp Realty, LLC
Source: MIBOR as distributed by MLS GRID,MLS#: 22119752
Facts & features
Interior
Bedrooms & bathrooms
- Bedrooms: 3
- Bathrooms: 3
- Full bathrooms: 3
- Main level bathrooms: 2
- Main level bedrooms: 2
Primary bedroom
- Level: Main
- Area: 252 Square Feet
- Dimensions: 18 X 14
Bedroom 2
- Level: Main
- Area: 132 Square Feet
- Dimensions: 12x11
Bedroom 3
- Level: Upper
- Area: 252 Square Feet
- Dimensions: 18x14
Kitchen
- Level: Main
- Area: 234 Square Feet
- Dimensions: 18x13
Living room
- Level: Main
- Area: 336 Square Feet
- Dimensions: 21x16
Heating
- Forced Air, Natural Gas
Cooling
- Central Air
Appliances
- Included: Gas Cooktop, Dishwasher, Dryer, Electric Water Heater, Disposal, MicroHood, Microwave, Double Oven, Gas Oven, Refrigerator, Washer, Water Heater, Water Softener Owned
- Laundry: Connections All, Laundry Room
Features
- Attic Access, Double Vanity, Entrance Foyer, High Speed Internet, Pantry, Smart Thermostat, Walk-In Closet(s)
- Basement: Egress Window(s),Roughed In,Unfinished
- Attic: Access Only
- Number of fireplaces: 1
- Fireplace features: Family Room, Gas Log
Interior area
- Total structure area: 3,753
- Total interior livable area: 3,753 sqft
- Finished area below ground: 0
Video & virtual tour
Property
Parking
- Total spaces: 2
- Parking features: Attached, Concrete, Garage Door Opener, Garage Faces Side
- Attached garage spaces: 2
- Details: Garage Parking Other(Finished Garage, Garage Door Opener, Guest Street Parking, Keyless Entry)
Features
- Levels: Two
- Stories: 2
- Patio & porch: Covered
Lot
- Size: 0.25 Acres
- Features: Curbs, Sidewalks, Storm Sewer, Street Lights, Mature Trees
Details
- Parcel number: 290921021013000018
- Horse amenities: None
Construction
Type & style
- Home type: SingleFamily
- Architectural style: Craftsman
- Property subtype: Residential, Single Family Residence
Materials
- Brick, Cement Siding
- Foundation: Concrete Perimeter
Condition
- New construction: No
- Year built: 2017
Details
- Builder name: M/I Homes
Utilities & green energy
- Electric: 200+ Amp Service, Circuit Breakers
- Water: Public
- Utilities for property: Electricity Connected, Sep Electric Meter, Sep Gas Meter, Sewer Connected, Water Connected
Community & HOA
Community
- Security: Security System, Smoke Detector(s), Security System Owned
- Subdivision: Westmont
HOA
- Has HOA: Yes
- Amenities included: Pond Year Round, Trail(s), Insurance, Maintenance, Snow Removal
- Services included: Insurance, Maintenance, Nature Area, Snow Removal, Walking Trails
- HOA fee: $575 semi-annually
- HOA phone: 317-429-0436
Location
- Region: Carmel
Financial & listing details
- Price per square foot: $197/sqft
- Tax assessed value: $573,200
- Annual tax amount: $6,120
- Date on market: 8/20/2026
- Cumulative days on market: 5 days
- Electric utility on property: Yes
Estimated market value
$720,700
$685,000 - $757,000
$3,901/mo
Price history
| Date | Event | Price |
|---|---|---|
| 8/20/2026 | Listed for sale | $739,000-3.9%$197/sqft |
Source:  MIBOR as distributed by MLS GRID #22119752 Report a problem MIBOR as distributed by MLS GRID #22119752 Report a problem | ||
| 8/8/2026 | Listing removed | $769,000$205/sqft |
Source: MIBOR as distributed by MLS GRID #22115005 Report a problem | ||
| 7/29/2026 | Price change | $769,000-0.1%$205/sqft |
Source: MIBOR as distributed by MLS GRID #22115005 Report a problem | ||
| 7/18/2026 | Listed for sale | $770,000+100%$205/sqft |
Source: MIBOR as distributed by MLS GRID #22115005 Report a problem | ||
| 12/20/2017 | Sold | $385,000$103/sqft |
Source: MIBOR as distributed by MLS GRID #21474708 Report a problem | ||
Public tax history
| Year | Property taxes | Tax assessment |
|---|---|---|
| 2025 | $6,608 +12.7% | $573,200 -1.3% |
| 2024 | $5,862 +12.9% | $580,900 +9.1% |
| 2023 | $5,193 +15.7% | $532,600 +17% |
| 2022 | $4,489 +4.2% | $455,300 +14.6% |
| 2021 | $4,309 +0.7% | $397,400 +4.1% |
| 2020 | $4,278 +6.8% | $381,700 +0.7% |
| 2019 | $4,007 +5778.6% | $379,000 +6.5% |
| 2018 | $68 +52.1% | $355,800 +59200% |
| 2017 | $45 +260.7% | $600 |
| 2016 | $12 | $600 |
Find assessor info on the county website
Monthly payment
Est. payment
Payment breakdown
Explore the cost of this home by adjusting the details. Changes won't be saved.Climate risks
Neighborhood: 46032
Nearby schools
GreatSchools rating
- 9/10Smoky Row Elementary SchoolGrades: PK-5Distance: 1.2 mi
- 8/10Carmel Middle SchoolGrades: 6-8Distance: 3 mi
- 10/10Carmel High SchoolGrades: 9-12Distance: 4.1 mi
Schools provided by the listing agent
- Elementary: Smoky Row Elementary School
- Middle: Carmel Middle School
- High: Carmel High School
Source: MIBOR as distributed by MLS GRID. This data may not be complete. We recommend contacting the local school district to confirm school assignments for this home.
- $635,7005 bd3 ba2.6k sqft13982 Finnhorse Dr, Carmel, IN 46032Off Market
- $544,4004 bd2 ba2.3k sqft14020 Finnhorse Dr, Carmel, IN 46032Off Market
- $589,0004 bd2 ba2.4k sqft13997 Quarter Horse Ct, Carmel, IN 46032Off Market
- $636,6004 bd2 ba2.7k sqft13983 Quarter Horse Ct, Carmel, IN 46032Off Market
- $605,1683 bd3 ba2.9k sqft14021 Quarter Horse Ct, Carmel, IN 46032Sold
- $722,0005 bd3 ba4.8k sqft13999 Finnhorse Dr, Carmel, IN 46032Off Market
- $607,2004 bd2 ba2.6k sqft14034 Finnhorse Dr, Carmel, IN 46032Off Market
- $540,0003 bd2 ba2.4k sqft13968 Finnhorse Dr, Carmel, IN 46032Sold
A local agent can set up tours, give advice and negotiate with sellers.
Similar homes
- $730,0003 bd3 ba3.1k sqft2114 Renegade Ct, Carmel, IN 46032Active
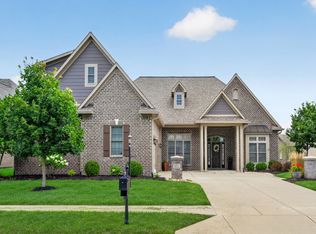 MLS ID #22117407, Rachel Burke, CENTURY 21 Scheetz. MIBOR as distributed by MLS GRID
 - $725,0004 bd3 ba3.9k sqft13832 Riverwood Way, Carmel, IN 46032Active
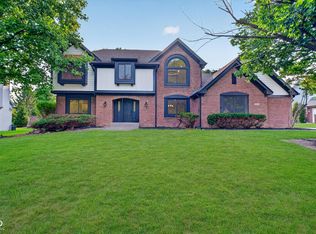 MLS ID #22118821, Hayley Wild, Compass Indiana, LLC. MIBOR as distributed by MLS GRID
 - $899,9003 bd4 ba4k sqft2359 Glebe St, Carmel, IN 46032Active
 MLS ID #22118566, Dawn Pollard, eXp Realty, LLC. MIBOR as distributed by MLS GRID
 - $759,5004 bd4 ba3.1k sqft12677 Apsley Ln, Carmel, IN 46032Active
 MLS ID #22113802, Melinda Young, Sable Property Management. MIBOR as distributed by MLS GRID
 - $725,0004 bd3 ba3.3k sqft13890 Saben Ct, Carmel, IN 46032ActiveMLS ID #22106061, James Robinson, eXp Realty, LLC. MIBOR as distributed by MLS GRID
- $659,9004 bd4 ba4.5k sqft3205 Tantara Bnd, Carmel, IN 46032ActiveMLS ID #22115682, Jon Hensley, Coldwell Banker - Kaiser. MIBOR as distributed by MLS GRID
- $769,9003 bd3 ba3.7k sqft15818 Scher Dr, Westfield, IN 46074ActiveMLS ID #22121037, Kimsley Farrar, CENTURY 21 Scheetz. MIBOR as distributed by MLS GRID
- $675,0004 bd3 ba4.3k sqft4335 Riverbirch Run, Zionsville, IN 46077ActiveMLS ID #22111844, Mary DuVall, Berkshire Hathaway Home. MIBOR as distributed by MLS GRID
- $679,0004 bd3 ba4.6k sqft2144 Chick Evans Way, Westfield, IN 46074ActiveMLS ID #22118435, Malinda Ennis, Keller Williams Indy Metro NE. MIBOR as distributed by MLS GRID
- $699,0004 bd3 ba2.8k sqft16816 Eagletown Rd, Westfield, IN 46074ActiveMLS ID #22119510, Eric Heuer, RE/MAX Edge. MIBOR as distributed by MLS GRID
- $734,9005 bd3 ba4.3k sqft14623 Francis Ct, Westfield, IN 46074ActiveMLS ID #22118323, James Cox, Daisy Real Estate Group. MIBOR as distributed by MLS GRID
- $659,9003 bd3 ba3.4k sqft1715 Rossmay Dr, Westfield, IN 46074ActiveMLS ID #22119347, Diane Cassidy, F.C. Tucker Company. MIBOR as distributed by MLS GRID
- $625,0005 bd3 ba4.5k sqft14477 Whisper Wind Dr, Carmel, IN 46032ActiveMLS ID #22105384, Beau Benjamin, Real Broker, LLC. MIBOR as distributed by MLS GRID
- $550,0004 bd3 ba3k sqft15973 Trestle Dr, Westfield, IN 46074ActiveMLS ID #22116070, Linda Freeman, F.C. Tucker Company. MIBOR as distributed by MLS GRID
- $736,4504 bd4 ba4.2k sqft1380 Burgess Hill Pass, Westfield, IN 46074ActiveMLS ID #22107495, Sena Taylor, Berkshire Hathaway Home. MIBOR as distributed by MLS GRID
- $684,9005 bd4 ba4k sqft15088 Sullivan Ln, Westfield, IN 46074ActiveMLS ID #22116589, Carrie Clark, Keller Williams Indpls Metro N. MIBOR as distributed by MLS GRID
- $499,9004 bd3 ba2.7k sqft14533 Baldwin Ln, Carmel, IN 46032ActiveMLS ID #22116129, Lindsey Mounce, Tyler Knows Real Estate LLC. MIBOR as distributed by MLS GRID
- $750,0004 bd4 ba4.1k sqft11667 Shadowwood Ct, Zionsville, IN 46077ActiveMLS ID #22102846, Zachary Horowitz, AMR Real Estate LLC. MIBOR as distributed by MLS GRID
- $444,7504 bd3 ba2.6k sqft1361 Midway Ct, Carmel, IN 46032ActiveMLS ID #22117337, Nick Ohrn, eXp Realty, LLC. MIBOR as distributed by MLS GRID
- $985,0006 bd5 ba5.1k sqft13673 Shorecove Ct, Carmel, IN 46074ActiveMLS ID #22119632, Matt McLaughlin, F.C. Tucker Company. MIBOR as distributed by MLS GRID
