Welcome to your dream home, charming and cozy nestled on a peaceful cul-de-sac in one of the area's most sought-after neighborhoods. This inviting 5-bedroom, 3 bath home offers comfortable living space plus 3-car garage. Step inside to discover a warm and welcoming layout featuring a cozy family room with a fireplace that's ideal for gathering on cool evenings, a nicely appointed kitchen with thoughtful built-ins and an island, and plenty of natural light throughout. The downstairs bedroom and full bathroom is a great feature for guests to extended family. The quiet cul-de-sac location means less traffic and more tranquility, perfect for children playing safely outside or simply enjoying your morning coffee on the fenced in front yard. The sprawling backyard is private with incredible mountain views, sparkling pool, jacuzzi, and covered patio. Solar Panels bring down cost of electricity substantially. Best of all, this home is part of the highly desired Etiwanda School District. Whether you're hosting family barbecues, relaxing in your private backyard, or just enjoying the friendly neighborhood vibe, this cul-de-sac gem feels like the warm, inviting place you've been waiting to call your own. Take an evening stroll to McDermott Park for Pickleball, Basketball, and tennis, or walk to the grocery store and restaurants! Easy access to 210 and 15 fwy.
Pending
Listed by: eXp Realty of Southern California Inc • Heather Langley • Contact: 909-648-0083
$799,000
14178 Mendocino Ct, Fontana, CA 92336
5beds
2,676sqft
:
Get pre-qualified$5,284/mo
Single Family Residence
Built in 1990
5,400 Square Feet Lot
$792,000 Zestimate®
$299/sqft
$-- HOA
What's special
- 23 days |
- 123 |
- 3 |
Zillow last checked:
Listing updated:
Listed by:
Heather Langley DRE #02030610 909-648-0083,
eXp Realty of Southern California Inc,
David Langley DRE #02202638 951-878-9248,
eXp Realty of Southern California Inc
Source: CRMLS,MLS#: CV26102940 Originating MLS: California Regional MLS
Originating MLS: California Regional MLSFacts & features
Interior
Bedrooms & bathrooms
- Bedrooms: 5
- Bathrooms: 3
- Full bathrooms: 3
- Main level bathrooms: 1
- Main level bedrooms: 1
Rooms
- Room types: Bedroom, Entry/Foyer, Family Room, Guest Quarters, Great Room, Kitchen, Living Room, Primary Bathroom, Primary Bedroom, Office, Other, Pantry, Dining Room
Bedroom
- Features: Bedroom on Main Level
Bathroom
- Features: Dual Sinks
Kitchen
- Features: Kitchen Island, Pots & Pan Drawers
Other
- Features: Walk-In Closet(s)
Pantry
- Features: Walk-In Pantry
Heating
- Central
Cooling
- Central Air
Appliances
- Included: Dishwasher
- Laundry: In Garage
Features
- Breakfast Area, Ceiling Fan(s), Separate/Formal Dining Room, Bedroom on Main Level, Walk-In Pantry, Walk-In Closet(s)
- Flooring: Carpet, Tile
- Doors: Sliding Doors
- Has fireplace: Yes
- Fireplace features: Living Room
- Common walls with other units/homes: No Common Walls
Interior area
- Total interior livable area: 2,676 sqft
Property
Parking
- Total spaces: 3
- Parking features: Door-Multi, Driveway, Driveway Up Slope From Street, Garage Faces Front, Garage, Guest, Public, One Space, On Street
- Attached garage spaces: 3
Features
- Levels: Two
- Stories: 2
- Entry location: 1
- Patio & porch: Rear Porch, Covered, Front Porch, Lanai, Porch
- Has private pool: Yes
- Pool features: Private
- Has spa: Yes
- Spa features: Above Ground
- Fencing: Block
- Has view: Yes
- View description: Mountain(s)
Lot
- Size: 5,400 Square Feet
- Features: Back Yard, Cul-De-Sac, Front Yard, Garden, Landscaped, Yard
Details
- Additional structures: Gazebo, Cabana
- Parcel number: 1100631190000
- Special conditions: Standard
Construction
Type & style
- Home type: SingleFamily
- Architectural style: Modern,Traditional
- Property subtype: Single Family Residence
Condition
- Turnkey
- New construction: No
- Year built: 1990
Utilities & green energy
- Sewer: Public Sewer
- Water: Public
- Utilities for property: Cable Connected, Electricity Connected, Natural Gas Connected, Phone Connected, Sewer Connected, Water Connected
Community & HOA
Community
- Features: Biking, Gutter(s), Street Lights, Sidewalks
- Security: Carbon Monoxide Detector(s), Smoke Detector(s)
Location
- Region: Fontana
Financial & listing details
- Price per square foot: $299/sqft
- Tax assessed value: $424,222
- Annual tax amount: $6,035
- Date on market: 6/5/2026
- Cumulative days on market: 24 days
- Listing terms: Cash,Conventional,FHA,VA Loan
- Inclusions: Jacuzzi, Solar Panels
Estimated market value
$792,000
$752,000 - $832,000
$3,910/mo
Price history
| Date | Event | Price |
|---|---|---|
| 6/28/2026 | Pending sale | $799,000$299/sqft |
Source:  CRMLS #CV26102940 Report a problem CRMLS #CV26102940 Report a problem | ||
| 6/5/2026 | Listed for sale | $799,000$299/sqft |
Source: CRMLS #CV26102940 Report a problem | ||
Public tax history
| Year | Property taxes | Tax assessment |
|---|---|---|
| 2025 | $6,035 +3.3% | $424,222 +2% |
| 2024 | $5,845 +11.3% | $415,904 +2% |
| 2023 | $5,250 +1.5% | $407,749 +2% |
| 2022 | $5,175 +1.8% | $399,753 +2% |
| 2021 | $5,083 +2% | $391,915 +1% |
| 2020 | $4,981 +2.4% | $387,896 +2% |
| 2019 | $4,863 -46.2% | $380,290 +2% |
| 2018 | $9,038 +2.8% | $372,833 +2% |
| 2017 | $8,788 -0.7% | $365,523 +2% |
| 2016 | $8,847 -4.4% | $358,356 +1.5% |
| 2015 | $9,256 +85.3% | $352,973 +2% |
| 2014 | $4,994 | $346,059 +0.5% |
| 2013 | -- | $344,495 +2% |
| 2012 | -- | $337,741 +2% |
| 2011 | -- | $331,119 +0.8% |
| 2010 | -- | $328,644 -0.2% |
| 2009 | -- | $329,424 +2% |
| 2008 | -- | $322,965 +2% |
| 2007 | -- | $316,632 +2% |
| 2006 | -- | $310,423 +2% |
| 2005 | -- | $304,337 +2% |
| 2004 | -- | $298,370 +1.9% |
| 2003 | -- | $292,901 +26.3% |
| 2002 | -- | $232,000 +11.5% |
| 2001 | -- | $208,000 +7.9% |
| 2000 | -- | $192,747 |
Find assessor info on the county website
Monthly payment
Est. payment
Payment breakdown
Explore the cost of this home by adjusting the details. Changes won't be saved.Climate risks
Neighborhood: West End
Nearby schools
GreatSchools rating
- 9/10East Heritage Elementary SchoolGrades: K-5Distance: 0.5 mi
- 8/10Heritage Intermediate SchoolGrades: 6-8Distance: 0.3 mi
- 8/10Etiwanda High SchoolGrades: 9-12Distance: 1.1 mi
- $732,1004 bd3 ba2.3k sqft14188 Mendocino Ct, Fontana, CA 92336Off Market
- $788,0005 bd3 ba2.6k sqft14168 Mendocino Ct, Fontana, CA 92336Off Market
- $785,9995 bd3 ba2.6k sqft14181 Redondo Ct, Fontana, CA 92336Sold
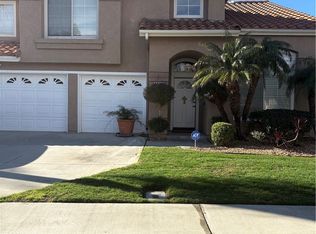
- $738,4004 bd2 ba2.1k sqft14171 Redondo Ct, Fontana, CA 92336Off Market
- $725,9004 bd3 ba2.1k sqft14198 Mendocino Ct, Fontana, CA 92336Off Market
- $735,8004 bd3 ba2.3k sqft14162 Mendocino Ct, Fontana, CA 92336Off Market
- $764,3004 bd3 ba2.3k sqft14191 Redondo Ct, Fontana, CA 92336Off Market
- $778,5004 bd3 ba2.3k sqft14179 Mendocino Ct, Fontana, CA 92336Off Market
A local agent can set up tours, give advice and negotiate with sellers.
Similar homes
- $718,0004 bd3 ba1.6k sqft8027 Palermo St, Fontana, CA 92336For Sale
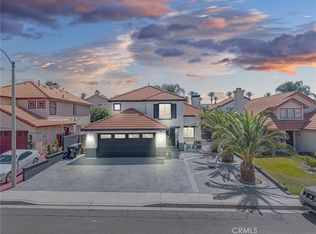 MLS ID #IV26155008, MARIA GARCIA, Elevate Real Estate Agency. CRMLS
 - $880,0004 bd3 ba1.9k sqft10998 Sinclair St, Rancho Cucamonga, CA 91701For Sale
 MLS ID #CV26160530, Yvette Hwang, CH INVESTMENT GROUP, INC.. CRMLS
 - $635,0003 bd3 ba1.5k sqft13707 Sunrise St, Fontana, CA 92336For Sale
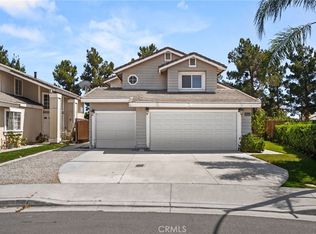 MLS ID #IV26142956, NICHOLAS CARDENAS, Real Brokerage Technologies. CRMLS
 - $724,9004 bd3 ba2.3k sqft3859 N Dove Tree Ave, Rialto, CA 92377For Sale
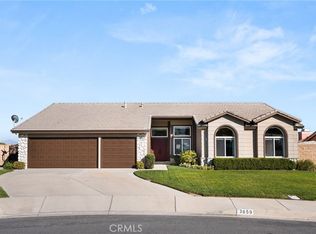 MLS ID #IG26165383, Danielle McClaran, Elevate Real Estate Agency. CRMLS
 - $799,0004 bd3 ba2.1k sqft10340 Charwood Ct, Rancho Cucamonga, CA 91737For SaleMLS ID #CV26105021, Nancy Telford, TELFORD REAL ESTATE. CRMLS
- $699,9903 bd3 ba2.2k sqft11919 Citadel Ave, Fontana, CA 92337For SaleMLS ID #IG26160281, Kerry Thomson, eXp Realty of California Inc.. CRMLS
- $849,9004 bd2 ba1.8k sqft9965 La Mesa Ct, Alta Loma, CA 91701For SaleMLS ID #IG26149267, Michael Espiritu, REDFIN. CRMLS
- $599,9993 bd2 ba1.4k sqft17231 Wabash Ave, Fontana, CA 92336For SaleMLS ID #CV26134088, Marlene Garibay, KELLER WILLIAMS PREMIER PROPER. CRMLS
- $595,0004 bd3 ba1.7k sqft11552 Sheffield Rd, Fontana, CA 92337For SaleMLS ID #DW26150034, Wasilik Klimenko, The Real Estate Store Inc.. CRMLS
- $785,0004 bd2 ba1.9k sqft7441 Mesada St, Rancho Cucamonga, CA 91730For SaleMLS ID #SW26087565, Marcia Sattelmaier, Redfin Corporation. CRMLS
- $929,0005 bd3 ba2.8k sqft11695 Annapolis Dr, Rancho Cucamonga, CA 91730For SaleMLS ID #PW26131397, Joanne Kim, Redpoint Realty. CRMLS
- $999,9004 bd3 ba2.6k sqft12836 Elegance Dr, Rancho Cucamonga, CA 91739For SaleMLS ID #CV26139304, Christina Dugan, KELLER WILLIAMS EMPIRE ESTATES. CRMLS
- $800,0004 bd3 ba2.5k sqft3151 Pepper Tree Ln, San Bernardino, CA 92404For SaleMLS ID #SW26146699, Chad Power, Power Estates Realty. CRMLS
- $840,0004 bd2 ba1.9k sqft1421 E 15th St, Upland, CA 91786For SaleMLS ID #CV26144566, Lori Alvarez, REAL ESTATE RESOLVED. CRMLS
- $689,9994 bd2 ba1.9k sqft590 E Van Koevering St, Rialto, CA 92376For SaleMLS ID #TR26157219, Jorge Almaguer, J.R.A. & Associates Realty. CRMLS
- $775,0003 bd2 ba2.3k sqft10505 Canyon Dr, Oak Hills, CA 92344For SaleMLS ID #IV26161361, JEAN FROST, FROST REALTY SERVICES. CRMLS
- $899,9005 bd3 ba2.6k sqft16584 Creekside Rd, Riverside, CA 92503For SaleMLS ID #OC26162120, Ashley Lurz, Meridox Real Estate. CRMLS
- $834,9004 bd4 ba2k sqft6770 Berkshire Ave, Rancho Cucamonga, CA 91701For SaleMLS ID #CV26042094, Breanna Edwards, PRICE REAL ESTATE GROUP INC. CRMLS
- $699,9993 bd2 ba1.7k sqft17912 Merrill Ave, Fontana, CA 92335For SaleMLS ID #IV26136069, SUSANA URIARTE, LEGACY HOMES MANAGEMENT INC. CRMLS
- $949,9994 bd3 ba2.2k sqft9268 Lemon Ave, Alta Loma, CA 91701For SaleMLS ID #CV26140229, Margaret Baskaron, AXEN Realty. CRMLS
Local buyer's agents are ready to help
