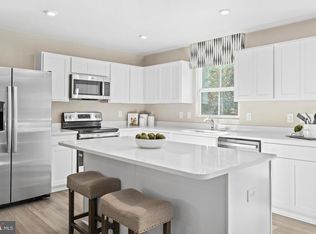
To‑be‑built Aspen plan in the Oak Leaf Meadows community! This thoughtfully designed home offers a spacious backyard, brand‑new kitchen appliances, and a new‑home warranty for peace of mind. Step into the welcoming great room and enjoy an open‑concept first floor that keeps everyone connected. The cozy kitchen includes the option for an island and a convenient powder room can be added. An entry from the 2‑car garage creates the perfect drop zone for coats and bags. Upstairs, all three generously sized bedrooms feature ample closet space. A hall bath and second‑floor laundry provide everyday comfort and convenience. The primary suite is the true retreat, complete with a private bath and an oversized walk‑in closet. An optional basement is also available for additional living or storage space. Oak Leaf Meadows offers an ideal location in the Musselman School District—just 5 minutes to I‑81, 15 minutes to Martinsburg, and 20 minutes to Winchester. Closing assistance available with the use of the seller’s preferred lender. Lot premiums may apply. Other floorplans and homesites available. Photos are representative. Visit the model home at 186 Inola Court, Inwood, WV 25428, and discover all The Aspen has to offer!
New construction
$304,990
1417A Inola Ct, Inwood, WV 25428
3beds
1,440sqft
Single Family Residence
Built in 2026
10,000 Square Feet Lot
$-- Zestimate®
$212/sqft
$25/mo HOA
What's special
Hall bathWelcoming great roomSpacious backyardCozy kitchenThree generously sized bedroomsAmple closet space
- 6 days
- 163
- 12
Zillow last checked:
Listing updated:
Listed by:
Erica Stevenson 240-248-9782,
NVR, INC.
Source: Bright MLS,MLS#: WVBE2054316
Facts & features
Interior
Bedrooms & bathrooms
- Bedrooms: 3
- Bathrooms: 2
- Full bathrooms: 2
Heating
- Forced Air, Electric
Cooling
- Central Air, Electric
Appliances
- Included: Energy Efficient Appliances, Microwave, Dishwasher, Disposal, Exhaust Fan, Freezer, Ice Maker, Oven/Range - Electric, Refrigerator, Water Heater, Electric Water Heater
- Laundry: Upper Level
Features
- Open Floorplan, Recessed Lighting, Walk-In Closet(s)
- Windows: Low Emissivity Windows, Energy Efficient
- Has basement: No
- Has fireplace: No
Interior area
- Total structure area: 1,440
- Total interior livable area: 1,440 sqft
- Finished area above ground: 1,440
Property
Parking
- Total spaces: 2
- Parking features: Garage Faces Front, Garage Door Opener, Attached, Driveway
- Attached garage spaces: 2
- Has uncovered spaces: Yes
Accessibility
- Accessibility features: None
Features
- Levels: Two
- Stories: 2
- Pool features: None
Lot
- Size: 10,000 Square Feet
- Features: Level, Rear Yard, Front Yard
Details
- Additional structures: Above Grade
- Parcel number: NO TAX RECORD
- Zoning: RESIDENTIAL
- Special conditions: Standard
Construction
Type & style
- Home type: SingleFamily
- Architectural style: Craftsman
- Property subtype: Single Family Residence
Materials
- Mixed
- Foundation: Slab
Condition
- Excellent
- New construction: Yes
- Year built: 2026
Details
- Builder model: ASPEN SLAB
- Builder name: RYAN HOMES
Utilities & green energy
- Sewer: Public Sewer
- Water: Public
Community & HOA
Community
- Subdivision: None Available
HOA
- Has HOA: Yes
- HOA fee: $25 monthly
Location
- Region: Inwood
Financial & listing details
- Price per square foot: $212/sqft
- Date on market: 9/8/2026
- Listing agreement: Exclusive Right To Sell
- Ownership: Fee Simple
Estimated market value
Not available
Estimated sales range
Not available
Not available
Price history
| Date | Event | Price |
|---|---|---|
| 9/8/2026 | Listed for sale | $304,990$212/sqft |
Source:  Bright MLS #WVBE2054316 Report a problem Bright MLS #WVBE2054316 Report a problem | ||
Public tax history
Tax history is unavailable.
Monthly payment
Est. payment
Payment breakdown
Explore the cost of this home by adjusting the details. Changes won't be saved.Climate risks
Neighborhood: 25428
Nearby schools
Schools provided by the listing agent
- Elementary: Valley View
- Middle: Musselman
- High: Musselman
- District: Berkeley County Schools
Source: Bright MLS. This data may not be complete. We recommend contacting the local school district to confirm school assignments for this home.
Similar homes
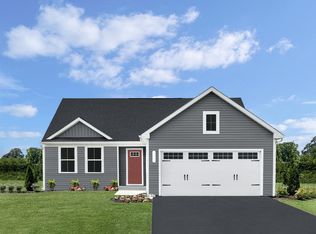
- $339,9904 bd3 ba1.6k sqft1132IR Inola Ct, Inwood, WV 25428New Construction

 MLS ID #WVBE2054318, Erica Stevenson, NVR, INC.. Bright MLS
 - $320,0003 bd2 ba1.1k sqft452 Morgan St, Inwood, WV 25428For Sale
 MLS ID #WVBE2054406, Janet Smith, NextHome Realty Select. Bright MLS
 - $367,9904 bd3 ba2.1k sqft1332M Inola Ct, Inwood, WV 25428New Construction
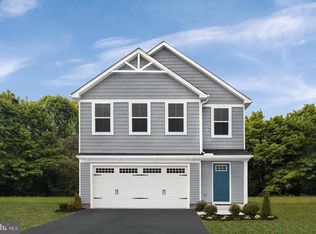 MLS ID #WVBE2054340, Erica Stevenson, NVR, INC.. Bright MLS
 - $--3 bd1 ba1.2k sqft14 Merlin Dr, Inwood, WV 25428Auction
 Xome
Xome - $330,0003 bd2 ba1.4k sqft30 Ohio Ct, Inwood, WV 25428For SaleMLS ID #WVBE2053888, Sadie Marino, Keller Williams Realty Advantage. Bright MLS
- $314,9003 bd2 ba1k sqft224 Ford Cir, Inwood, WV 25428For SaleMLS ID #WVBE2052810, Sara Duncan, RE/MAX Distinctive Real Estate. Bright MLS
- $342,9903 bd2 ba1.5k sqft1515T Ferguson Dr, Inwood, WV 25428New ConstructionMLS ID #WVBE2054346, Erica Stevenson, NVR, INC.. Bright MLS
- $359,9003 bd2 ba1.3k sqft3 Lure Ct, Inwood, WV 25428For SaleMLS ID #WVBE2052464, Gina Chatham, Century 21 Redwood Realty. Bright MLS
- $359,0003 bd2 ba1.6k sqft144 Freight Car Cir, Bunker Hill, WV 25413For SaleMLS ID #WVBE2054280, Art Holbrook, Keller Williams Realty Advantage. Bright MLS
- $350,0003 bd2 ba1.4k sqft130 Constellation Rd, Inwood, WV 25428For SaleMLS ID #WVBE2052796, Owen Funck, Samson Properties. Bright MLS
- $340,0003 bd1 ba1.6k sqft191 Whispering Echos Dr, Kearneysville, WV 25430For SaleMLS ID #WVJF2026058, Tracy Kable, Real Broker. Bright MLS
- $309,4093 bd4 ba2.1k sqftPaddlefish Rd Homesite 270, Inwood, WV 25428New ConstructionBright MLS
- $375,0003 bd2 ba1.4k sqft267 Forklift Dr, Inwood, WV 25428For SaleMLS ID #WVBE2045146, Lisa Jalufka, CENTURY 21 New Millennium. Bright MLS
- $310,0003 bd2 ba1.2k sqft578 Wendover Dr, Bunker Hill, WV 25413New ConstructionMLS ID #WVBE2053750, Greg Ahalt, Hensell Realty, Co.. Bright MLS
