Score BIG with this DEAL! Seller reduced price and is offering $10,000 CREDIT TOWARDS YOUR CLOSING COSTS!!!
Welcome friends! Come and embrace this beautiful spacious home, nestled in a neighborhood adorned with majestic trees, creating a serene and picturesque location. Settle in this lovely 5 bedroom, 2 1/2 bath, 3 car garage home before the holidays! This property offers so many options, only limited by one's imagination. Perfect for any large or growing family, as an entertainment home surrounded by private landscape and California's year round climate! The family room welcomes you immediately with spacious comfort and ease. The presence of exquisite skylights flood the front end of this home with plenty of natural light, enhancing it's beauty. The huge living room flows nicely into the dining area. There you will find a gorgeous room accented with a unique fireplace, making those holiday gatherings even more memorable and spectacular! All 5 bedrooms are located on the second floor along with a laundry alcove, for easy access. Families seeking a home with a generous outdoor space, need look no further, as this house presents an oversized backyard that is perfect for all kinds of play, barbeques, and relaxation. Not only does this home have a lot to offer, but the area does as well. Only a 12 minute walk to Fallen Hero's Park. Elementary, middle, and high school's are all less then a 5 minute drive. Shopping enthusiasts can make it to the Cabazon Outlets in less then 15 minutes! Come experience this home's beauty, charm, location and peacefulness before it gets swept away!
Pre-foreclosure
Listed by: HOMEQUEST REAL ESTATE • Briana Bass • Contact: 951-536-8798
Est. $543,700
1418 Briar Oak Way, Beaumont, CA 92223
5beds
2,303sqft
Single Family Residence
Built in 2002
6,970 Square Feet Lot
$543,700 Zestimate®
$236/sqft
$-- HOA
What's special
Gorgeous roomOversized backyardPrivate landscapeMajestic treesUnique fireplace
- 145 days
- 21
- 0
Zillow last checked:
Listing updated:
Listed by:
Briana Bass DRE #01958211 951-536-8798,
HOMEQUEST REAL ESTATE
Source: CRMLS,MLS#: CV23187692 Originating MLS: California Regional MLS
Originating MLS: California Regional MLSFacts & features
Interior
Bedrooms & bathrooms
- Bedrooms: 5
- Bathrooms: 3
- Full bathrooms: 2
- 1/2 bathrooms: 1
- Main level bathrooms: 1
Rooms
- Room types: Bedroom, Kitchen, Living Room, Primary Bathroom, Primary Bedroom, Dining Room
Bedroom
- Features: All Bedrooms Up
Bathroom
- Features: Dual Sinks, Separate Shower
Kitchen
- Features: Kitchen Island
Heating
- Central
Cooling
- Central Air
Appliances
- Included: Dishwasher
- Laundry: Upper Level
Features
- Breakfast Bar, Separate/Formal Dining Room, Tile Counters, All Bedrooms Up
- Flooring: Carpet
- Windows: Skylight(s)
- Has fireplace: Yes
- Fireplace features: Dining Room
- Common walls with other units/homes: No Common Walls
Interior area
- Total interior livable area: 2,303 sqft
Property
Parking
- Total spaces: 3
- Parking features: Door-Multi, Driveway, Garage
- Attached garage spaces: 3
Features
- Levels: Two
- Stories: 2
- Entry location: First level
- Pool features: None
- View description: None
Lot
- Size: 6,970 Square Feet
- Features: 0-1 Unit/Acre, Lawn, Landscaped, Yard
Details
- Parcel number: 400561031
- Special conditions: Standard
Construction
Type & style
- Home type: SingleFamily
- Property subtype: Single Family Residence
Condition
- New construction: No
- Year built: 2002
Utilities & green energy
- Sewer: Public Sewer
- Water: Public
Community & HOA
Community
- Features: Curbs, Park
- Security: Carbon Monoxide Detector(s), Smoke Detector(s)
Location
- Region: Beaumont
Financial & listing details
- Price per square foot: $236/sqft
- Tax assessed value: $546,210
- Date on market: 10/8/2023
- Cumulative days on market: 30 days
- Listing terms: Cash,Conventional,VA Loan
Foreclosure details
Estimated market value
$543,700
$517,000 - $571,000
$3,329/mo
Price history
| Date | Event | Price |
|---|---|---|
| 12/13/2023 | Sold | $525,000-0.9%$228/sqft |
Source:  CRMLS #CV23187692 Report a problem CRMLS #CV23187692 Report a problem | ||
| 11/8/2023 | Pending sale | $529,999$230/sqft |
Source: CRMLS #CV23187692 Report a problem | ||
| 11/2/2023 | Price change | $529,999-0.9%$230/sqft |
Source: CRMLS #CV23187692 Report a problem | ||
| 10/26/2023 | Price change | $534,999-0.9%$232/sqft |
Source: CRMLS #CV23187692 Report a problem | ||
| 10/9/2023 | Listed for sale | $539,999+191.1%$234/sqft |
Source: CRMLS #CV23187692 Report a problem | ||
| 8/22/2002 | Sold | $185,500$81/sqft |
Source: Public Record Report a problem | ||
Public tax history
| Year | Property taxes | Tax assessment |
|---|---|---|
| 2026 | -- | $546,210 +2% |
| 2025 | $7,921 -4.2% | $535,500 +2% |
| 2024 | $8,272 +92.9% | $525,000 +103.9% |
| 2023 | $4,288 +2.4% | $257,508 +2% |
| 2022 | $4,188 +1.7% | $252,460 +2% |
| 2021 | $4,118 +0.9% | $247,511 +1% |
| 2020 | $4,083 +1.6% | $244,974 +2% |
| 2019 | $4,020 +0.5% | $240,171 +2% |
| 2018 | $4,002 +1.4% | $235,463 +2% |
| 2017 | $3,948 | $230,847 +2% |
| 2016 | $3,948 -0.8% | $226,321 +1.5% |
| 2015 | $3,980 +0.1% | $222,924 +2% |
| 2014 | $3,977 | $218,560 +22.8% |
| 2013 | -- | $178,000 +6% |
| 2012 | -- | $168,000 +4.3% |
| 2011 | -- | $161,000 -15.3% |
| 2010 | -- | $190,000 -2.1% |
| 2009 | -- | $194,000 -4.9% |
| 2008 | -- | $203,983 |
Find assessor info on the county website
Monthly payment
Climate risks
Neighborhood: 92223
Nearby schools
Schools provided by the listing agent
- Elementary: Brookside
- Middle: Mountain View
- High: Beaumont
Source: CRMLS. This data may not be complete. We recommend contacting the local school district to confirm school assignments for this home.
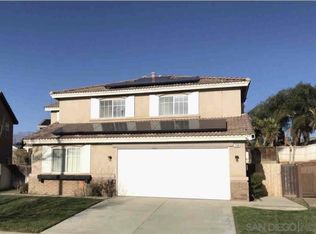
Similar homes
- $599,5004 bd3 ba2.3k sqft884 Windbound Ave, Beaumont, CA 92223For Sale
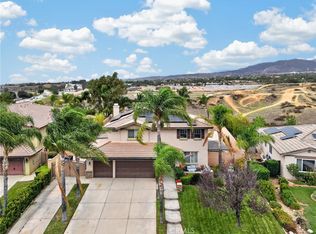 MLS ID #IG26229514, Linda Huerta, EXP REALTY OF SOUTHERN CA. INC. CRMLS
 - $565,0005 bd2 ba1.9k sqft1686 Lakeside Ave, Beaumont, CA 92223For Sale
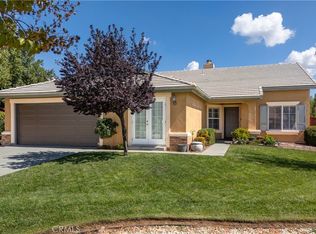 MLS ID #IG26212632, David Fenn, FENN REAL ESTATE, INC.. CRMLS
 - $612,0005 bd3 ba2.6k sqft720 Indigo St, Beaumont, CA 92223For Sale
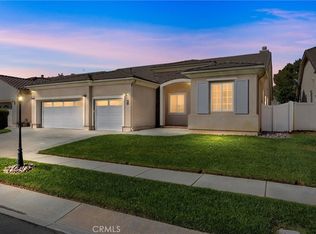 MLS ID #IG26223337, Coleen Wessel, Berkshire Hathaway Homeservices California Realty. CRMLS
 - $579,0004 bd3 ba3.1k sqft741 Oro Leaf St, Beaumont, CA 92223For Sale
 MLS ID #CV26230401, Briana Price, The Agency. CRMLS
