Introducing this custom new construction in the highly anticipated second phase of Davidson Woods!
This exceptional home offers 5 spacious bedrooms and 5.5 luxurious baths, including a first-floor primary suite and a guest suite for added convenience. Thoughtfully crafted with high-end finishes throughout, the home features a gourmet chef’s kitchen, wine room, pantry, laundry and mud rooms, plus rich hardwood flooring, and expansive porches ideal for dining, relaxing, and entertaining. Upstairs, you'll find three generously sized bedroom suites, office, recreation room and versatile bonus room. A spacious three-car garage and a large, private lot complete this exceptional property. Don’t miss the opportunity to own a one-of-a-kind home in next phase of Davidson Woods!
Under contract-show
$2,675,000
1418 Samuel Spencer Pkwy, Davidson, NC 28036
5beds
5,333sqft
:
Get pre-qualified$16,242/mo
Single Family Residence
Built in 2026
0.49 Acres Lot
$2,591,800 Zestimate®
$502/sqft
$160/mo HOA
What's special
High-end finishesExpansive porchesVersatile bonus roomRich hardwood flooringGenerously sized bedroom suitesLarge private lotRecreation room
- 402 days |
- 34 |
- 0 |
Zillow last checked:
Listing updated:
Listed by:
Jessica Martin jess@tsgresidential.com,
TSG Residential,
Michael Orlando,
TSG Residential
Source: Canopy MLS as distributed by MLS GRID,MLS#: 4273542
Facts & features
Interior
Bedrooms & bathrooms
- Bedrooms: 5
- Bathrooms: 6
- Full bathrooms: 5
- 1/2 bathrooms: 1
- Main level bedrooms: 2
Primary bedroom
- Level: Main
Bedroom s
- Level: Main
Bedroom s
- Level: Upper
Bedroom s
- Level: Upper
Bedroom s
- Level: Upper
Bathroom full
- Level: Main
Bathroom full
- Level: Main
Bathroom half
- Level: Main
Bathroom full
- Level: Upper
Bathroom full
- Level: Upper
Bathroom full
- Level: Upper
Bonus room
- Level: Upper
Dining area
- Level: Main
Great room
- Level: Main
Kitchen
- Level: Main
Laundry
- Level: Main
Laundry
- Level: Upper
Loft
- Level: Upper
Other
- Level: Main
Office
- Level: Upper
Recreation room
- Level: Upper
Other
- Level: Main
Heating
- Central, Forced Air
Cooling
- Central Air
Appliances
- Included: Dishwasher, Disposal, Gas Range, Refrigerator
- Laundry: Laundry Room, Main Level, Multiple Locations, Sink, Upper Level
Features
- Kitchen Island, Open Floorplan, Walk-In Closet(s), Walk-In Pantry
- Flooring: Hardwood, Tile
- Doors: Sliding Doors
- Has basement: No
- Fireplace features: Great Room, Porch
Interior area
- Total structure area: 5,333
- Total interior livable area: 5,333 sqft
- Finished area above ground: 5,333
- Finished area below ground: 0
Property
Parking
- Total spaces: 3
- Parking features: Driveway, Attached Garage, Garage on Main Level
- Attached garage spaces: 3
- Has uncovered spaces: Yes
Features
- Levels: Two
- Stories: 2
- Patio & porch: Covered, Rear Porch
Lot
- Size: 0.49 Acres
Details
- Parcel number: 00709228
- Zoning: Residential
- Special conditions: Standard
Construction
Type & style
- Home type: SingleFamily
- Property subtype: Single Family Residence
Materials
- Brick Partial, Fiber Cement
- Foundation: Crawl Space
Condition
- New construction: Yes
- Year built: 2026
Details
- Builder model: custom
- Builder name: Copper Builders
Utilities & green energy
- Sewer: County Sewer
- Water: County Water
Community & HOA
Community
- Features: Sidewalks
- Subdivision: Davidson Woods
HOA
- Has HOA: Yes
- HOA fee: $480 quarterly
Location
- Region: Davidson
Financial & listing details
- Price per square foot: $502/sqft
- Tax assessed value: $450,000
- Date on market: 6/21/2025
- Cumulative days on market: 219 days
- Listing terms: Cash,Conventional
- Road surface type: Concrete, Paved
Estimated market value
$2,591,800
$2.46M - $2.72M
$6,746/mo
Price history
| Date | Event | Price |
|---|---|---|
| 6/21/2025 | Listed for sale | $2,675,000$502/sqft |
Source:  Canopy MLS as distributed by MLS GRID #4273542 Report a problem Canopy MLS as distributed by MLS GRID #4273542 Report a problem | ||
Public tax history
Tax history is unavailable.
Monthly payment
Est. payment
Payment breakdown
Explore the cost of this home by adjusting the details. Changes won't be saved.Climate risks
Neighborhood: 28036
Nearby schools
GreatSchools rating
- 9/10Davidson K-8 SchoolGrades: K-8Distance: 1.4 mi
- 7/10William Amos Hough HighGrades: 9-12Distance: 0.6 mi
Schools provided by the listing agent
- Elementary: Davidson
- Middle: Bailey
- High: William Amos Hough
Source: Canopy MLS as distributed by MLS GRID. This data may not be complete. We recommend contacting the local school district to confirm school assignments for this home.
- $3,200,0005 bd6 ba6.1k sqft1430 Samuel Spencer Pkwy #13, Davidson, NC 28036Sold

- $275,000-- bd-- ba-- sqft19027 Newburg Hill Rd, Davidson, NC 28036Sold
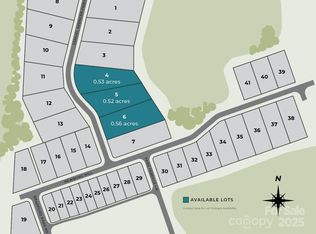
- $643,0000.516 Acres1425 Samuel Spencer Pkwy #5, Davidson, NC 28036Lot/Land
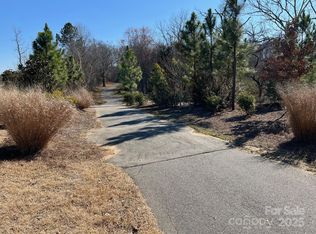
- $350,0000.233 Acres19035 Newburg Hill Rd, Davidson, NC 28036Sold
- $275,000-- bd-- ba-- sqft19021 Newburg Hill Rd, Davidson, NC 28036Sold
- $399,5000.232 Acres19041 Newburg Hill Rd, Davidson, NC 28036Sold
- $375,000-- bd-- ba-- sqft19017 Newburg Hill Rd, Davidson, NC 28036Sold
- $995,0004 bd4 ba3.6k sqft19032 Newburg Hill Rd #23, Davidson, NC 28036Pending
A local agent can set up tours, give advice and negotiate with sellers.
Similar homes
- $2,700,0004 bd6 ba4.9k sqft14236 Ryker Way, Davidson, NC 28036New Construction

 MLS ID #4385226, Jonathan Koshy, Ivester Jackson Christie's. Canopy MLS as distributed by MLS GRID
 - $2,200,0004 bd4 ba3.8k sqft1126 Concord Rd, Davidson, NC 28036For Sale
 MLS ID #4395369, Marzia Mazzotti, Premier Sotheby's International Realty. Canopy MLS as distributed by MLS GRID
 - $2,395,0006 bd5 ba4.8k sqft624 James Alexander Way, Davidson, NC 28036For Sale
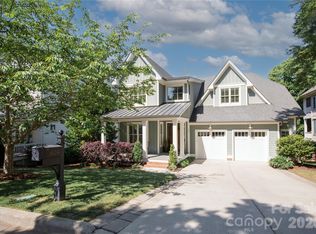 MLS ID #4378174, Melissa Graham, Graham Properties. Canopy MLS as distributed by MLS GRID
 - $1,695,0005 bd5 ba3.7k sqft12820 Westmoreland Farm Rd, Davidson, NC 28036For Sale
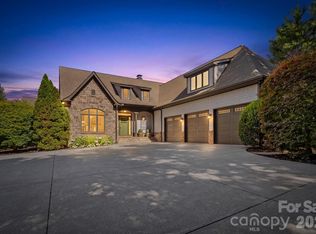 MLS ID #4396552, Gina Harris, RE/MAX Executive. Canopy MLS as distributed by MLS GRID
 - $3,350,0006 bd6 ba6.7k sqft239 Kimberly Rd, Davidson, NC 28036For SaleMLS ID #4288776, Beth Sullivan, Howard Hanna Allen Tate Davidson. Canopy MLS as distributed by MLS GRID
- $1,895,0005 bd5 ba4.1k sqft19149 Newburg Hill Rd, Davidson, NC 28036New ConstructionMLS ID #4329364, Michael Orlando, TSG Residential. Canopy MLS as distributed by MLS GRID
- $3,250,0005 bd6 ba6.4k sqft17416 Gillican Overlook Rd, Davidson, NC 28036For SaleMLS ID #4373444, Sara Cahill, Ivester Jackson Christie's. Canopy MLS as distributed by MLS GRID
- $1,650,0005 bd5 ba3.7k sqft19146 Newburg Hill Rd, Davidson, NC 28036New ConstructionMLS ID #4350017, Michael Orlando, TSG Residential. Canopy MLS as distributed by MLS GRID
- $1,490,0005 bd5 ba3k sqft18719 Cannon Crossing Way, Davidson, NC 28036For SaleMLS ID #4400931, Robin Safrit, Century 21 Towne and Country. Canopy MLS as distributed by MLS GRID
- $3,500,0005 bd5 ba4.2k sqft22035 Endor Way, Davidson, NC 28036New ConstructionMLS ID #4387640, Mike Feehley, Ivester Jackson Christie's. Canopy MLS as distributed by MLS GRID
- $2,990,0004 bd6 ba5.5k sqft216 Walnut St, Davidson, NC 28036New ConstructionMLS ID #4300699, Lori Jackson, Ivester Jackson Christie's. Canopy MLS as distributed by MLS GRID
- $2,895,0004 bd4 ba5.2k sqft4412 Lake Forest Rd, Denver, NC 28037For SaleMLS ID #4404304, Amy Clovis, NorthGroup Real Estate LLC. Canopy MLS as distributed by MLS GRID
- $2,695,0005 bd5 ba5.2k sqft7980 Holly Ct, Denver, NC 28037For SaleMLS ID #4387057, LeeAnn Miller, Howard Hanna Allen Tate Lake Norman. Canopy MLS as distributed by MLS GRID
- $2,999,0005 bd5 ba5.3k sqft18300 Scotscraig Ln, Cornelius, NC 28031For SaleMLS ID #4379461, Lance Carlyle, Carlyle Properties. Canopy MLS as distributed by MLS GRID
- $2,590,0004 bd5 ba4.2k sqft18316 Mainsail Pointe Dr, Cornelius, NC 28031For SaleMLS ID #4327444, Lori Jackson, Ivester Jackson Christie's. Canopy MLS as distributed by MLS GRID
- $2,790,0004 bd5 ba5.1k sqft16208 Weatherly Way, Huntersville, NC 28078For SaleMLS ID #4356568, Lori Jackson, Ivester Jackson Christie's. Canopy MLS as distributed by MLS GRID
- $2,750,0004 bd7 ba6.3k sqft106 Lightship Dr, Mooresville, NC 28117For SaleMLS ID #4309787, Kelly Meyer, Vessel Realty. Canopy MLS as distributed by MLS GRID
- $2,065,5005 bd4 ba4.6k sqft18620 Town Harbour Rd, Cornelius, NC 28031For SaleMLS ID #4384291, Anita Sabates, Howard Hanna Allen Tate Lake Norman. Canopy MLS as distributed by MLS GRID
- $3,499,9994 bd5 ba6.4k sqft5056 Bridge Way, Denver, NC 28037For Sale By Owner
- $2,850,0004 bd5 ba3.8k sqft188 Blarney Rd, Mooresville, NC 28117For SaleMLS ID #4260429, Mark Gibson, Coldwell Banker Realty. Canopy MLS as distributed by MLS GRID
