Discover this contemporary 2017-built cottage nestled in the highly sought-after 55+ community of Eskaton Village Placerville. Offering 1,492 sq. ft. of low-maintenance living, this versatile 2-3 bedroom, 2-bathroom home is designed for both comfort and efficiency. Step inside to find a bright, open floor plan featuring luxury vinyl plank flooring and a modern kitchen equipped with energy-efficient appliances and Corian countertops. The spacious primary bathroom offers a large walk-in closet and a convenient roll-in shower. Outside, enjoy your private fenced patio area, perfect for relaxing without the burden of heavy yard work. The resort-style community amenities are second to none, including picturesque walking trails, a fully equipped fitness center, and a year-round enclosed heated pool and spa. The monthly HOA fee includes maintenance of the landscaping, clubhouse, pond, gates, exterior maintenance, which includes roof, gutters, dry rot, and painting. Located just minutes from historic downtown Placerville, this home offers the perfect blend of Sierra foothill serenity and active community life.
Active
Price cut: $10K (6/4)
$439,000
1419 Cypress Ln, Placerville, CA 95667
2beds
1,492sqft
:
Get pre-qualified$3,476/mo
Single Family Residence
Built in 2017
3,049 Square Feet Lot
$434,300 Zestimate®
$294/sqft
$675/mo HOA
What's special
Large walk-in closetPrivate fenced patio areaBright open floor planConvenient roll-in showerCorian countertopsEnergy-efficient appliancesLuxury vinyl plank flooring
- 77 days |
- 493 |
- 11 |
Likely to sell faster than
Zillow last checked:
Listing updated:
Listed by:
Sally Long Johns DRE #01308662 530-306-0821,
Century 21 Select Real Estate,
Sarah Henjum DRE #01995123 530-919-1481,
Century 21 Select Real Estate
Source: MetroList Services of CA,MLS#: 226058466Originating MLS: MetroList Services, Inc.
Facts & features
Interior
Bedrooms & bathrooms
- Bedrooms: 2
- Bathrooms: 2
- Full bathrooms: 2
Rooms
- Room types: Den, Great Room
Primary bedroom
- Features: Ground Floor
Primary bathroom
- Features: Shower Stall(s), Double Vanity, Walk-In Closet(s)
Dining room
- Features: Bar, Formal Area
Kitchen
- Features: Breakfast Area, Kitchen Island, Synthetic Counter
Heating
- Central
Cooling
- Central Air
Appliances
- Included: Built-In Electric Oven, Built-In Electric Range, Built-In Refrigerator, Disposal, Microwave, Dryer
- Laundry: Cabinets, Inside Room
Features
- Flooring: Carpet, Simulated Wood, Tile
- Has fireplace: No
Interior area
- Total structure area: 0
- Total interior livable area: 1,492 sqft
Video & virtual tour
Property
Parking
- Total spaces: 2
- Parking features: Attached, Restrictions, Garage Door Opener, Garage Faces Front, Guest, Interior Access, Driveway, Level Driveway/Sidewalks
- Attached garage spaces: 2
- Has uncovered spaces: Yes
Accessibility
- Accessibility features: Shower(s), Wheelchair Access, See Remarks
Features
- Levels: One
- Stories: 1
- Exterior features: Balcony
- Has private pool: Yes
- Pool features: In Ground, Community
Lot
- Size: 3,049 Square Feet
- Features: Shape Regular, Greenbelt, Low Maintenance
- Topography: Level,Level
Details
- Parcel number: 004310014000
- Zoning: RES
- Special conditions: Trust
Construction
Type & style
- Home type: SingleFamily
- Architectural style: Ranch,Contemporary,Spanish
- Property subtype: Single Family Residence
- Attached to another structure: Yes
Materials
- Stucco, Frame, Wall Insulation
- Foundation: Slab
- Roof: Cement,Tile
Condition
- Year built: 2017
Utilities & green energy
- Electric: 220 Volts
- Sewer: Sewer in Street, Public Sewer
- Water: Public, Water District
- Utilities for property: Cable Available, Public, Sewer Connected, DSL Available, Internet Available, Underground Utilities, Propane
Community & HOA
Community
- Senior community: Yes
- Subdivision: Eskaton
HOA
- Has HOA: Yes
- Amenities included: Pool, Clubhouse, Recreation Facilities, Spa/Hot Tub, Trail(s), Park
- Services included: Common Areas, Pool, Recreation Facility, Road, Roof, Maintenance Structure, See Remarks, Maintenance Grounds, Management
- HOA fee: $675 monthly
Location
- Region: Placerville
Financial & listing details
- Price per square foot: $294/sqft
- Tax assessed value: $429,425
- Annual tax amount: $4,470
- Price range: $439K - $439K
- Date on market: 5/8/2026
- Road surface type: Asphalt, Paved
Estimated market value
$434,300
$413,000 - $456,000
$2,563/mo
Price history
| Date | Event | Price |
|---|---|---|
| 6/4/2026 | Price change | $439,000-2.2%$294/sqft |
Source: MetroList Services of CA #226058466 Report a problem | ||
| 5/8/2026 | Listed for sale | $449,000+18.9%$301/sqft |
Source: MetroList Services of CA #226058466 Report a problem | ||
| 11/22/2017 | Sold | $377,500$253/sqft |
Source: Public Record Report a problem | ||
Public tax history
| Year | Property taxes | Tax assessment |
|---|---|---|
| 2025 | $4,470 +2.2% | $429,425 +2% |
| 2024 | $4,374 +1.2% | $421,006 +2% |
| 2023 | $4,322 +1.5% | $412,752 +2% |
| 2022 | $4,259 +1.2% | $404,660 +2% |
| 2021 | $4,209 +1.5% | $396,727 +1% |
| 2020 | $4,146 +1.3% | $392,660 +2% |
| 2019 | $4,094 +3.1% | $384,961 +2% |
| 2018 | $3,970 +644.1% | $377,413 +654.8% |
| 2017 | $534 +30.6% | $50,000 +31.6% |
| 2016 | $409 +53.7% | $38,000 +52% |
| 2015 | $266 | $25,000 |
| 2014 | $266 | $25,000 |
| 2013 | -- | $25,000 |
| 2012 | -- | $25,000 |
| 2011 | -- | $25,000 |
| 2010 | -- | $25,000 -62.9% |
| 2009 | -- | $67,447 +2% |
| 2008 | -- | $66,125 +1353% |
| 2007 | -- | $4,551 |
Find assessor info on the county website
Monthly payment
Est. payment
Payment breakdown
Explore the cost of this home by adjusting the details. Changes won't be saved.Climate risks
Neighborhood: 95667
Nearby schools
GreatSchools rating
- 8/10Sierra Elementary SchoolGrades: K-5Distance: 0.6 mi
- 7/10Edwin Markham Middle SchoolGrades: 6-8Distance: 1.9 mi
- 7/10El Dorado High SchoolGrades: 9-12Distance: 1.7 mi
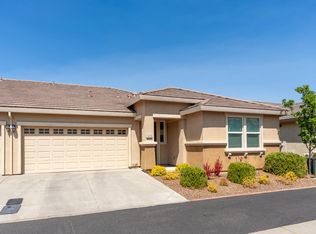
- $437,5002 bd2 ba1.4k sqft1415 Cypress Ln, Placerville, CA 95667Sold
- $466,0002 bd2 ba1.4k sqft1423 Cypress Ln, Placerville, CA 95667Off Market
- $400,4002 bd2 ba1.2k sqft3398 Eskaton Dr, Placerville, CA 95667Off Market
- $400,4002 bd2 ba1.1k sqft3394 Eskaton Dr, Placerville, CA 95667Off Market
- $469,9002 bd2 ba1.4k sqft1411 Cypress Ln, Placerville, CA 95667Off Market
- $399,9502 bd2 ba1.2k sqft3402 Eskaton Dr, Placerville, CA 95667For Sale
- $525,0002 bd2 ba1.4k sqft1418 Cypress Ln, Placerville, CA 95667Sold
- $397,8002 bd2 ba1.2k sqft1427 Cypress Ln, Placerville, CA 95667Off Market
A local agent can set up tours, give advice and negotiate with sellers.
Similar homes
- $429,9992 bd1 ba928 sqft3175 Spanish Ravine Rd, Placerville, CA 95667For Sale
 MLS ID #226080135, Stephen de Diego. MetroList Services of CA
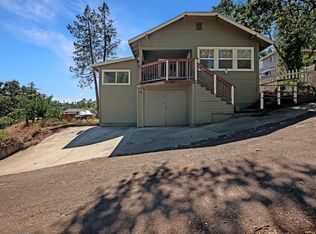
 - $425,0003 bd2 ba1.1k sqft981 Garden Loop, Placerville, CA 95667For Sale
 MLS ID #226087094, Lindsey Scott. MetroList Services of CA
 - $524,5004 bd3 ba2k sqft2531 Morrene Dr, Placerville, CA 95667For Sale
 MLS ID #226092308, Bob Pacheco. MetroList Services of CA
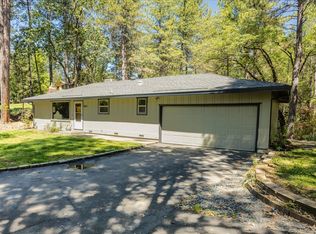
 - $474,0002 bd2 ba1k sqft3061 Glee Ln, Placerville, CA 95667For Sale
 MLS ID #226058593, Penny Brown. MetroList Services of CA
 - $507,0003 bd2 ba1.3k sqft3596 Cedar Ravine Rd, Placerville, CA 95667For SaleMLS ID #226065098, Alan Schiller. MetroList Services of CA
- $410,0002 bd2 ba1.1k sqft2573 Bryan Way, Placerville, CA 95667For SaleMLS ID #226087849, Susan Wise. MetroList Services of CA
- $549,9004 bd2 ba1.5k sqft3256 Gerle Ave, Placerville, CA 95667For SaleMLS ID #226070381, Samuel Weiner. MetroList Services of CA
- $475,0003 bd3 ba1.5k sqft2495 Coloma Ct, Placerville, CA 95667For SaleMLS ID #226076489, Sheena D Mortensen. MetroList Services of CA
- $539,0003 bd2 ba1.4k sqft954 Wren Ct, Placerville, CA 95667For SaleMLS ID #226080248, Amber Ross. MetroList Services of CA
- $449,0003 bd1 ba1k sqft837 Hillcrest St, Placerville, CA 95667For SaleMLS ID #226064092, TJ McLaughlin. MetroList Services of CA
- $415,0003 bd2 ba1.5k sqft6390 Red Robin Rd, Placerville, CA 95667For SaleMLS ID #226083861, Natalie Hirigoyen. MetroList Services of CA
- $495,0003 bd3 ba1.8k sqft2440 Pleasant Valley Rd, Placerville, CA 95667For SaleMLS ID #226049686, Thomas Ward. MetroList Services of CA
- $615,0004 bd3 ba2.1k sqft629 James Dr, Placerville, CA 95667For SaleMLS ID #226089671, Sally Long Johns. MetroList Services of CA
- $399,0002 bd2 ba1.2k sqft5120 Coot Rd, Placerville, CA 95667For SaleMLS ID #226053980, Mark Williams. MetroList Services of CA
- $550,0003 bd2 ba1.5k sqft6060 Terras Path, Placerville, CA 95667For SaleMLS ID #226004190, Shawn Hill. MetroList Services of CA
- $525,0003 bd2 ba1.2k sqft4909 Clear Creek Rd, Placerville, CA 95667For SaleMLS ID #226074499, Pamela Tobin. MetroList Services of CA
- $--3 bd2 ba1.5k sqft5646 Daisy Cir, Pollock Pines, CA 95726AuctionAuction.com 2
- $559,0003 bd3 ba1.8k sqft5371 Elite Ct, Placerville, CA 95667For SaleMLS ID #226025610, Adrian Garrett. MetroList Services of CA
- $359,0002 bd1 ba775 sqft2905 Wood St, Placerville, CA 95667For SaleMLS ID #226027169, Leslie Huerta. MetroList Services of CA
- $525,0002 bd2 ba2k sqft3695 Missouri Flat Rd, Placerville, CA 95667For SaleMLS ID #226076308, Cynthia Harkey. MetroList Services of CA
Local buyer's agents are ready to help
