
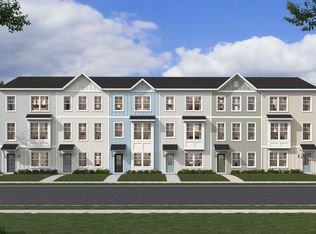
MOVE IN READY Welcome to the Parker model in Westpark at Cane Bay, where modern design, smart layout, and low-maintenance living come together in one of Summerville's most sought-after communities. With 1,796 sq ft across 3 levels, this 3bed 3,5 bath townhome offers an open-concept main floor ideal for everyday living and entertaining. The kitchen anchors the space with quartz countertops, a large center island, and a gas range, while luxury vinyl plank flooring enhances the main living areas with style and durability. Each bedroom features its own ensuite bath for comfort and privacy, and a private lower-level suite with full bath adds flexibility for guests, a homeoffice, or multigenerational living. The list price includes all options and upgrades, providing a truly turnkey experience. Exterior features include a private deck, cement plank exterior, lawn irrigation, and a 1-car attached garage. Westpark at Cane Bay also offers a community pool coming soon, adding even more appeal to this growing neighborhood. Located in Summerville, you are minutes from top-rated schools, shopping, dining, healthcare, and major commuter routes, with access to Cane Bay's parks, trails, and community amenities. An excellent option for first-time buyers, investors, or anyone seeking modern, low-maintenance living. Ask about current incentives today.
Pending
$309,990
142 Buck Fever Ln, Summerville, SC 29486
3beds
1,796sqft
Townhouse
Built in 2026
1,306 Square Feet Lot
$309,100 Zestimate®
$173/sqft
$-- HOA
What's special
Private deckLawn irrigationLarge center islandModern designGas rangeSmart layoutCement plank exterior
- 284 days
- 5
- 0
Zillow last checked:
Listing updated:
Listed by:
SM SOUTH CAROLINA BROKERAGE LLC
Source: CTMLS,MLS#: 26000538
Facts & features
Interior
Bedrooms & bathrooms
- Bedrooms: 3
- Bathrooms: 4
- Full bathrooms: 3
- 1/2 bathrooms: 1
Rooms
- Room types: Great Room, Living/Dining Combo, Eat-In-Kitchen, Foyer, Great, Pantry
Heating
- Electric
Cooling
- Central Air
Appliances
- Laundry: Electric Dryer Hookup, Washer Hookup
Features
- Ceiling - Smooth, High Ceilings, Kitchen Island, Walk-In Closet(s), Eat-in Kitchen, Entrance Foyer, Pantry
- Flooring: Carpet, Ceramic Tile, Laminate
- Windows: Thermal Windows/Doors
- Has fireplace: No
Interior area
- Total structure area: 1,796
- Total interior livable area: 1,796 sqft
Property
Parking
- Total spaces: 1
- Parking features: Garage, Attached, Off Street, Garage Door Opener
- Attached garage spaces: 1
Features
- Levels: Three Or More,Multi/Split
- Stories: 3
- Entry location: Ground Level
- Patio & porch: Deck
- Exterior features: Lawn Irrigation, Rain Gutters
Lot
- Size: 1,306 Square Feet
- Features: 0 - .5 Acre
Details
- Additional structures: Storage
- Parcel number: 1940801015
- Special conditions: 10 Yr Warranty
Construction
Type & style
- Home type: Townhouse
- Property subtype: Townhouse
- Attached to another structure: Yes
Materials
- Cement Siding
- Foundation: Slab
- Roof: Architectural,Asphalt
Condition
- New construction: Yes
- Year built: 2026
Details
- Warranty included: Yes
Utilities & green energy
- Sewer: Public Sewer
- Water: Public
- Utilities for property: BCW & SA, Berkeley Elect Co-Op, Dominion Energy
Green energy
- Green verification: HERS Index Score
Community & HOA
Community
- Features: Lawn Maint Incl, Pool, Walk/Jog Trails
- Subdivision: Cane Bay Plantation
Location
- Region: Summerville
Financial & listing details
- Price per square foot: $173/sqft
- Tax assessed value: $80,000
- Annual tax amount: $1,135
- Date on market: 1/7/2026
- Listing terms: Any,Cash,Conventional,FHA,USDA Loan,VA Loan
Estimated market value
$309,100
$294,000 - $325,000
$2,288/mo
Price history
| Date | Event | Price |
|---|---|---|
| 7/15/2026 | Pending sale | $309,990$173/sqft |
Source:  CTMLS #26000538 Report a problem CTMLS #26000538 Report a problem | ||
| 7/7/2026 | Listed for sale | $309,990-3.1%$173/sqft |
Source:  Stanley Martin Homes Report a problem Stanley Martin Homes Report a problem | ||
| 1/6/2026 | Price change | $319,990-1.5%$178/sqft |
Source: Stanley Martin Homes Report a problem | ||
| 12/15/2025 | Listed for sale | $324,990$181/sqft |
Source: Stanley Martin Homes Report a problem | ||
Public tax history
| Year | Property taxes | Tax assessment |
|---|---|---|
| 2025 | $1,135 | $4,800 |
Find assessor info on the county website
Monthly payment
Est. payment
Payment breakdown
Explore the cost of this home by adjusting the details. Changes won't be saved.Climate risks
Neighborhood: 29486
Nearby schools
Schools provided by the listing agent
- Elementary: Cane Bay
- Middle: Cane Bay
- High: Cane Bay High School
Source: CTMLS. This data may not be complete. We recommend contacting the local school district to confirm school assignments for this home.


Similar homes
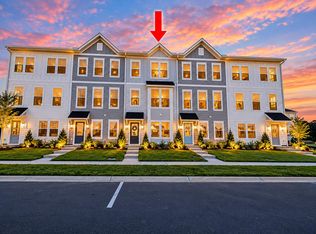
- $329,9903 bd4 ba1.9k sqft156 Buck Fever Ln, Summerville, SC 29486New Construction
 CTMLS
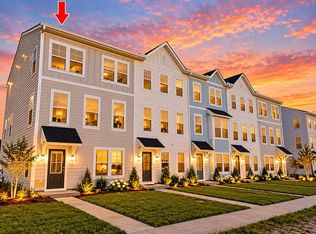
CTMLS - $309,9903 bd4 ba1.8k sqft150 Buck Fever Ln, Summerville, SC 29486New Construction
 CTMLS
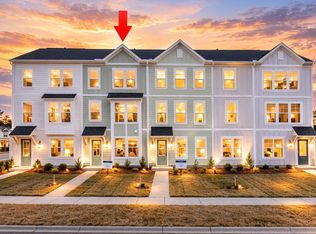
CTMLS - $309,9903 bd4 ba1.7k sqft154 Buck Fever Ln, Summerville, SC 29486New Construction
 Stanley Martin Homes
 - $334,9903 bd4 ba1.8k sqft359 Rosehaven Ln, Summerville, SC 29486New ConstructionCTMLS
- $289,9003 bd3 ba1.7k sqft784 Ridgley Dr, Summerville, SC 29486For SaleMLS ID #26023671, Denise Salvi. CTMLS
- $339,9904 bd4 ba1.9k sqft148 Buck Fever Ln, Summerville, SC 29486New ConstructionCTMLS
- $359,9904 bd4 ba2.1k sqft538 Heathwood Way, Summerville, SC 29486New ConstructionCTMLS
- $359,9904 bd4 ba1.9k sqft347 Rosehaven Ln, Summerville, SC 29486New ConstructionCTMLS
- $369,9904 bd4 ba2.1k sqft528 Heathwood Way, Summerville, SC 29486New ConstructionMLS ID #26020916, Jeffrey Slane. CTMLS
- $328,9003 bd3 ba1.4k sqft941 Dusk Dr, Summerville, SC 29486For SaleMLS ID #26026437, Jeff Heavner. CTMLS
- $359,9903 bd3 ba1.5k sqft200 Sandy Bend Ln, Summerville, SC 29486New ConstructionMLS ID #26021133, Elizabeth Ellis. CTMLS
- $354,5003 bd2 ba1.6k sqft219 Watersglen Dr, Summerville, SC 29486For SaleMLS ID #26021040, Daysia Mcclough. CTMLS
- $329,0003 bd3 ba1.5k sqft5093 Buggs Ln, Summerville, SC 29485New ConstructionMLS ID #26027412, Brian Mullinax. CTMLS
- $329,0003 bd3 ba1.9k sqft108 Dahlberg St, Summerville, SC 29483New ConstructionCTMLS
- $350,0003 bd2 ba1.6k sqft226 Clydesdale Cir, Summerville, SC 29486For SaleMLS ID #26010250, Michael Fox. CTMLS
- $390,0003 bd3 ba1.5k sqft384 Ripple Park Dr, Summerville, SC 29486For SaleMLS ID #26025017, Shaina Hazan. CTMLS
- $299,0003 bd3 ba1.4k sqft5096 Buggs Ln, Summerville, SC 29485New ConstructionCTMLS
