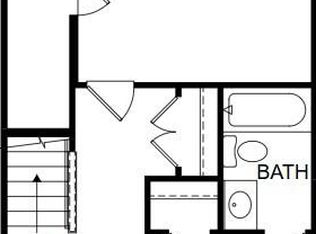
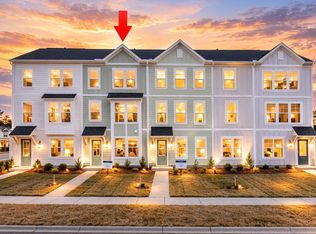
MOVE IN READY! Experience modern townhome living in the Parker model at Westpark at Cane Bay, where thoughtful design, comfort, and convenience meet in the heart of Summerville. Ready now, this home offers a great opportunity to secure a new construction home in a growing community. With 1,818 sq ft across three well-planned levels, this home is designed for both everyday living and entertaining. The open main level features a contemporary kitchen with quartz countertops, a spacious center island, stainless steel appliances, and a gas range, complemented by durable laminate flooring throughout the main living areas. Each bedroom includes its own ensuite bath, while a private lower-level suite with full bath offers flexible space for guests, work-from-home needs, or extended living.The list price includes all options and upgrades for a seamless move-in experience. For added convenience, the laundry is located on the upper level near the bedrooms. Exterior features include a private deck, cement plank exterior, lawn irrigation, and a 1-car attached garage. Residents of Westpark at Cane Bay will enjoy access to parks, trails, and a community pool coming soon. Ideally located near top-rated schools, shopping, dining, healthcare, and major commuter routes, this home offers easy access to everything Summerville has to offer. A strong option for first-time buyers, investors, or anyone seeking stylish, low-maintenance living. Ask about current incentives today.
Pending
$314,990
140 Buck Fever Ln, Summerville, SC 29486
3beds
1,818sqft
Townhouse
Built in 2025
1,306 Square Feet Lot
$289,900 Zestimate®
$173/sqft
$-- HOA
What's special
Private deckContemporary kitchenLawn irrigationSpacious center islandStainless steel appliancesGas rangeCement plank exterior
- 285 days
- 17
- 0
Zillow last checked:
Listing updated:
Listed by:
SM SOUTH CAROLINA BROKERAGE LLC
Source: CTMLS,MLS#: 26000537
Facts & features
Interior
Bedrooms & bathrooms
- Bedrooms: 3
- Bathrooms: 4
- Full bathrooms: 3
- 1/2 bathrooms: 1
Rooms
- Room types: Great Room, Living/Dining Combo, Eat-In-Kitchen, Foyer, Great, Pantry
Heating
- Electric
Cooling
- Central Air
Appliances
- Laundry: Electric Dryer Hookup, Washer Hookup
Features
- Ceiling - Smooth, High Ceilings, Kitchen Island, Walk-In Closet(s), Eat-in Kitchen, Entrance Foyer, Pantry
- Flooring: Carpet, Ceramic Tile, Laminate
- Windows: Thermal Windows/Doors
- Has fireplace: No
Interior area
- Total structure area: 1,818
- Total interior livable area: 1,818 sqft
Property
Parking
- Total spaces: 1
- Parking features: Garage, Attached, Off Street, Garage Door Opener
- Attached garage spaces: 1
Features
- Levels: Three Or More,Multi/Split
- Stories: 3
- Entry location: Ground Level
- Patio & porch: Deck
- Exterior features: Lawn Irrigation, Rain Gutters
Lot
- Size: 1,306 Square Feet
- Features: 0 - .5 Acre
Details
- Additional structures: Storage
- Parcel number: 1940801014
- Special conditions: 10 Yr Warranty
Construction
Type & style
- Home type: Townhouse
- Property subtype: Townhouse
- Attached to another structure: Yes
Materials
- Cement Siding
- Foundation: Slab
- Roof: Architectural,Asphalt
Condition
- New construction: Yes
- Year built: 2025
Details
- Warranty included: Yes
Utilities & green energy
- Sewer: Public Sewer
- Water: Public
- Utilities for property: BCW & SA, Berkeley Elect Co-Op, Dominion Energy
Green energy
- Green verification: HERS Index Score
Community & HOA
Community
- Features: Lawn Maint Incl, Pool, Walk/Jog Trails
- Subdivision: Cane Bay Plantation
Location
- Region: Summerville
Financial & listing details
- Price per square foot: $173/sqft
- Tax assessed value: $80,000
- Annual tax amount: $1,135
- Date on market: 1/7/2026
- Listing terms: Any,Cash,Conventional,FHA,USDA Loan,VA Loan
Estimated market value
$289,900
$275,000 - $304,000
$2,330/mo
Price history
| Date | Event | Price |
|---|---|---|
| 7/22/2026 | Pending sale | $314,990$173/sqft |
Source:  CTMLS #26000537 Report a problem CTMLS #26000537 Report a problem | ||
| 7/7/2026 | Listed for sale | $314,990-3.1%$173/sqft |
Source:  Stanley Martin Homes Report a problem Stanley Martin Homes Report a problem | ||
| 1/7/2026 | Listed for sale | $324,990$179/sqft |
Source: CTMLS #26000537 Report a problem | ||
Public tax history
| Year | Property taxes | Tax assessment |
|---|---|---|
| 2025 | $1,135 | $4,800 |
Find assessor info on the county website
Monthly payment
Est. payment
Payment breakdown
Explore the cost of this home by adjusting the details. Changes won't be saved.Climate risks
Neighborhood: 29486
Nearby schools
Schools provided by the listing agent
- Elementary: Cane Bay
- Middle: Cane Bay
- High: Cane Bay High School
Source: CTMLS. This data may not be complete. We recommend contacting the local school district to confirm school assignments for this home.


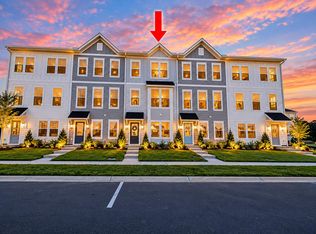
Similar homes
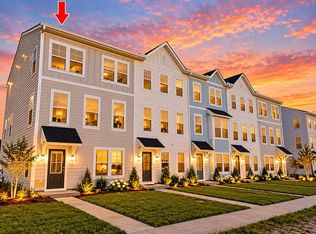
- $329,9903 bd4 ba1.9k sqft156 Buck Fever Ln, Summerville, SC 29486New Construction
 CTMLS
CTMLS - $309,9903 bd4 ba1.8k sqft150 Buck Fever Ln, Summerville, SC 29486New Construction
 CTMLS
CTMLS - $334,9903 bd4 ba1.8k sqft359 Rosehaven Ln, Summerville, SC 29486New ConstructionCTMLS
- $309,9903 bd4 ba1.7k sqft154 Buck Fever Ln, Summerville, SC 29486New Construction
 Stanley Martin Homes
 - $289,9003 bd3 ba1.7k sqft784 Ridgley Dr, Summerville, SC 29486For SaleMLS ID #26023671, Denise Salvi. CTMLS
- $339,9904 bd4 ba1.9k sqft148 Buck Fever Ln, Summerville, SC 29486New ConstructionCTMLS
- $359,9904 bd4 ba2.1k sqft538 Heathwood Way, Summerville, SC 29486New ConstructionCTMLS
- $359,9904 bd4 ba1.9k sqft347 Rosehaven Ln, Summerville, SC 29486New ConstructionCTMLS
- $369,9904 bd4 ba2.1k sqft528 Heathwood Way, Summerville, SC 29486New ConstructionMLS ID #26020916, Jeffrey Slane. CTMLS
- $328,9003 bd3 ba1.4k sqft941 Dusk Dr, Summerville, SC 29486For SaleMLS ID #26026437, Jeff Heavner. CTMLS
- $359,9903 bd3 ba1.5k sqft200 Sandy Bend Ln, Summerville, SC 29486New ConstructionMLS ID #26021133, Elizabeth Ellis. CTMLS
- $354,5003 bd2 ba1.6k sqft219 Watersglen Dr, Summerville, SC 29486For SaleMLS ID #26021040, Daysia Mcclough. CTMLS
- $329,0003 bd3 ba1.5k sqft5093 Buggs Ln, Summerville, SC 29485New ConstructionMLS ID #26027412, Brian Mullinax. CTMLS
- $350,0003 bd2 ba1.6k sqft226 Clydesdale Cir, Summerville, SC 29486For SaleMLS ID #26010250, Michael Fox. CTMLS
- $329,0003 bd3 ba1.9k sqft108 Dahlberg St, Summerville, SC 29483New ConstructionCTMLS
- $390,0003 bd3 ba1.5k sqft384 Ripple Park Dr, Summerville, SC 29486For SaleMLS ID #26025017, Shaina Hazan. CTMLS
- $394,0004 bd3 ba2.2k sqft142 Lucca Dr, Summerville, SC 29486For SaleMLS ID #26020261, Thomas Shoupe. CTMLS
