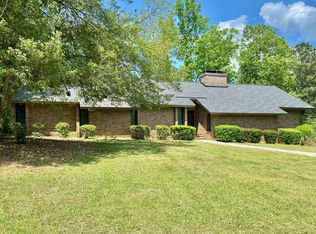
Welcome to this charming two-story home with lower-level basement access, nestled on a quiet cul-de-sac in the sought-after Whitehall–Cheshire neighborhood of Columbia, conveniently located near the Irmo area. This spacious residence offers 5 bedrooms and 3 full bathrooms, providing plenty of room for comfortable living and entertaining.The home features a versatile layout with ample natural light and flexible living spaces. With just a few minor upgrades, this property presents a wonderful opportunity to truly make it your own and create your perfect “sweet spot.”Enjoy the privacy and charm of cul-de-sac living while remaining close to shopping, dining, and everyday conveniences. This is a fantastic opportunity you don’t want to miss.Schedule your showing today and envision the possibilities! Disclaimer: CMLS has not reviewed and, therefore, does not endorse vendors who may appear in listings.
Pending
Price cut: $10K (8/13)
$295,000
142 Cheshire Dr, Columbia, SC 29210
5beds
2,558sqft
Single Family Residence
Built in 1979
0.29 Acres Lot
$286,300 Zestimate®
$115/sqft
$-- HOA
What's special
Two-story homeSpacious residenceQuiet cul-de-sacVersatile layoutFlexible living spacesLower-level basement accessAmple natural light
- 148 days
- 102
- 1
Zillow last checked:
Listing updated:
Listed by:
Liz Anderson,
Coldwell Banker Realty
Source: Consolidated MLS,MLS#: 633850
Facts & features
Interior
Bedrooms & bathrooms
- Bedrooms: 5
- Bathrooms: 4
- Full bathrooms: 3
- 1/2 bathrooms: 1
- Partial bathrooms: 1
- Main level bathrooms: 1
Primary bedroom
- Features: Bath-Private, Walk-In Closet(s), Ceiling Fan(s)
- Level: Second
Bedroom 2
- Features: Bath-Shared, Ceiling Fan(s), Closet-Private
- Level: Second
Bedroom 3
- Features: Bath-Shared, Ceiling Fan(s), Closet-Private
- Level: Second
Bedroom 4
- Features: Bath-Shared, Ceiling Fan(s), Closet-Private
- Level: Second
Bedroom 5
- Features: Bath-Shared, Ceiling Fan(s), Closet-Private
- Level: Main
Dining room
- Features: Ceiling Fan(s)
- Level: Main
Great room
- Level: Main
Living room
- Level: Main
Heating
- Heat Pump 2nd Lvl
Cooling
- Heat Pump 1st Lvl
Appliances
- Included: Counter Cooktop
- Laundry: Main Level
Features
- Basement: Crawl Space
- Number of fireplaces: 1
- Fireplace features: Wood Burning, Electric
Interior area
- Total structure area: 2,558
- Total interior livable area: 2,558 sqft
Property
Parking
- Total spaces: 2
- Parking features: Garage - Attached
- Attached garage spaces: 2
Features
- Stories: 2
- Patio & porch: Deck, Patio
- Exterior features: Gutters - Full
- Fencing: Rear Only-Chain Link
Lot
- Size: 0.29 Acres
- Features: Cul-De-Sac
Details
- Parcel number: 00289902010
Construction
Type & style
- Home type: SingleFamily
- Architectural style: Traditional
- Property subtype: Single Family Residence
Materials
- Vinyl
Condition
- New construction: No
- Year built: 1979
Utilities & green energy
- Sewer: Public Sewer
- Water: Public
- Utilities for property: Electricity Connected
Community & HOA
Community
- Subdivision: WHITEHALL - CHESHIRE ESTATES
HOA
- Has HOA: No
Location
- Region: Columbia
Financial & listing details
- Price per square foot: $115/sqft
- Tax assessed value: $297,059
- Annual tax amount: $1,348
- Date on market: 5/9/2026
- Listing agreement: Exclusive Right To Sell
- Road surface type: Paved
Estimated market value
$286,300
$272,000 - $301,000
$2,206/mo
Price history
| Date | Event | Price |
|---|---|---|
| 9/23/2026 | Pending sale | $295,000$115/sqft |
Source:  Consolidated MLS #633850 Report a problem Consolidated MLS #633850 Report a problem | ||
| 9/8/2026 | Contingent | $295,000$115/sqft |
Source: Consolidated MLS #633850 Report a problem | ||
| 8/13/2026 | Price change | $295,000-3.3%$115/sqft |
Source: Consolidated MLS #633850 Report a problem | ||
| 5/11/2026 | Listed for sale | $305,000+70.4%$119/sqft |
Source: Consolidated MLS #633850 Report a problem | ||
| 6/23/2006 | Sold | $179,000$70/sqft |
Source: Public Record Report a problem | ||
Public tax history
| Year | Property taxes | Tax assessment |
|---|---|---|
| 2025 | $1,348 +7.9% | $9,370 +15% |
| 2024 | $1,249 +0.4% | $8,147 |
| 2023 | $1,244 -2.4% | $8,147 |
| 2022 | $1,275 | $8,147 |
| 2021 | -- | $8,147 +15% |
| 2019 | -- | $7,085 |
| 2018 | $1,178 +13.9% | $7,085 |
| 2017 | $1,035 +2.7% | $7,085 +0% |
| 2016 | $1,007 -2.7% | $7,084 |
| 2015 | $1,036 | $7,084 -2% |
| 2014 | $1,036 -2.5% | $7,225 -0.1% |
| 2013 | $1,063 | $7,230 |
| 2012 | -- | $7,230 |
| 2011 | -- | $7,230 |
| 2010 | -- | $7,230 +15.1% |
| 2009 | -- | $6,280 |
| 2008 | -- | $6,280 |
| 2007 | -- | $6,280 |
| 2006 | -- | $6,280 |
| 2005 | -- | $6,280 +20.5% |
| 2004 | -- | $5,210 |
| 2003 | -- | $5,210 |
| 2001 | -- | $5,210 +23.5% |
| 2000 | -- | $4,220 |
Find assessor info on the county website
Monthly payment
Est. payment
Payment breakdown
Explore the cost of this home by adjusting the details. Changes won't be saved.Climate risks
Neighborhood: Seven Oaks
Nearby schools
Schools provided by the listing agent
- Elementary: Leaphart
- Middle: Irmo
- High: Irmo
- District: Lexington/Richland Five
Source: Consolidated MLS. This data may not be complete. We recommend contacting the local school district to confirm school assignments for this home.

Similar homes
- $269,5004 bd3 ba2.4k sqft316 Barmount Dr, Columbia, SC 29210For Sale
 MLS ID #642129, Patrick O'Connor. Consolidated MLS
 - $--4 bd2 ba2k sqft228 Ardmount Rd, Columbia, SC 29212Auction
 Auction.com 1
 - $294,9004 bd2 ba1.8k sqft104 Oakleaf Ln, Lexington, SC 29073For Sale
 MLS ID #638970, Rita R Scott. Consolidated MLS
 - $315,0003 bd3 ba2.2k sqft1508 Thor Dr, Columbia, SC 29210For Sale
 MLS ID #641821, Marvin Coakley. Consolidated MLS
 - $385,0004 bd2 ba2.1k sqft900 Naples Ave, Cayce, SC 29033For Sale
 MLS ID #26027639, Lisa D'amato. CTMLS
