New Opportunity In Helena! Looking For Space, Land And Potential? This 3-bedroom Home Sits On A Spacious Lot Including 5 Other Parcels And Features A 3-car Detached Garage--- Perfect For Storage, Hobbies, Or A Workshop.sold As-is, Opportunities Like This Don't Last Long!bring Your Vision And Make It Your Own!
Under contract
$140,000
142 County Road 26, Helena, OH 43435
3beds
1,347sqft
:
Get pre-qualified$986/mo
Single Family Residence
Built in 1900
2 Acres Lot
$-- Zestimate®
$104/sqft
$-- HOA
What's special
- 94 days |
- 62 |
- 2 |
Zillow last checked:
Listing updated:
Listed by:
Vanessa Whitt 419-332-4000 vanessawhitt@howardhanna.com,
Howard Hanna - Fremont
Source: Firelands MLS,MLS#: 20261386Originating MLS: Firelands MLS
Facts & features
Interior
Bedrooms & bathrooms
- Bedrooms: 3
- Bathrooms: 1
- Full bathrooms: 1
Rooms
- Room types: 3 Season Room
Primary bedroom
- Level: Main
- Area: 195
- Dimensions: 15 x 13
Bedroom 2
- Level: Second
- Area: 304
- Dimensions: 19 x 16
Bedroom 3
- Level: Second
- Area: 120
- Dimensions: 12 x 10
Bedroom 4
- Area: 0
- Dimensions: 0 x 0
Bedroom 5
- Area: 0
- Dimensions: 0 x 0
Bathroom
- Level: Main
Dining room
- Features: Combo
- Area: 0
- Dimensions: 0 x 0
Family room
- Area: 0
- Dimensions: 0 x 0
Kitchen
- Level: Main
- Area: 224
- Dimensions: 16 x 14
Living room
- Level: Main
- Area: 360
- Dimensions: 24 x 15
Heating
- Propane, Forced Air
Cooling
- Central Air
Appliances
- Laundry: Laundry Room
Features
- Basement: Crawl Space
Interior area
- Total structure area: 1,347
- Total interior livable area: 1,347 sqft
Property
Parking
- Total spaces: 3
- Parking features: Detached
- Garage spaces: 3
Features
- Levels: Two
- Stories: 2
Lot
- Size: 2 Acres
Details
- Additional parcels included: 24950002200, 249500003000, 249500001900, 249500000800,249500000700
- Parcel number: 249500002700
Construction
Type & style
- Home type: SingleFamily
- Property subtype: Single Family Residence
Materials
- Vinyl Siding
- Roof: Metal
Condition
- Year built: 1900
Utilities & green energy
- Electric: ON
- Sewer: Septic Tank
- Water: Well
Community & HOA
Community
- Security: Surveillance On Site
- Subdivision: Hamlet/Rollersville
Location
- Region: Helena
Financial & listing details
- Price per square foot: $104/sqft
- Tax assessed value: $29,400
- Annual tax amount: $1,311
- Price range: $140K - $140K
- Date on market: 4/21/2026
- Date available: 01/01/1800

Vanessa Whitt
(419) 208-3657
By pressing Contact Agent, you agree that the real estate professional identified above may call/text you about your search, which may involve use of automated means and pre-recorded/artificial voices. You don't need to consent as a condition of buying any property, goods, or services. Message/data rates may apply. You also agree to our Terms of Use. Zillow does not endorse any real estate professionals. We may share information about your recent and future site activity with your agent to help them understand what you're looking for in a home.
Estimated market value
Not available
Estimated sales range
Not available
$1,307/mo
Price history
| Date | Event | Price |
|---|---|---|
| 5/28/2026 | Contingent | $140,000$104/sqft |
Source: Firelands MLS #20261386 Report a problem | ||
| 5/2/2026 | Listed for sale | $140,000$104/sqft |
Source: Firelands MLS #20261386 Report a problem | ||
Public tax history
| Year | Property taxes | Tax assessment |
|---|---|---|
| 2024 | $641 +26.7% | $29,400 +30% |
| 2023 | $506 +1% | $22,610 |
| 2022 | $501 -5.3% | $22,610 |
| 2021 | $529 +35.3% | $22,610 +22.1% |
| 2020 | $391 +0% | $18,520 |
| 2019 | $391 -0.2% | $18,520 |
| 2018 | $391 +15% | $18,520 +6.4% |
| 2017 | $340 +3.1% | $17,400 |
| 2016 | $330 | $17,400 |
| 2015 | $330 -32% | $17,400 -14.9% |
| 2014 | $485 -1.2% | $20,450 |
| 2013 | $492 +2.3% | $20,450 |
| 2012 | $480 -17.2% | $20,450 -15% |
| 2011 | $580 -34.1% | $24,050 |
| 2010 | $881 +7% | $24,050 |
| 2009 | $823 +0.2% | -- |
| 2008 | $821 -1.9% | -- |
| 2007 | $838 +121.4% | -- |
| 2006 | $378 -52.4% | -- |
| 2005 | $796 -0.3% | -- |
| 2004 | $798 +0.1% | $19,080 |
| 2003 | $797 +25.5% | $19,080 +38.2% |
| 2002 | $635 +0.2% | $13,810 |
| 2001 | $634 +4.1% | $13,810 |
| 2000 | $609 | $13,810 |
Find assessor info on the county website
Monthly payment
Est. payment
Payment breakdown
Explore the cost of this home by adjusting the details. Changes won't be saved.Climate risks
Neighborhood: 43435
Nearby schools
GreatSchools rating
- 7/10James J Hilfiker Elementary SchoolGrades: PK-5Distance: 3.8 mi
- 4/10Gibsonburg Middle SchoolGrades: 6-8Distance: 3.8 mi
- 6/10Gibsonburg High SchoolGrades: 9-12Distance: 3.8 mi
Schools provided by the listing agent
- District: Gibsonburg
Source: Firelands MLS. This data may not be complete. We recommend contacting the local school district to confirm school assignments for this home.
- $1,680-- bd-- ba-- sqft142 County Road 26, Helena, OH 43435Off Market
- $1,370-- bd-- ba-- sqft142 County Road 26, Helena, OH 43435Off Market
- $3,050-- bd-- ba-- sqft142 County Road 26, Helena, OH 43435Off Market
- $9,590-- bd-- ba-- sqft142 County Road 26, Helena, OH 43435Off Market
- $2,590-- bd-- ba-- sqft146 County Road 26, Helena, OH 43435Off Market
- $215,4003 bd2 ba1.1k sqft149 S County Road 26, Helena, OH 43435Off Market
- $1,680-- bd-- ba-- sqft6608 State Route 6, Helena, OH 43431Off Market
- $165,4002 bd1 ba1.3k sqft168 County Road 26, Helena, OH 43435Off Market
Similar homes
- $139,9003 bd2 ba1.1k sqft360 E Front St, Pemberville, OH 43450For Sale
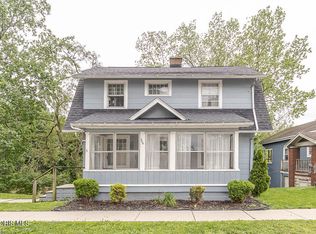 MLS ID #10008123, Peter Van Niel, Key Realty LTD. NORIS
 - $139,0003 bd1 ba1.3k sqft418 S Arch St, Fremont, OH 43420For Sale
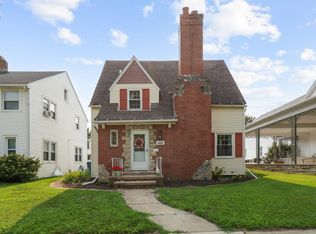 MLS ID #20262769, Cassandra N. Ackerman, Russell Real Estate Services. Firelands MLS
 - $128,0003 bd1 ba1.8k sqft519 S Park Ave, Fremont, OH 43420For Sale
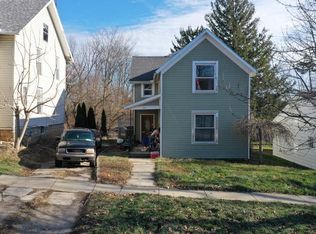 Hubzu
Hubzu - $119,0004 bd1 ba1.3k sqft300 W Stevenson St, Gibsonburg, OH 43431For Sale
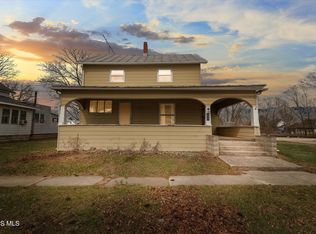 MLS ID #10005131, Nicole Baughman, Serenity Realty LLC. NORIS
 - $159,9003 bd2 ba1.7k sqft845 Spruce St, Fostoria, OH 44830For SaleMLS ID #20262262, Bobbie Miller, Century 21 Bolte Real Estate. Firelands MLS
- $144,0004 bd3 ba1.7k sqft106 E 5th St, Genoa, OH 43430For SaleMLS ID #10009955, Brad A. Sutphin, RE/MAX Preferred Associates. NORIS
- $149,9003 bd1 ba1.4k sqft3191 Main St, Burgoon, OH 43407For SaleMLS ID #10009920, Keith M. Degnan, Key Realty. NORIS
- $--3 bd1 ba1.3k sqft612 Pearl St, Bowling Green, OH 43402AuctionAuction.com 4
- $--3 bd2 ba1.5k sqft752 E Township Road 122, Tiffin, OH 44883AuctionAuction.com 1
- $165,0004 bd2 ba1.6k sqft14230 W Court St, Oak Harbor, OH 43449For Sale By Owner
- $147,0003 bd2 ba1.2k sqft1004 Alger St, Fremont, OH 43420For SaleMLS ID #10010030, Pamela J Shumaker, American Heritage Realty. NORIS
- $105,0003 bd2 ba1.7k sqft327 W South St, Fostoria, OH 44830For Sale By Owner
- $145,0003 bd1 ba1k sqft430 Vine St, Fremont, OH 43420For SaleMLS ID #10008119, Alex M Johnson, Weichert-Morgan Realty Grp. NORIS
- $119,9004 bd1 ba1.1k sqft105 W College Ave, Woodville, OH 43469For SaleMLS ID #10009314, Roy J Whitehead, The Danberry Co. NORIS
- $118,0003 bd2 ba1k sqft205 N Wood St, Fremont, OH 43420For SaleMLS ID #20262768, Damian Wise, NavX Realty, LLC. Firelands MLS
- $85,0003 bd1 ba1k sqft201 E Stone St, Gibsonburg, OH 43431For SaleMLS ID #20261336, Lauren A. Smith, Polter Real Estate. Firelands MLS
- $175,0004 bd2 ba1.4k sqft2494 Pelton Rd, Fostoria, OH 44830For SaleMLS ID #10009110, Kim Leeper, BHHS Koehler Realty. NORIS
- $135,0003 bd1 ba1.2k sqft106 E Fremont St, Arcadia, OH 44804For SaleMLS ID #20261822, Donna J. Good, Century 21 Bolte Real Estate. Firelands MLS
- $--3 bd2 ba1.7k sqft516 E North St, Fostoria, OH 44830AuctionServiceLink Auction
- $155,0003 bd1 ba1.1k sqft216 Buttonwood Ave, Bowling Green, OH 43402For SaleMLS ID #10010257, Joshua K Reithmeier, The Danberry Co. NORIS
