**coming Soon Friday, July 24th!****great Opportunity In Old Downtown Fremont**here's Your Chance To Own A Solid 3-bedroom, 2-bath Home In The Heart Of Old Downtown Fremont. This Former Rental Is Ready For Its Next Chapter And Offers Real Upside For The Right Buyer Whether You're Looking For A Project To Finish Out Yourself Or An Investment To Add To Your Portfolio.over The Years, The Home Has Seen Some Great Updates, Including An Upgraded Upstairs Bathroom, An Upgraded Kitchen, And Newer Windows In Select Areas. The Main-floor Bathroom Is Ready To Be Finished, And Materials For That Project Along With A Few Other Completion Items Are Already On-site And Included With The Home, Saving You The Guesswork And Giving You A Head Start.outside, Enjoy A Low-maintenance Yard And A Covered Front Porch, Perfect For Relaxing Evenings. The Location Can't Be Beat: Just Minutes From Local Schools, The Public Library, Parks, Downtown Fremont, And Shopping Everything You Need Within Easy Reach.priced Accordingly For The Work That Remains, This Is A Fantastic Opportunity To Invest In An Established Downtown Neighborhood And Make This Home Your Own.see Broker Comments Or Call Listing Agent For More Details.
For sale
$118,000
205 N Wood St, Fremont, OH 43420
3beds
1,022sqft
:
Get pre-qualified$846/mo
Single Family Residence
Built in 1900
1,350 Square Feet Lot
$83,600 Zestimate®
$115/sqft
$-- HOA
What's special
- 5 days |
- 301 |
- 9 |
Zillow last checked:
Listing updated:
Listed by:
Damian Wise 720-600-1960 Damian@DamianWise.com,
NavX Realty, LLC
Source: Firelands MLS,MLS#: 20262768Originating MLS: Firelands MLS
Facts & features
Interior
Bedrooms & bathrooms
- Bedrooms: 3
- Bathrooms: 2
- Full bathrooms: 2
Primary bedroom
- Level: Second
- Area: 208
- Dimensions: 13 x 16
Bedroom 2
- Level: Second
- Area: 90
- Dimensions: 10 x 9
Bedroom 3
- Level: Second
- Area: 90
- Dimensions: 10 x 9
Bedroom 4
- Area: 0
- Dimensions: 0 x 0
Bedroom 5
- Area: 0
- Dimensions: 0 x 0
Bathroom
- Level: Main
Bathroom 1
- Level: Second
Dining room
- Features: Combo
- Level: Main
- Area: 108
- Dimensions: 12 x 9
Family room
- Area: 0
- Dimensions: 0 x 0
Kitchen
- Level: Main
- Area: 72
- Dimensions: 12 x 6
Living room
- Level: Main
- Area: 144
- Dimensions: 12 x 12
Heating
- Electric, Gas, Baseboard, Forced Air, Electric Baseboard In Upstairs Bath
Appliances
- Included: Dishwasher, Microwave, Range, Refrigerator
- Laundry: Laundry Room
Features
- Ceiling Fan(s)
- Basement: Full
Interior area
- Total structure area: 1,022
- Total interior livable area: 1,022 sqft
Property
Parking
- Parking features: None, Other
Features
- Levels: Two
- Stories: 2
Lot
- Size: 1,350 Square Feet
Details
- Parcel number: 345000018300
- Zoning description: 510
Construction
Type & style
- Home type: SingleFamily
- Property subtype: Single Family Residence
Materials
- Wood
- Foundation: Basement
- Roof: Asphalt,Metal,See Roof Comment,Front Porch Is Metal
Condition
- Year built: 1900
Utilities & green energy
- Electric: 220 Volts in Kitchen, Circuit Breakers, ON
- Gas: Columbia Gas
- Sewer: Public Sewer
- Water: Public, See Water Comment, City of Fremont
Community & HOA
Location
- Region: Fremont
Financial & listing details
- Price per square foot: $115/sqft
- Tax assessed value: $22,550
- Annual tax amount: $758
- Price range: $118K - $118K
- Date on market: 7/18/2026
- Date available: 01/01/1800
Estimated market value
$83,600
$64,000 - $105,000
$1,174/mo
Price history
| Date | Event | Price |
|---|---|---|
| 7/24/2026 | Listed for sale | $118,000$115/sqft |
Source: Firelands MLS #20262768 Report a problem | ||
Public tax history
| Year | Property taxes | Tax assessment |
|---|---|---|
| 2024 | $850 +17.3% | $22,550 +26% |
| 2023 | $724 +2.2% | $17,890 |
| 2022 | $709 -3.1% | $17,890 |
| 2021 | $731 +9% | $17,890 +10.6% |
| 2020 | $671 +0.1% | $16,170 |
| 2019 | $670 -0.2% | $16,170 |
| 2018 | $672 +3.9% | $16,170 +4.3% |
| 2017 | $646 +15.5% | $15,510 |
| 2016 | $559 | $15,510 |
| 2015 | $559 -2% | $15,510 +2.8% |
| 2014 | $571 +2.2% | $15,090 |
| 2013 | $559 -0.2% | $15,090 |
| 2012 | $560 +3% | $15,090 -5.1% |
| 2011 | $543 +3.9% | $15,900 |
| 2010 | $523 +0.1% | $15,900 |
| 2009 | $522 +3.1% | -- |
| 2008 | $507 +5.7% | -- |
| 2007 | $479 +105.8% | -- |
| 2006 | $233 -49.4% | -- |
| 2005 | $460 -0.1% | -- |
| 2004 | $461 +0.4% | $14,950 |
| 2003 | $459 +1.5% | $14,950 +3.7% |
| 2002 | $452 +0.4% | $14,420 |
| 2001 | $450 +6.5% | $14,420 |
| 2000 | $423 | $14,420 |
Find assessor info on the county website
Monthly payment
Est. payment
Payment breakdown
Explore the cost of this home by adjusting the details. Changes won't be saved.Climate risks
Neighborhood: 43420
Nearby schools
GreatSchools rating
- 7/10Lutz Elementary SchoolGrades: PK-5Distance: 1.6 mi
- 6/10Fremont Middle SchoolGrades: 6-8Distance: 1 mi
- 4/10Fremont Ross High SchoolGrades: 9-12Distance: 1.2 mi
Schools provided by the listing agent
- District: Fremont
Source: Firelands MLS. This data may not be complete. We recommend contacting the local school district to confirm school assignments for this home.
- $140,8004 bd1 ba1.5k sqft201 N Wood St, Fremont, OH 43420Off Market
- $100,2002 bd2 ba956 sqft716 Court St, Fremont, OH 43420Off Market
- $170,1004 bd2 ba2.3k sqft209 N Wood St, Fremont, OH 43420Off Market
- $138,4004 bd1 ba1.5k sqft206 N Wood St, Fremont, OH 43420Off Market
- $149,4003 bd2 ba1.5k sqft217 N Wood St, Fremont, OH 43420Off Market
- $118,5003 bd1 ba1.1k sqft210 N Wood St, Fremont, OH 43420Off Market
- $141,5004 bd1 ba1.7k sqft122 N Wood St, Fremont, OH 43420Off Market
- $152,4003 bd2 ba1.2k sqft212 N Wood St, Fremont, OH 43420Off Market
A local agent can set up tours, give advice and negotiate with sellers.
A local lender can help you make sure your offer is ready when you are.
Similar homes
- $115,0002 bd1 ba823 sqft412 Ewing St, Fremont, OH 43420For Sale
 MLS ID #20262484, David Anthony Amarante, Russell Real Estate Services. Firelands MLS
 - $139,0003 bd1 ba1.3k sqft418 S Arch St, Fremont, OH 43420For Sale
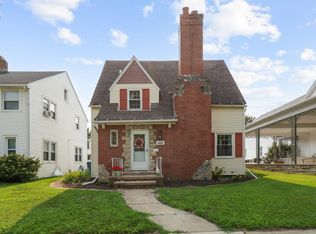 MLS ID #20262769, Cassandra N. Ackerman, Russell Real Estate Services. Firelands MLS
 - $119,9003 bd2 ba1.4k sqft515 S Arch St, Fremont, OH 43420For Sale
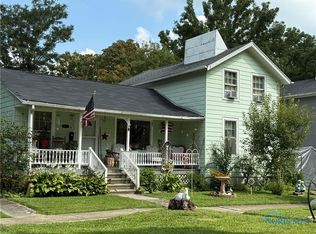 MLS ID #6134282, Keith M. Degnan, Key Realty. NORIS
 - $110,0003 bd1 ba1k sqft316 May St #1/2, Fremont, OH 43420For Sale
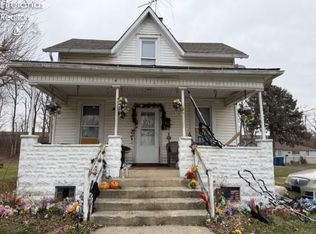 MLS ID #20260185, Tonia D. Harris, Howard Hanna - Fremont. Firelands MLS
 - $115,0002 bd1 ba1k sqft1021 Alger St, Fremont, OH 43420For SaleMLS ID #20262584, Vanessa Whitt, Howard Hanna - Fremont. Firelands MLS
- $147,0003 bd2 ba1.2k sqft1004 Alger St, Fremont, OH 43420For SaleMLS ID #10010030, Pamela J Shumaker, American Heritage Realty. NORIS
- $145,0003 bd1 ba1k sqft430 Vine St, Fremont, OH 43420For SaleMLS ID #10008119, Alex M Johnson, Weichert-Morgan Realty Grp. NORIS
- $170,0003 bd2 ba1.1k sqft1517 Napoleon St, Fremont, OH 43420For SaleMLS ID #20261852, Jennelle Walk, Wendt Key Team Realty. Firelands MLS
- $74,9002 bd2 ba928 sqft613 S Wood St, Fremont, OH 43420For SaleMLS ID #10010001, Jennifer L Behnke, Howard Hanna. NORIS
- $132,9002 bd2 ba1.2k sqft281 Spring St, Clyde, OH 43410For SaleMLS ID #20262665, Jim Ashton, RE/MAX Quality Realty - Sandus. Firelands MLS
- $115,0003 bd2 ba1k sqft118 Hickory St, Bellevue, OH 44811For SaleMLS ID #20262579, Belinda D. Hoffman, EXP Realty, LLC. Firelands MLS
- $119,0004 bd1 ba1.3k sqft300 W Stevenson St, Gibsonburg, OH 43431For SaleMLS ID #10005131, Nicole Baughman, Serenity Realty LLC. NORIS
- $139,9003 bd1 ba1k sqft326 Brinker St, Bellevue, OH 44811For SaleMLS ID #20262667, Michael J. Bailey, Ballah-Bailey Realty. Firelands MLS
- $135,0002 bd1 ba875 sqft345 N Behlman Rd, Oak Harbor, OH 43449For SaleMLS ID #10010169, Timothy P. McCrory, KP Premier Realty. NORIS
- $169,9002 bd1 ba1k sqft2103 County Road 210, Fremont, OH 43420For SaleMLS ID #10009573, Jamie Ritchie, Wendt Key Team Realty Ltd. NORIS
- $119,9004 bd1 ba1.1k sqft105 W College Ave, Woodville, OH 43469For SaleMLS ID #10009314, Roy J Whitehead, The Danberry Co. NORIS
- $139,9003 bd2 ba1.1k sqft360 E Front St, Pemberville, OH 43450For SaleMLS ID #10008123, Peter Van Niel, Key Realty LTD. NORIS
- $149,9003 bd1 ba1.4k sqft3191 Main St, Burgoon, OH 43407For SaleMLS ID #10009920, Keith M. Degnan, Key Realty. NORIS
- $165,0003 bd1 ba1.1k sqft5050 W Fremont Rd, Pt Clinton, OH 43452For SaleMLS ID #20262288, Britnee J. Harris, Howard Hanna- Oak Harbor. Firelands MLS
- $140,0003 bd1 ba1.1k sqft234 Charlotte St, Tiffin, OH 44883For SaleMLS ID #20261751, Wendy S. Lippert, Polter Real Estate. Firelands MLS
