A nice two family located in the desirable Waltham Highlands that is predominantly a single family neighborhood. This property is located on a corner lot with a two car garage with remote access doors! Great property for either an owner occupant or investment property is currently vacant.. The 1st floor is rented a 4/1 bedroom but could be easily converted into a two 2 bedroom. Apartment offers cooling and heat with a Mitsubishi Mini-spilt as an alternative to the baseboard heat. Kitchen and living room have bow windows for added charm to this home. The second floor is a 4 room 2 bedroom freshly painted. This two family with separate utilities have their own heating systems and electric meters also in unit laundry for both apartments which is a big plus for renters, There is a parking on site as well as on street parking for guests. Professionally landscaped lot with a mature plantings. Great single-family alternative into a 2 family live in one and rent the other apartment and/or buying a investment property in a great neighborhood
For sale
Price cut: $30K (11/12)
$819,900
142 Dale St, Waltham, MA 02451
4beds
2,044sqft
2 Family - 2 Units Up/Down
Built in 1915
-- sqft lot
$808,500 Zestimate®
$401/sqft
$-- HOA
What's special
Corner lotFreshly painted
- 37 days
- 831
- 41
Zillow last checked:
Listing updated:
Listed by:
Silvestre Buscemi 617-462-5237,
Village Realty Group 781-899-1000
Source: MLS PIN,MLS#: 73591449
Facts & features
Interior
Bedrooms & bathrooms
- Bedrooms: 4
- Bathrooms: 2
- Full bathrooms: 2
Heating
- Oil, Ductless
Appliances
- Included: Range, Refrigerator, Washer, Dryer
- Laundry: Washer Hookup, Electric Dryer Hookup
Features
- Open Floorplan, Living Room, Dining Room, Kitchen, Laundry Room
- Flooring: Wood, Hardwood
- Windows: Insulated Windows
- Basement: Full,Crawl Space,Concrete,Unfinished
- Number of fireplaces: 1
Interior area
- Total structure area: 2,044
- Total interior livable area: 2,044 sqft
- Finished area above ground: 2,044
Property
Parking
- Total spaces: 6
- Parking features: Shared Driveway, Off Street
- Garage spaces: 2
- Uncovered spaces: 4
Features
- Patio & porch: Porch, Screened
- Exterior features: Rain Gutters, Professional Landscaping
- Fencing: Fenced
Lot
- Size: 6,277 Square Feet
- Features: Corner Lot
Details
- Parcel number: M:050 B:009 L:0001,833466
- Zoning: 1
Construction
Type & style
- Home type: MultiFamily
- Property subtype: 2 Family - 2 Units Up/Down
Materials
- Frame, Stone
- Foundation: Stone
- Roof: Shingle
Condition
- Year built: 1915
Utilities & green energy
- Electric: Circuit Breakers, 100 Amp Service, Individually Metered
- Sewer: Public Sewer
- Water: Public
- Utilities for property: for Electric Oven, for Electric Dryer
Community & HOA
Community
- Features: Public Transportation, Shopping, Park, Laundromat, Bike Path, Highway Access, House of Worship
Location
- Region: Waltham
Financial & listing details
- Price per square foot: $401/sqft
- Tax assessed value: $782,500
- Annual tax amount: $7,684
- Date on market: 10/15/2026
- Exclusions: Car In Garage.
- Total actual rent: 1975
Estimated market value
$808,500
$768,000 - $849,000
$2,752/mo
Price history
| Date | Event | Price |
|---|---|---|
| 11/12/2026 | Price change | $819,900-3.5%$401/sqft |
Source: MLS PIN #73591449 Report a problem | ||
| 10/15/2026 | Listed for sale | $849,900-5.6%$416/sqft |
Source: MLS PIN #73591449 Report a problem | ||
| 7/10/2025 | Listing removed | $899,900$440/sqft |
Source: MLS PIN #73381404 Report a problem | ||
| 6/13/2025 | Price change | $899,900-4.3%$440/sqft |
Source: MLS PIN #73381404 Report a problem | ||
| 5/28/2025 | Listed for sale | $939,900+41.3%$460/sqft |
Source: MLS PIN #73381404 Report a problem | ||
| 11/3/2021 | Sold | $665,000-5%$325/sqft |
Source: Agent Provided Report a problem | ||
| 9/28/2021 | Contingent | $699,900$342/sqft |
Source: MLS PIN #72898332 Report a problem | ||
| 9/22/2021 | Listed for sale | $699,900$342/sqft |
Source: MLS PIN #72898332 Report a problem | ||
Public tax history
| Year | Property taxes | Tax assessment |
|---|---|---|
| 2025 | $7,684 +7.2% | $782,500 +5.2% |
| 2024 | $7,171 +0.1% | $743,900 +7.2% |
| 2023 | $7,163 -3.8% | $694,100 +3.8% |
| 2022 | $7,448 +5.9% | $668,600 +7.7% |
| 2021 | $7,030 +3% | $621,000 +8.7% |
| 2020 | $6,825 +4.2% | $571,100 +10.3% |
| 2019 | $6,553 +10.3% | $517,600 +9.9% |
| 2018 | $5,939 +5.6% | $471,000 +5.2% |
| 2017 | $5,624 +4.3% | $447,800 +1.7% |
| 2016 | $5,392 +5.6% | $440,500 +13.3% |
| 2015 | $5,106 +1.6% | $388,900 +3.9% |
| 2014 | $5,028 +1.1% | $374,400 +1.5% |
| 2013 | $4,974 +1.1% | $368,700 |
| 2012 | $4,922 +2% | $368,700 |
| 2011 | $4,826 -2.2% | $368,700 -6.3% |
| 2010 | $4,933 +5.4% | $393,400 -5% |
| 2009 | $4,680 +4.3% | $414,200 -2.7% |
| 2008 | $4,489 +3.3% | $425,500 -2.3% |
| 2007 | $4,344 +2% | $435,700 +5.7% |
| 2006 | $4,259 +7.8% | $412,300 +3.2% |
| 2005 | $3,951 -3.4% | $399,500 -10% |
| 2004 | $4,088 +16.8% | $443,900 +22.6% |
| 2003 | $3,501 | $362,000 |
Find assessor info on the county website
Monthly payment
Est. payment
Payment breakdown
Explore the cost of this home by adjusting the details. Changes won't be saved.Climate risks
Neighborhood: 02451
Nearby schools
Schools provided by the listing agent
- Elementary: Plympton
- Middle: Mcdevitt
- High: Waltham High
Source: MLS PIN. This data may not be complete. We recommend contacting the local school district to confirm school assignments for this home.
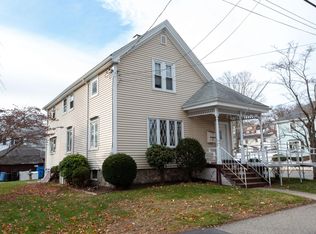

Similar homes
- $819,9005 bd2 ba2.1k sqft26 Francis St, Everett, MA 02149For Sale
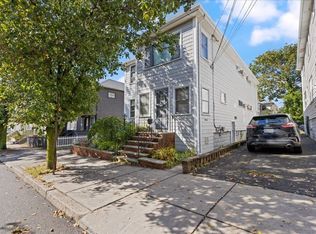 MLS ID #73593429, Christopher DeCarlo, CMD Realty Group, LLC. MLS PIN
- $675,0002 bd2 ba1.3k sqft113 Hillcrest Rd, Waltham, MA 02451For Sale
 MLS ID #73599129, Bruce Kirkcaldy, Coldwell Banker Realty - Newton. MLS PIN
- $649,0002 bd2 ba1.1k sqft57 Hillcrest St, Waltham, MA 02451For Sale
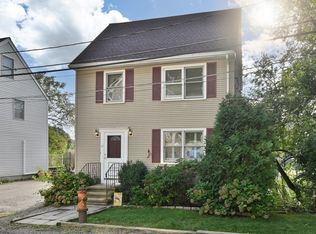 MLS ID #73577416, Joseph Kelley, Berkshire Hathaway HomeServices Warren Residential. MLS PIN
- $799,9004 bd3 ba2.1k sqft49 Cushing St, Medford, MA 02155For Sale
 MLS ID #73596964, Scott Cutler, REMAX Andrew Realty Services. MLS PIN
