Opportunity awaits in this solid brick ranch situated on a generous half acre lot in a quiet, established neighborhood. Enjoy the convenience of being just minutes from major roadways, shopping, restaurants, schools and everyday amenities while still enjoying the charm of a walkable residential setting. The main level offers 3 beds and 1 full bath, along with comfortable living spaces centered around a cozy wood-burning fireplace. Outside a patio overlooks a flat, fenced backyard, providing a private setting for relaxing, entertaining, gardening or play. The expansive lower level adds tremendous flexibility with a finished family room featuring a gas fireplace, a large bar with sink, bonus office space, half bath, laundry area, utility room and an abundance of storage! Whether you're hosting game day gatherings, working from home, or simply needing extra room to spread out, this basement delivers. Additional features include new LVL flooring on main level, newer HVAC, a radon mitigation system, detached garage and storage shed. Bring your vision and personal touches to unlock the full potential of this spacious brick ranch while building equity in a highly desirable location.
For sale
Price cut: $11K (7/24)
$299,000
142 Emmet Dr, Beaver Falls, PA 15010
3beds
--sqft
:
Get pre-qualified$1,988/mo
Single Family Residence
Built in 1954
0.5 Acres Lot
$293,500 Zestimate®
$--/sqft
$-- HOA
What's special
Gas fireplaceCozy wood-burning fireplaceUtility roomSolid brick ranchDetached garageHalf bathStorage shed
- 52 days |
- 1,014 |
- 32 |
Likely to sell faster than
Zillow last checked:
Listing updated:
Listed by:
Rachel Marchionda 724-846-5440,
HOWARD HANNA REAL ESTATE SERVICES 724-846-5440
Source: WPMLS,MLS#: 1760317 Originating MLS: West Penn Multi-List
Originating MLS: West Penn Multi-ListFacts & features
Interior
Bedrooms & bathrooms
- Bedrooms: 3
- Bathrooms: 2
- Full bathrooms: 1
- 1/2 bathrooms: 1
Heating
- Forced Air, Gas
Cooling
- Central Air
Appliances
- Included: Some Gas Appliances, Cooktop, Dishwasher
Features
- Flooring: Hardwood, Laminate
- Basement: Partially Finished
- Number of fireplaces: 2
- Fireplace features: Gas
Video & virtual tour
Property
Parking
- Total spaces: 1
- Parking features: Detached, Garage
- Has garage: Yes
Features
- Levels: One
- Stories: 1
- Pool features: None
Lot
- Size: 0.5 Acres
- Dimensions: 0.5
Details
- Parcel number: 570080514000
Construction
Type & style
- Home type: SingleFamily
- Architectural style: Ranch
- Property subtype: Single Family Residence
Materials
- Brick
- Roof: Asphalt
Condition
- Resale
- Year built: 1954
Utilities & green energy
- Sewer: Public Sewer
- Water: Public
Community & HOA
Location
- Region: Beaver Falls
Financial & listing details
- Tax assessed value: $266,500
- Annual tax amount: $3,475
- Date on market: 6/17/2026
Estimated market value
$293,500
$279,000 - $308,000
$1,563/mo
Price history
| Date | Event | Price |
|---|---|---|
| 7/24/2026 | Price change | $299,000-3.5% |
Source:  WPMLS #1760317 Report a problem WPMLS #1760317 Report a problem | ||
| 6/17/2026 | Listed for sale | $310,000+106.7% |
Source: WPMLS #1760317 Report a problem | ||
| 11/10/2014 | Sold | $150,000-3.2% |
Source: WPMLS #1025080 Report a problem | ||
| 8/29/2014 | Listed for sale | $155,000-4.3% |
Source: Howard Hanna - Chippewa #1025080 Report a problem | ||
| 12/30/2008 | Sold | $162,000+27.6% |
Source: Public Record Report a problem | ||
| 9/23/2002 | Sold | $127,000 |
Source: Public Record Report a problem | ||
Public tax history
| Year | Property taxes | Tax assessment |
|---|---|---|
| 2025 | $3,475 +3.3% | $205,000 |
| 2024 | $3,365 +2.5% | $205,000 +605.7% |
| 2023 | $3,283 | $29,050 |
| 2022 | $3,283 +1.8% | $29,050 |
| 2021 | $3,225 +5.9% | $29,050 +3% |
| 2020 | $3,046 | $28,200 |
| 2019 | $3,046 +315.4% | $28,200 |
| 2018 | $733 +17.1% | $28,200 |
| 2017 | $626 | $28,200 |
| 2016 | $626 | $28,200 |
| 2015 | $626 | $28,200 |
| 2014 | $626 | $28,200 |
| 2013 | -- | $28,200 |
| 2012 | -- | $28,200 |
| 2011 | -- | $28,200 |
| 2010 | -- | $28,200 |
| 2008 | -- | $28,200 |
| 2007 | -- | $28,200 |
| 2006 | -- | $28,200 |
Find assessor info on the county website
Monthly payment
Est. payment
Payment breakdown
Explore the cost of this home by adjusting the details. Changes won't be saved.Climate risks
Neighborhood: 15010
Nearby schools
GreatSchools rating
- 4/10Highland Middle SchoolGrades: 5-8Distance: 0.5 mi
- 7/10Blackhawk High SchoolGrades: 9-12Distance: 1.9 mi
- NAPatterson Primary SchoolGrades: K-2Distance: 2 mi
Schools provided by the listing agent
- District: Blackhawk
Source: WPMLS. This data may not be complete. We recommend contacting the local school district to confirm school assignments for this home.
- $372,8003 bd4 ba2.5k sqft138 Emmet Dr, Beaver Falls, PA 15010Off Market
- $344,4003 bd3 ba1.1k sqft146 Emmet Dr, Beaver Falls, PA 15010Off Market
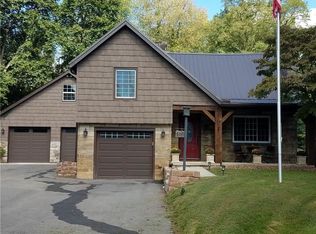
- $280,0004 bd3 ba-- sqft150 Emmet Dr, Beaver Falls, PA 15010Sold

- $257,0003 bd2 ba1.7k sqft124 Burns Ave, Beaver Falls, PA 15010Off Market
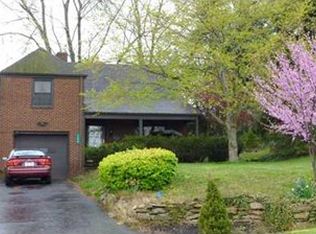
- $283,2003 bd2 ba1.2k sqft128 Burns Ave, Beaver Falls, PA 15010Off Market
- $260,0003 bd2 ba1.1k sqft120 Burns Ave, Beaver Falls, PA 15010Off Market
- $268,3003 bd1 ba1.5k sqft128 Emmet Dr, Beaver Falls, PA 15010Off Market
- $249,1003 bd1 ba1.6k sqft141 Emmet Dr, Beaver Falls, PA 15010Off Market
A local agent can set up tours, give advice and negotiate with sellers.
A local lender can help you make sure your offer is ready when you are.
Similar homes
- $250,0003 bd3 ba1.2k sqft161 Margaret Dr, Beaver Falls, PA 15010For Sale
 MLS ID #1768621, Katina Boetger-Hunter. WPMLS
 - $390,0004 bd3 ba3.9k sqft2102 Darlington Rd, Beaver Falls, PA 15010For Sale
 MLS ID #1758328, Janeen Agudio. WPMLS
 - $225,0003 bd2 ba1.2k sqft3626 Craig St, Beaver Falls, PA 15010For Sale
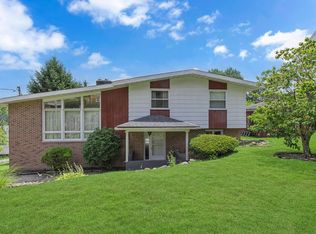 MLS ID #1764240, Jennifer McCaa. WPMLS
 - $159,9002 bd2 ba864 sqft407 Darlington Rd, Beaver Falls, PA 15010For Sale
 MLS ID #1768765, Lauren Visnansky. WPMLS
 - $349,0003 bd2 ba1.4k sqft127 Allan Dr, Beaver, PA 15009For SaleMLS ID #1768620, Keith Berry. WPMLS
- $300,0003 bd2 ba-- sqft123 Wampum Rd, Wampum, PA 16157For SaleMLS ID #1752213, Angela Leslie. WPMLS
- $305,5003 bd2 ba1.5k sqft1340 Adams Dr, Ambridge, PA 15003For SaleMLS ID #1768197, Angie Peluso. WPMLS
- $294,9004 bd3 ba2.2k sqft938 Route 68, New Brighton, PA 15066For SaleMLS ID #1765078, Joanne Grus. WPMLS
- $289,9003 bd3 ba1.7k sqft625 Palo Alto Dr, Ellwood City, PA 16117For SaleMLS ID #1764457, Renee Dean. WPMLS
- $224,9992 bd2 ba1k sqft1628 21st Ave, Beaver Falls, PA 15010For SaleMLS ID #1751145, Caleb Mancini. WPMLS
- $280,0004 bd3 ba1.7k sqft1284 S Walnut St, Monaca, PA 15061For SaleMLS ID #1765923, Melissa Domenico. WPMLS
- $300,0003 bd3 ba1.5k sqft225 Princeton Dr, Aliquippa, PA 15001For SaleMLS ID #1766893, William Roboski. WPMLS
- $239,9004 bd3 ba1.7k sqft1310 Center Rd, Monaca, PA 15061For SaleMLS ID #1741828, Lenka Zelenak. WPMLS
- $339,9003 bd2 ba1.2k sqft1212 Royal Dr, Aliquippa, PA 15001For SaleMLS ID #1767983, Christian Wilhelm. WPMLS
- $295,0005 bd4 ba2.6k sqft770 5th St, Beaver, PA 15009For SaleMLS ID #1760686, Edwards McLaughlin. WPMLS
- $233,9003 bd1 ba1k sqft468 Fairlane Blvd, New Galilee, PA 16141For SaleMLS ID #1758027, Georgie Smigel. WPMLS
- $220,0003 bd2 ba1.2k sqft306 Beaver Ave, New Galilee, PA 16141For SaleMLS ID #1761047, Rachel Marchionda. WPMLS
- $265,0003 bd2 ba1.2k sqft930 Crestview Dr, Ellwood City, PA 16117For SaleMLS ID #1761018, Katina Boetger-Hunter. WPMLS
- $270,0003 bd2 ba2.1k sqft1004 Market St, Beaver, PA 15009For SaleMLS ID #1761342, DJ Fairley. WPMLS
- $335,0003 bd2 ba1.8k sqft120 Lakeview Rd, Fombell, PA 16123For SaleMLS ID #1757589, Rick Maiella. WPMLS
