Discover comfort, character, and rare usable land at 161 Margaret Dr. This well-maintained 3-bedroom, 2.5 bath home offers a warm and inviting layout highlighted by custom built-ins surrounding the picture window in the living room, creating a beautiful focal point filled with natural light. One of the two integral garages has been thoughtfully converted into additional living space, perfect for a family room, home office, or hobby area. Situated on an impressive 0.6 acres of flat land—a true rarity for the area—the property is surrounded by mature trees that provide shade, privacy, and a peaceful outdoor setting. Whether you’re relaxing, entertaining, or expanding your outdoor lifestyle, the space offers endless possibilities. This home blends charm, functionality, and a standout lot, making it an exceptional opportunity in a desirable location.
For sale
$250,000
161 Margaret Dr, Beaver Falls, PA 15010
3beds
1,270sqft
Single Family Residence
Built in 1973
0.6 Acres Lot
$242,900 Zestimate®
$197/sqft
$-- HOA
What's special
Warm and inviting layout
- 9 days |
- 1,686 |
- 79 |
Likely to sell faster than
Zillow last checked:
Listing updated:
Listed by:
Katina Boetger-Hunter 724-776-2900,
COLDWELL BANKER REALTY 724-776-2900
Source: WPMLS,MLS#: 1768621 Originating MLS: West Penn Multi-List
Originating MLS: West Penn Multi-ListFacts & features
Interior
Bedrooms & bathrooms
- Bedrooms: 3
- Bathrooms: 3
- Full bathrooms: 2
- 1/2 bathrooms: 1
Primary bedroom
- Level: Main
- Dimensions: 14x11
Bedroom 2
- Level: Main
- Dimensions: 11x9
Bedroom 3
- Level: Main
- Dimensions: 11x15
Bonus room
- Level: Lower
- Dimensions: 11x10
Den
- Level: Lower
- Dimensions: 15x24
Dining room
- Level: Main
- Dimensions: 10x11
Kitchen
- Level: Main
- Dimensions: 15x13
Laundry
- Level: Lower
- Dimensions: 9x11
Living room
- Level: Main
- Dimensions: 10x11
Heating
- Forced Air, Gas
Cooling
- Wall/Window Unit(s)
Appliances
- Included: Some Gas Appliances, Cooktop, Dryer, Dishwasher, Refrigerator, Stove, Washer
Features
- Wet Bar, Pantry
- Flooring: Hardwood, Tile, Carpet
- Windows: Screens
- Basement: Walk-Out Access
- Number of fireplaces: 1
- Fireplace features: Lower Level
Interior area
- Total structure area: 1,270
- Total interior livable area: 1,270 sqft
Video & virtual tour
Property
Parking
- Total spaces: 2
- Parking features: Built In, Garage Door Opener
- Has attached garage: Yes
Features
- Levels: Multi/Split
- Stories: 2
- Pool features: None
Lot
- Size: 0.6 Acres
- Dimensions: 79 x 225 x 144 x 254
Details
- Parcel number: 570080232000
Construction
Type & style
- Home type: SingleFamily
- Architectural style: Other,Split Level
- Property subtype: Single Family Residence
Materials
- Frame
- Roof: Asphalt
Condition
- Resale
- Year built: 1973
Utilities & green energy
- Sewer: Public Sewer
- Water: Public
Community & HOA
Location
- Region: Beaver Falls
Financial & listing details
- Price per square foot: $197/sqft
- Tax assessed value: $168,400
- Annual tax amount: $3,645
- Date on market: 8/6/2026
Estimated market value
$242,900
$231,000 - $255,000
$1,786/mo
Price history
| Date | Event | Price |
|---|---|---|
| 8/6/2026 | Listed for sale | $250,000$197/sqft |
Source:  WPMLS #1768621 Report a problem WPMLS #1768621 Report a problem | ||
Public tax history
| Year | Property taxes | Tax assessment |
|---|---|---|
| 2026 | $3,758 +3.1% | $215,000 |
| 2025 | $3,645 +3.3% | $215,000 |
| 2024 | $3,529 -0.5% | $215,000 +584.7% |
| 2023 | $3,548 | $31,400 |
| 2022 | $3,548 +1.8% | $31,400 |
| 2021 | $3,485 +2.8% | $31,400 |
| 2020 | $3,391 | $31,400 |
| 2019 | $3,391 +315.4% | $31,400 |
| 2018 | $816 +17.1% | $31,400 |
| 2017 | $697 | $31,400 |
| 2016 | $697 | $31,400 |
| 2015 | $697 | $31,400 |
| 2014 | $697 | $31,400 |
| 2013 | -- | $31,400 |
| 2012 | -- | $31,400 |
| 2011 | -- | $31,400 |
| 2010 | -- | $31,400 |
| 2008 | -- | $31,400 |
| 2007 | -- | $31,400 |
| 2006 | -- | $31,400 |
Find assessor info on the county website
Monthly payment
Est. payment
Payment breakdown
Explore the cost of this home by adjusting the details. Changes won't be saved.Climate risks
Neighborhood: 15010
Nearby schools
GreatSchools rating
- 4/10Highland Middle SchoolGrades: 5-8Distance: 0.4 mi
- 7/10Blackhawk High SchoolGrades: 9-12Distance: 1.6 mi
- NAPatterson Primary SchoolGrades: K-2Distance: 2.3 mi
Schools provided by the listing agent
- District: Blackhawk
Source: WPMLS. This data may not be complete. We recommend contacting the local school district to confirm school assignments for this home.
- $289,2003 bd2 ba1.5k sqft163 Margaret Dr, Beaver Falls, PA 15010Off Market
- $319,5004 bd2 ba2.1k sqft159 Margaret Dr, Beaver Falls, PA 15010Off Market
- $278,5004 bd2 ba1.2k sqft229 McMillen Ave, Beaver Falls, PA 15010Off Market
- $264,4003 bd2 ba936 sqft225 McMillen Ave, Beaver Falls, PA 15010Off Market

- $172,4003 bd1 ba1.3k sqft165 Margaret Dr, Beaver Falls, PA 15010Off Market
- $358,9004 bd2 ba2.3k sqft155 Margaret Dr, Beaver Falls, PA 15010Off Market
- $234,0003 bd1 ba1.2k sqft221 McMillen Ave, Beaver Falls, PA 15010Off Market
- $325,3004 bd2 ba1.6k sqft233 McMillen Ave, Beaver Falls, PA 15010Off Market
A local agent can set up tours, give advice and negotiate with sellers.
A local lender can help you make sure your offer is ready when you are.
Similar homes
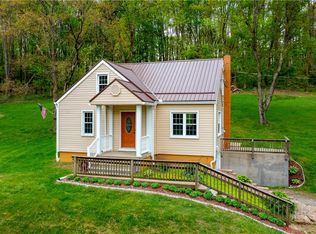
- $230,0003 bd2 ba1.3k sqft3170 Dutch Ridge Rd, Beaver, PA 15009For Sale
 MLS ID #1769503, Melissa Hill. WPMLS
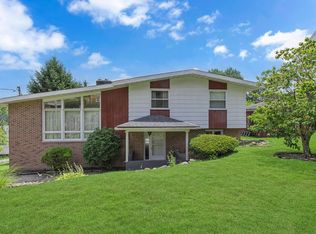
 - $269,0003 bd1 ba1.1k sqft973 Blackhawk Rd, Beaver Falls, PA 15010For Sale
 MLS ID #1752400, Jan Livingston. WPMLS
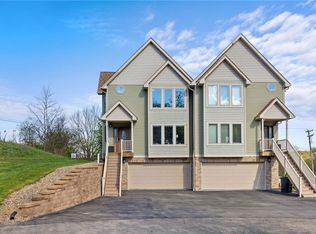
 - $215,0003 bd2 ba1.2k sqft3626 Craig St, Beaver Falls, PA 15010For Sale
 MLS ID #1764240, Jennifer McCaa. WPMLS
 - $259,9003 bd3 ba1.6k sqft372 Cherokee Dr, Beaver Falls, PA 15010For Sale
 MLS ID #1750360, Brett Green. WPMLS
 - $224,9992 bd2 ba1k sqft1628 21st Ave, Beaver Falls, PA 15010For SaleMLS ID #1751145, Caleb Mancini. WPMLS
- $300,0003 bd2 ba1.5k sqft123 Wampum Rd, Wampum, PA 16157For SaleMLS ID #1769654, Angela Leslie. WPMLS
- $220,0003 bd2 ba1k sqft1630 Old Brodhead Rd, Monaca, PA 15061For SaleMLS ID #1769850, Hannah Marchionda-Sepella. WPMLS
- $239,9004 bd3 ba1.7k sqft1310 Center Rd, Monaca, PA 15061For SaleMLS ID #1741828, Lenka Zelenak. WPMLS
- $215,0003 bd2 ba1k sqft224 Isabelle Ave, New Castle, PA 16101For SaleMLS ID #1769069, Lisa Herbert. WPMLS
- $230,0003 bd1 ba1k sqft143 Edgewood Dr, Beaver, PA 15009For SaleMLS ID #1761007, Amy Logan. WPMLS
- $179,9003 bd2 ba1.4k sqft208 37th Street Ext, Beaver Falls, PA 15010For SaleMLS ID #1762433, Sherrie Offi. WPMLS
- $229,9003 bd1 ba1k sqft468 Fairlane Blvd, New Galilee, PA 16141For SaleMLS ID #1758027, Georgie Smigel. WPMLS
- $275,0003 bd2 ba1.2k sqft592 Jane St, Cranberry Township, PA 16066For SaleMLS ID #1769295, Rachel VanNosdeln. WPMLS
- $169,0003 bd2 ba1.1k sqft713 19th St, Beaver Falls, PA 15010For SaleMLS ID #1767158, Janeen Agudio. WPMLS
- $255,0003 bd2 ba1.2k sqft523 Western Ave, Beaver, PA 15009For SaleMLS ID #1760106, Amy Logan. WPMLS
- $229,5003 bd1 ba1.2k sqft194 Woodridge Dr, Beaver, PA 15009For SaleMLS ID #1748498, Amy Logan. WPMLS
- $225,0003 bd2 ba1.6k sqft789 Route 68, New Brighton, PA 15066For SaleMLS ID #1760497, Stephanie Ramer. WPMLS
- $240,0004 bd2 ba1.1k sqft87 Robinhood Dr, Cranberry Township, PA 16066For SaleMLS ID #1768358, JoAnn Echtler. WPMLS
- $249,5003 bd1 ba1.7k sqft10901 Main St, New Middletown, OH 44442For SaleMLS ID #5233369, Robert D Dull, NextHome GO30 Realty. MLS Now
- $250,0003 bd2 ba1.1k sqft2494 Wigwam Rd, Aliquippa, PA 15001For SaleMLS ID #1757151, Jennifer McTighe. WPMLS
