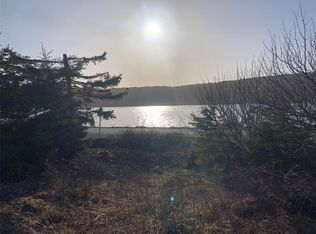
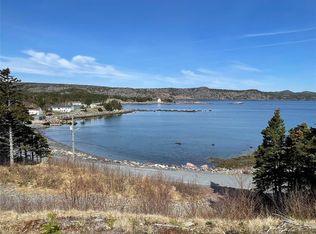
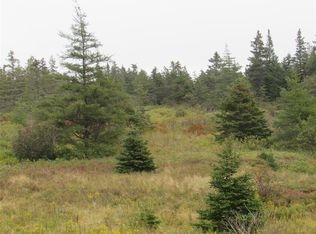
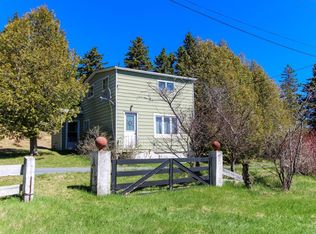
Welcome to 142 Harbour Drive, Colliers—a charming ocean-view property located in one of Conception Bay Central’s most scenic coastal communities, just 15 minutes from Bay Roberts and 30 minutes from Conception Bay South and just 3 doors down from Immaculate Conception K-6 school! This quaint 2-storey home offers approximately 1,234 sq. ft. of living space with 4 bedrooms and 1 bathroom and has had many upgrades over recent years including: metal roofing on the home and barn-style garage, a water filtration system, spray foam insulation in the crawl space, upgraded electrical panel, and a new hot water tank. A new septic system and dug well were also installed in 2019. Situated on approximately ¾ of an acre, this property includes a 12' x 20' detached garage, a two-storey barn/stable, and beautiful ocean views. Inside, you'll find a laundry area, galley-style kitchen, dining room, spacious living room, a full bath, and four bedrooms upstairs. With its character, history, acreage, and coastal setting, this property offers endless potential—perfect for year-round living, a vacation getaway, Airbnb opportunity, or a renovation project with excellent flip potential. Enjoy the peace and beauty of coastal living while adding your own personal touches to this unique Colliers property.
For sale
C$175,000
142 Harbour Drive, Colliers, NL A0A1Y0
4beds
1,234sqft
Retail, Single Family Residence
Built in 1922
0.63 Acres Lot
$-- Zestimate®
C$142/sqft
C$-- HOA
What's special
- 3 days
- 62
- 2
Zillow last checked:
Listing updated:
Listed by:
Courtney Moulton,
RE/MAX Infinity Realty Inc.
Source: Newfoundland and Labrador AR,MLS®#: 1302501
Facts & features
Interior
Bedrooms & bathrooms
- Bedrooms: 4
- Bathrooms: 1
- Full bathrooms: 1
Bedroom
- Level: Second
- Area: 100.44 Square Feet
- Dimensions: 8.1 x 12.4
Bedroom
- Level: Second
- Area: 99.96 Square Feet
- Dimensions: 9.8 x 10.2
Bedroom
- Level: Second
- Area: 99.96 Square Feet
- Dimensions: 9.8 x 10.2
Bedroom
- Level: Second
- Area: 79.21 Square Feet
- Dimensions: 8.9 x 8.9
Bathroom
- Level: Main
Dining room
- Level: Main
- Area: 130.2 Square Feet
- Dimensions: 10.5 x 12.4
Kitchen
- Level: Main
- Area: 43.31 Square Feet
- Dimensions: 6.10 x 7.10
Laundry
- Level: Main
- Area: 87.36 Square Feet
- Dimensions: 5.6 x 15.6
Living room
- Level: Main
- Area: 251.71 Square Feet
- Dimensions: 13.11 x 19.2
Porch
- Level: Main
- Area: 48.28 Square Feet
- Dimensions: 6.8 x 7.10
Heating
- Baseboard, Electric
Cooling
- Electric
Features
- Flooring: Cushion/Tile/Lino, Mixed
- Basement: Crawl Space
Interior area
- Total structure area: 1,234
- Total interior livable area: 1,234 sqft
Property
Parking
- Parking features: Detached
- Has garage: Yes
- Has uncovered spaces: Yes
Features
- Levels: Two
- Has view: Yes
- View description: Ocean
- Has water view: Yes
- Water view: Ocean,Year Round Road Access
Lot
- Size: 0.63 Acres
- Dimensions: 27,404.64 sq/ft
- Features: See Remarks, Central Location, Landscaped, Other, Views
Details
- Additional structures: Shed(s)
- Zoning description: Res
Construction
Type & style
- Home type: SingleFamily
- Property subtype: Retail, Single Family Residence
Materials
- Vinyl Siding
- Foundation: Concrete
- Roof: Metal
Condition
- Year built: 1922
Utilities & green energy
- Sewer: Septic Tank
- Water: Dug Well
- Utilities for property: Cable Connected, Electricity Connected, Phone Connected
Community & HOA
Location
- Region: Harbour Main Chapels Cove Lakeview
Financial & listing details
- Price per square foot: C$142/sqft
- Annual tax amount: C$300
- Date on market: 8/28/2026
Price history
Price history is unavailable.
Public tax history
Tax history is unavailable.
Climate risks
Neighborhood: A0A
Nearby schools
GreatSchools rating
No schools nearby
We couldn't find any schools near this home.
Schools provided by the listing agent
- District: Conception Bay Central
Source: Newfoundland and Labrador AR. This data may not be complete. We recommend contacting the local school district to confirm school assignments for this home.

Similar homes
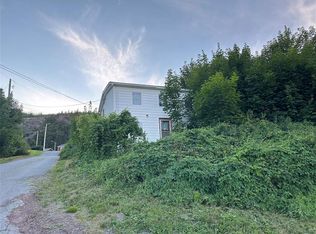
- C$169,9003 bd1 ba1.1k sqft2 Merrigan's Lane, Colliers, NL A0A1Y0For Sale
 MLS ID #1293916, Andy Lewis, Royal LePage Vision Realty. Newfoundland and Labrador AR
 - C$189,0004 bd2 ba950 sqft5 Back Path Road, Conception Harbour, NL A0A1Z0For Sale
 MLS ID #1297446, Tom Clift, Keller Williams Platinum Realty. Newfoundland and Labrador AR
 - C$150,0002 bd2 ba1.3k sqft141 Bishops Cove Shore Road, Bishops Cove, NL A0A1G0For Sale
 MLS ID #1302314, Erica Bedard, eXp Realty. Newfoundland and Labrador AR
 - C$189,0002 bd1 ba725 sqft89 Long Pond Road, Georgetown, NL A0A0B4For Sale
 MLS ID #1300377, Corina Baldwin, Century 21 Seller`s Choice Inc.. Newfoundland and Labrador AR
