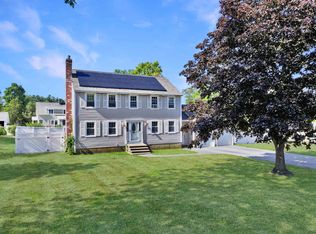
Light, Bright, and Beautifully Updated Modern Ranch!! Ideally situated on a large, level lot less than 2 miles to the beach, this move-in-ready ranch offers stylish updates, an inviting open-concept layout, and exceptional versatility! Freshly painted throughout, the home features an updated kitchen, renovated baths, and an updated heating system. The spacious kitchen combines warmth and function with rich wood cabinetry, abundant storage,stainless steel appliances, granite counters, and an impressive 7-ft. island with an overhang for casual dining and entertaining. Hardwood floors, radiant heat, and a wood-burning fireplace framed by built-ins create a comfortable, welcoming atmosphere. The spacious Primary Suite is a true retreat, featuring vaulted ceiling, mini-split, a walk-in closet, and gorgeous 3/4 bath.Two additional bedrooms and a full bath complete the main level. Need more room? The finished basement with attractive plank flooring offers endless possibilities for a family room, home gym, hobby area, home office, or additional storage. And then there's the oversized, 32.5' x 28' garage! Whether you envision a workshop, gardening headquarters, summer vehicle storage, or something more, this versatile space offers exciting potential. An ADU may be possible subject to local approvals. With abundant parking, there's plenty of room for your boat or RV, and more! Enjoy the coastal living with North Beach, highways, schools and shopping all conveniently nearby. With its modern updates, flexible spaces and exciting possibilities, this home is ready for its next chapter! Closing to take place after new deed and plot plan are recorded. Easy to show!
Active
Listed by: Carey Giampa, LLC/Seabrook Beach • Jacqui Coons • Cell: 603-490-2511
$697,000
142 Little River Road, Hampton, NH 03842
3beds
2,016sqft
Ranch
Built in 1954
0.46 Acres Lot
$-- Zestimate®
$346/sqft
$-- HOA
What's special
- 4 days
- 1,057
- 110
Zillow last checked:
Listing updated:
Listed by:
Jacqui Coons,
Carey Giampa, LLC/Seabrook Beach Cell:603-490-2511
Source: PrimeMLS,MLS#: 5115953
Facts & features
Interior
Bedrooms & bathrooms
- Bedrooms: 3
- Bathrooms: 2
- Full bathrooms: 1
- 3/4 bathrooms: 1
Heating
- Natural Gas, Gas Heater, Radiant, Mini Split
Cooling
- Mini Split
Appliances
- Included: Dishwasher, Microwave, Electric Range, Refrigerator
- Laundry: Laundry Hook-ups, In Basement
Features
- Cedar Closet(s), Kitchen Island, Vaulted Ceiling(s), Walk-In Closet(s)
- Flooring: Carpet, Hardwood, Tile
- Basement: Bulkhead,Finished,Full,Basement Stairs,Interior Entry
- Number of fireplaces: 1
- Fireplace features: 1 Fireplace
Interior area
- Total structure area: 2,256
- Total interior livable area: 2,016 sqft
- Finished area above ground: 1,296
- Finished area below ground: 720
Property
Parking
- Total spaces: 2
- Parking features: Paved, Driveway, Garage, Parking Spaces 1 - 10, RV Access/Parking, Detached
- Garage spaces: 2
- Has uncovered spaces: Yes
Features
- Levels: One
- Stories: 1
- Patio & porch: Patio
- Frontage length: Road frontage: 119
Lot
- Size: 0.46 Acres
- Features: Level
Details
- Parcel number: HMPTM147B32
- Zoning description: RA
- Special conditions: Standard
- Other equipment: Radon Mitigation
Construction
Type & style
- Home type: SingleFamily
- Architectural style: Ranch
- Property subtype: Ranch
Materials
- Wood Frame, Brick Exterior
- Foundation: Block
- Roof: Asphalt Shingle
Condition
- New construction: No
- Year built: 1954
Utilities & green energy
- Electric: 200+ Amp Service, Circuit Breakers
- Sewer: Public Sewer
- Utilities for property: Cable Available, Gas On-Site
Community & HOA
Location
- Region: Hampton
Financial & listing details
- Price per square foot: $346/sqft
- Tax assessed value: $533,400
- Annual tax amount: $6,571
- Date on market: 10/28/2026
Estimated market value
Not available
Estimated sales range
Not available
Not available
Price history
| Date | Event | Price |
|---|---|---|
| 10/31/2026 | Listed for sale | $697,000-0.4%$346/sqft |
Source:  PrimeMLS #5115953 Report a problem | ||
| 8/27/2026 | Sold | $700,000+86.7%$347/sqft |
Source: Public Record Report a problem | ||
| 3/24/2021 | Listing removed | -- |
Source: Owner Report a problem | ||
| 6/17/2019 | Listing removed | $2,650$1/sqft |
Source: Owner Report a problem | ||
| 6/4/2019 | Listed for rent | $2,650$1/sqft |
Source: Owner Report a problem | ||
| 8/3/2011 | Listing removed | $374,900$186/sqft |
Source: Coldwell Banker Residential Brokerage - #71211834 Report a problem | ||
| 5/4/2011 | Price change | $374,900-3.4%$186/sqft |
Source: Coldwell Banker Residential Brokerage - #4053609 Report a problem | ||
| 4/8/2011 | Listed for sale | $388,000+29.4%$192/sqft |
Source: Coldwell Banker Residential Brokerage - #4053609 Report a problem | ||
| 6/22/2005 | Sold | $299,900+76.4%$149/sqft |
Source: Public Record Report a problem | ||
| 5/7/1999 | Sold | $170,000$84/sqft |
Source: Public Record Report a problem | ||
Public tax history
| Year | Property taxes | Tax assessment |
|---|---|---|
| 2024 | $6,571 +10.6% | $533,400 +50.4% |
| 2023 | $5,940 +5.8% | $354,600 |
| 2022 | $5,617 -0.4% | $354,600 +0.2% |
| 2020 | $5,639 -0.5% | $354,000 |
| 2019 | $5,668 +0.8% | $354,000 +7.1% |
| 2018 | $5,623 +4% | $330,400 |
| 2017 | $5,409 +1.8% | $330,400 |
| 2016 | $5,313 +1.9% | $330,400 +21.5% |
| 2015 | $5,212 +9.4% | $272,000 +4.5% |
| 2014 | $4,766 -6.5% | $260,300 -16.7% |
| 2008 | $5,100 +5.2% | $312,300 +27.5% |
| 2007 | $4,847 | $244,900 |
Find assessor info on the county website
Monthly payment
Est. payment
Payment breakdown
Explore the cost of this home by adjusting the details. Changes won't be saved.Climate risks
Neighborhood: 03842
Nearby schools
Schools provided by the listing agent
- Elementary: Marston Elementary
- Middle: Hampton Academy Junior HS
- High: Winnacunnet High School
- District: Hampton Sch District SAU #90
Source: PrimeMLS. This data may not be complete. We recommend contacting the local school district to confirm school assignments for this home.

Similar homes
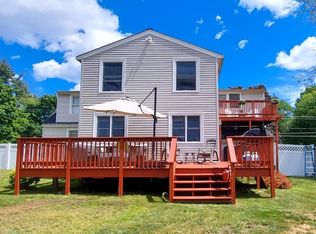
- $614,9003 bd2 ba1.7k sqft11 Lamson Lane, Hampton, NH 03842Active
 MLS ID #5116144, Charlene Macdonald. PrimeMLS
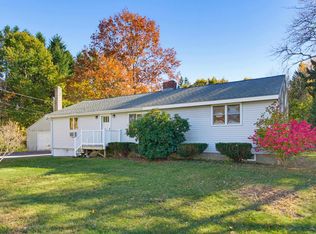
- $749,9003 bd3 ba2.9k sqft124 mill Road, Hampton, NH 03842Active
 MLS ID #5107167, Sandy Lally. PrimeMLS
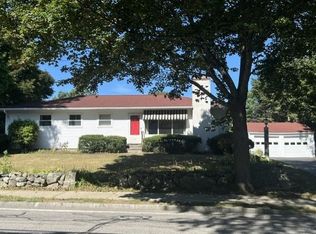
- $700,0003 bd2 ba1.6k sqft16 Longwood Drive, Hampton, NH 03842Active
 MLS ID #5104156, Victoria Corbin. PrimeMLS
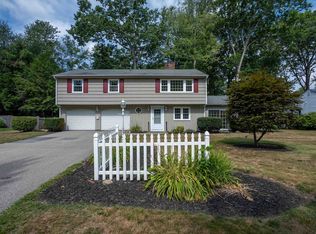
- $675,0003 bd3 ba1.7k sqft2 Jeffrey Drive, Hampton, NH 03842Active
 MLS ID #5107784, Jason Bellaud. PrimeMLS
