Discover an exceptional opportunity to own a charming residence in New Paris, Ohio, offering a blend of classic appeal and modern comforts. This delightful one-story home, spanning 1404 square feet, presents a welcoming facade constructed with both brick and stone elements, exuding timeless character. The property features three comfortable bedrooms and a full bathroom, providing ample space for relaxation and daily routines. The bright and airy living area creates an inviting atmosphere, perfect for gatherings or quiet evenings. Enjoy year-round comfort with a brand-new central air cooling and forced air heating, ensuring a pleasant interior climate regardless of the season. The heart of this home is its newly renovated kitchen, a culinary dream boasting sleek cabinetry and durable granite countertops, offering a pristine and functional space for meal preparation. The versatile rooms throughout the residence are ready for your personal touch, each featuring durable flooring that combines practicality with style. The updated bathroom provides both comfort and convenience with modern fixtures. Outside, the expansive green space, situated on a generous 0.15-acre lot, provides a wonderful canvas for outdoor aspirations, whether it's gardening, recreation, or simply enjoying the fresh air. All new flooring, bathroom, furnace, central air, interior paint, and light fixtures enhance the appeal of this home. This residence is perfectly positioned to offer a serene lifestyle while providing easy access to local amenities, making it an ideal choice for those seeking both tranquility and convenience in a vibrant neighborhood.
For sale
Price cut: $5K (7/19)
$144,900
142 N Washington St, New Paris, OH 45347
3beds
1,404sqft
:
Get pre-qualified$1,003/mo
Single Family Residence
Built in 1900
6,337 Square Feet Lot
$-- Zestimate®
$103/sqft
$-- HOA
What's special
Three comfortable bedroomsSleek cabinetryDurable granite countertopsVersatile roomsNewly renovated kitchenDurable flooringExpansive green space
- 67 days |
- 431 |
- 29 |
Zillow last checked:
Listing updated:
Listed by:
Shaun M Hayes (937)547-0064,
BHHS Professional Realty
Source: DABR MLS,MLS#: 959415 Originating MLS: Dayton Area Board of REALTORS
Originating MLS: Dayton Area Board of REALTORSFacts & features
Interior
Bedrooms & bathrooms
- Bedrooms: 3
- Bathrooms: 1
- Full bathrooms: 1
- Main level bathrooms: 1
Bedroom
- Level: Main
- Dimensions: 16 x 14
Bedroom
- Level: Main
- Dimensions: 17 x 15
Bedroom
- Level: Main
- Dimensions: 12 x 11
Kitchen
- Level: Main
- Dimensions: 18 x 12
Living room
- Level: Main
- Dimensions: 17 x 13
Heating
- Forced Air, Natural Gas
Cooling
- Central Air
Appliances
- Included: Electric Water Heater
Features
- Granite Counters, High Speed Internet, Remodeled
- Windows: Double Hung, Double Pane Windows, Vinyl
- Basement: Crawl Space
Interior area
- Total structure area: 1,404
- Total interior livable area: 1,404 sqft
Property
Parking
- Parking features: No Garage
Features
- Levels: One
- Stories: 1
- Patio & porch: Deck
- Exterior features: Deck, Storage
Lot
- Size: 6,337 Square Feet
- Dimensions: 48 x 132
Details
- Additional structures: Shed(s)
- Parcel number: G23001400500011000
- Zoning: Residential
- Zoning description: Residential
Construction
Type & style
- Home type: SingleFamily
- Property subtype: Single Family Residence
Materials
- Vinyl Siding
Condition
- Year built: 1900
Utilities & green energy
- Water: Public
- Utilities for property: Natural Gas Available, Sewer Available, Water Available, Cable Available
Community & HOA
Community
- Security: Smoke Detector(s)
- Subdivision: Village/New Paris
HOA
- Has HOA: No
Location
- Region: New Paris
Financial & listing details
- Price per square foot: $103/sqft
- Tax assessed value: $51,500
- Annual tax amount: $782
- Date on market: 5/17/2026
Estimated market value
Not available
Estimated sales range
Not available
$1,222/mo
Price history
| Date | Event | Price |
|---|---|---|
| 7/19/2026 | Price change | $144,900-3.3%$103/sqft |
Source:  DABR MLS #959415 Report a problem DABR MLS #959415 Report a problem | ||
| 6/22/2026 | Price change | $149,900-6.3%$107/sqft |
Source: DABR MLS #959415 Report a problem | ||
| 5/31/2026 | Price change | $159,900-3%$114/sqft |
Source: DABR MLS #959415 Report a problem | ||
| 5/17/2026 | Listed for sale | $164,900+315.4%$117/sqft |
Source: DABR MLS #959415 Report a problem | ||
| 2/12/2025 | Sold | $39,700+58.8%$28/sqft |
Source: Public Record Report a problem | ||
| 4/14/1999 | Sold | $25,000$18/sqft |
Source: Public Record Report a problem | ||
Public tax history
| Year | Property taxes | Tax assessment |
|---|---|---|
| 2024 | $782 +0.4% | $18,030 |
| 2023 | $778 -9.3% | $18,030 +2.4% |
| 2022 | $858 +9.1% | $17,610 |
| 2021 | $786 +3.9% | $17,610 |
| 2020 | $757 -4.7% | $17,610 +8.2% |
| 2019 | $794 +3.5% | $16,280 |
| 2018 | $768 +1.2% | $16,280 |
| 2017 | $758 +10.8% | $16,280 +0.6% |
| 2016 | $685 +0.4% | $16,180 |
| 2014 | $682 -4.5% | $16,180 +0.1% |
| 2013 | $714 | $16,170 -0.1% |
| 2011 | -- | $16,180 -19.2% |
| 2010 | -- | $20,020 +4.8% |
| 2009 | $480 | $19,110 +23.5% |
| 2008 | $480 | $15,470 +2.3% |
| 2007 | -- | $15,120 +37.1% |
| 2004 | -- | $11,030 |
| 2003 | -- | $11,030 +13.7% |
| 2001 | -- | $9,700 |
| 2000 | -- | $9,700 |
Find assessor info on the county website
Monthly payment
Est. payment
Payment breakdown
Explore the cost of this home by adjusting the details. Changes won't be saved.Climate risks
Neighborhood: 45347
Nearby schools
GreatSchools rating
- 7/10National Trail Elementary SchoolGrades: K-4Distance: 4.1 mi
- 6/10National Trail Middle SchoolGrades: 5-8Distance: 4.1 mi
- 5/10National Trail High SchoolGrades: 9-12Distance: 4.1 mi
Schools provided by the listing agent
- District: National Trail
Source: DABR MLS. This data may not be complete. We recommend contacting the local school district to confirm school assignments for this home.
- $32,3002 bd1 ba1.2k sqft144 N Washington St, New Paris, OH 45347Off Market
- $137,2002 bd1 ba1.4k sqft140 N Washington St, New Paris, OH 45347Off Market
- $49,4003 bd1 ba1.3k sqft138 N Washington St, New Paris, OH 45347Off Market
- $126,5003 bd1 ba1.1k sqft136 N Washington St, New Paris, OH 45347Sold
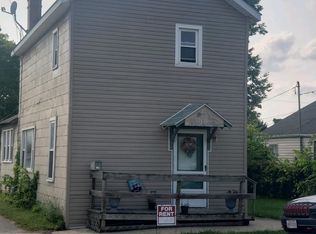
- $8,300-- bd-- ba-- sqft136 N Washington St, New Paris, OH 45347Off Market
- $126,5003 bd1 ba1.1k sqft136 N Washington St, New Paris, OH 45347Sold
- $191,2003 bd1 ba800 sqft141 N Washington St, New Paris, OH 45347Off Market
- $151,8004 bd2 ba2.4k sqft202 N Washington St, New Paris, OH 45347Off Market
A local agent can set up tours, give advice and negotiate with sellers.
A local lender can help you make sure your offer is ready when you are.
Similar homes
- $144,9004 bd1 ba1.1k sqft1220 N G St, Richmond, IN 47374For Sale
 MLS ID #10054020, Susie Bond. RLMS
 - $159,9003 bd1 ba1.1k sqft2875 N Us Highway 35, Richmond, IN 47374Active
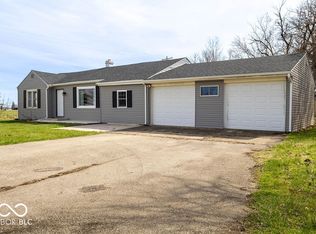 MLS ID #22114767, Jason Loveless, F.C. Tucker/Crossroads. MIBOR as distributed by MLS GRID
 - $120,0004 bd3 ba1.8k sqft208 N Washington St, New Paris, OH 45347For Sale
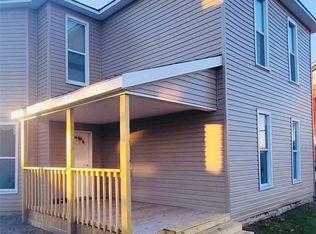
 MLS ID #948560, Angela Powell, Howard Hanna Real Estate Serv. DABR MLS
 - $130,0004 bd2 ba1.7k sqft218 Randolph St, Richmond, IN 47374For Sale
 MLS ID #10054007, Angela Powell. RLMS
 - $164,9003 bd1 ba1k sqft1231 Toschlog Rd, Richmond, IN 47374For SaleMLS ID #10054017, Chandra Falcone. RLMS
- $135,0003 bd1 ba1.6k sqft427 Sedgwick Pl, Richmond, IN 47374For SaleMLS ID #10053927, Debbie Rudd. RLMS
- $134,9003 bd1 ba1.2k sqft631 S 6th St, Richmond, IN 47374For SaleMLS ID #10053862, Elly Casebolt-Flanagan. RLMS
- $--3 bd1 ba1.6k sqft6751 State Route 122 W, Eaton, OH 45320AuctionAuction.com 1
- $189,9003 bd2 ba1.3k sqft2931 Maze Ave, Richmond, IN 47374For SaleMLS ID #10054025, Tony Foust. RLMS
- $157,9003 bd2 ba1.1k sqft422 S 4th St, Richmond, IN 47374For SaleMLS ID #10053172, Tony Foust. RLMS
- $144,5003 bd2 ba1k sqft1210 S 14th St, Richmond, IN 47374For Sale By Owner
- $149,9003 bd1 ba1k sqft1480 Shamrock Ct, Richmond, IN 47374For SaleMLS ID #10053912, Chico Cotton. RLMS
- $139,0003 bd1 ba1.2k sqft1143 Hunt St, Richmond, IN 47374For SaleMLS ID #10053315, Sandy Taylor. RLMS
- $139,9004 bd1 ba1.2k sqft1506 Faus Pl, Richmond, IN 47374For SaleMLS ID #10053027, Debbie Rudd. RLMS
- $210,0005 bd3 ba1.7k sqft366 Highway 121, New Paris, OH 45347For SaleMLS ID #956462, Angela Powell, Howard Hanna Real Estate Serv. DABR MLS
- $132,9003 bd1 ba768 sqft403 Grace Dr, Richmond, IN 47374For SaleMLS ID #10053898, Georgia Green. RLMS
- $139,9003 bd1 ba1k sqft1162 Sycamore Ln, Richmond, IN 47374For SaleMLS ID #10053578, Amanda Smith. RLMS
- $144,9002 bd1 ba816 sqft777 SW 15th St, Richmond, IN 47374For SaleMLS ID #10054032, Natalee Brock. RLMS
- $149,0002 bd2 ba1.4k sqft6027 State Road 38, Richmond, IN 47374For SaleMLS ID #10053002, Rob Johnson. RLMS
- $147,9003 bd1 ba1.8k sqft230 W Decatur St, Eaton, OH 45320For SaleMLS ID #953674, Aaron D Maggard, Keller Williams Community Part. DABR MLS
