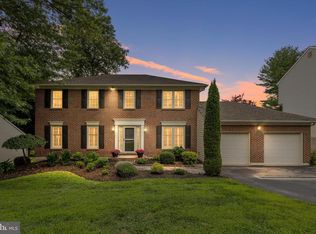
Welcome to 142 Westhampton Drive in the sought after Community of Westhampton. Built in 2021, this meticulously maintained 3 bedrooms, 2.5 bath home with 2900 square feet of living space is ready for you to move right in. Pride of ownership is evident from the time you enter and see the custom hardwood floors that run throughout all 3 levels. The open main level offers an inviting kitchen with stainless steel appliances, a large island for entertaining, sleek countertops and a custom backsplash. The living room, dining room and sunroom surround the spacious kitchen and are adorned with custom lighting, ceiling fans and window treatments. Upstairs is your master bedroom boasting a private en suite bath and large walk-in closet. Also, on this level there are two additional bedrooms, large laundry room with custom cabinetry, and a full bath with an upgraded vanity and medicine cabinet. Back on the main entry level is a finished room that has been both a bedroom and a den. Currently it is used as a tool and prep area for the new home they are building. It would also make a great private home office or in-law suite with a rough in for a full bathroom. There is also ample storage. Be sure to put this fine home on your tour today.
Pending
Price cut: $10K (6/29)
$629,000
142 Westhampton Dr, Wilmington, DE 19808
4beds
2,900sqft
:
Get pre-qualified$3,990/mo
Townhouse
Built in 2021
3,049 Square Feet Lot
$608,800 Zestimate®
$217/sqft
$60/mo HOA
What's special
Open main levelSleek countertopsCustom lightingWindow treatmentsLarge walk-in closetCeiling fansAmple storage
- 177 days |
- 228 |
- 0 |
Zillow last checked:
Listing updated:
Listed by:
Chris Nolte 302-893-5893,
Coldwell Banker Realty 3022341888,
Co-Listing Agent: Brent Applebaum 302-750-7677,
Coldwell Banker Realty
Source: Bright MLS,MLS#: DENC2094374
Facts & features
Interior
Bedrooms & bathrooms
- Bedrooms: 4
- Bathrooms: 3
- Full bathrooms: 2
- 1/2 bathrooms: 1
- Main level bathrooms: 1
Basement
- Area: 0
Heating
- Forced Air, Natural Gas
Cooling
- Central Air, Electric
Appliances
- Included: Gas Water Heater
Features
- Has basement: No
- Has fireplace: No
Interior area
- Total structure area: 2,900
- Total interior livable area: 2,900 sqft
- Finished area above ground: 2,900
- Finished area below ground: 0
Video & virtual tour
Property
Parking
- Total spaces: 2
- Parking features: Garage Faces Front, Attached
- Attached garage spaces: 2
Accessibility
- Accessibility features: None
Features
- Levels: Three
- Stories: 3
- Pool features: None
Lot
- Size: 3,049 Square Feet
Details
- Additional structures: Above Grade, Below Grade
- Parcel number: 08026.10195
- Zoning: ST
- Special conditions: Standard
Construction
Type & style
- Home type: Townhouse
- Architectural style: Traditional
- Property subtype: Townhouse
Materials
- Vinyl Siding, Aluminum Siding
- Foundation: Concrete Perimeter
Condition
- New construction: No
- Year built: 2021
Utilities & green energy
- Sewer: Public Sewer
- Water: Public
Community & HOA
Community
- Subdivision: Westhampton
HOA
- Has HOA: Yes
- HOA fee: $725 annually
Location
- Region: Wilmington
Financial & listing details
- Price per square foot: $217/sqft
- Tax assessed value: $617,000
- Annual tax amount: $5,605
- Date on market: 2/13/2026
- Listing agreement: Exclusive Right To Sell
- Ownership: Fee Simple
Estimated market value
$608,800
$578,000 - $639,000
$3,067/mo
Price history
| Date | Event | Price |
|---|---|---|
| 7/12/2026 | Pending sale | $629,000$217/sqft |
Source:  Bright MLS #DENC2094374 Report a problem Bright MLS #DENC2094374 Report a problem | ||
| 6/29/2026 | Price change | $629,000-1.6%$217/sqft |
Source: Bright MLS #DENC2094374 Report a problem | ||
| 4/21/2026 | Price change | $639,000-1.7%$220/sqft |
Source: Bright MLS #DENC2094374 Report a problem | ||
| 2/13/2026 | Listed for sale | $649,900+33.7%$224/sqft |
Source: Bright MLS #DENC2094374 Report a problem | ||
| 5/13/2021 | Sold | $485,995$168/sqft |
Source: Public Record Report a problem | ||
Public tax history
| Year | Property taxes | Tax assessment |
|---|---|---|
| 2025 | -- | $617,000 +395.2% |
| 2024 | $4,782 +12.4% | $124,600 |
| 2023 | $4,255 -0.7% | $124,600 |
| 2022 | $4,284 +0.1% | $124,600 +1184.5% |
| 2021 | $4,281 +1180.5% | $9,700 |
| 2020 | $334 +0.1% | $9,700 |
| 2019 | $334 +7.7% | $9,700 |
| 2017 | $310 | $9,700 |
| 2016 | -- | -- |
| 2015 | -- | -- |
Find assessor info on the county website
Monthly payment
Est. payment
Payment breakdown
Explore the cost of this home by adjusting the details. Changes won't be saved.Climate risks
Neighborhood: 19808
Nearby schools
GreatSchools rating
- 10/10Linden Hill Elementary SchoolGrades: K-5Distance: 2.4 mi
- 1/10duPont (Alexis I.) Middle SchoolGrades: 6-8Distance: 4.4 mi
- 2/10McKean (Thomas) High SchoolGrades: 9-12Distance: 0.2 mi
Schools provided by the listing agent
- District: Red Clay Consolidated
Source: Bright MLS. This data may not be complete. We recommend contacting the local school district to confirm school assignments for this home.
- $614,1003 bd2 ba2.5k sqft144 Westhampton Dr, Wilmington, DE 19808Off Market
- $648,9004 bd4 ba3.1k sqft140 Westhampton Dr, Wilmington, DE 19808Off Market
- $554,5003 bd2 ba2k sqft146 Westhampton Dr, Wilmington, DE 19808Off Market
- $599,9003 bd2 ba2.5k sqft148 Westhampton Dr, Wilmington, DE 19808Off Market
- $866,4004 bd3 ba4.4k sqft141 Westhampton Dr, Wilmington, DE 19808Off Market
- $692,0003 bd2 ba2.9k sqft145 Westhampton Dr, Wilmington, DE 19808Off Market
- $976,8004 bd3 ba5.5k sqft139 Westhampton Dr, Wilmington, DE 19808Off Market
- $765,0003 bd4 ba3.9k sqft147 Westhampton Dr, Wilmington, DE 19808Sold
A local agent can set up tours, give advice and negotiate with sellers.
A local lender can help you make sure your offer is ready when you are.
Similar homes
- $639,0004 bd3 ba3k sqft715 Ambleside Dr, Wilmington, DE 19808For Sale

 MLS ID #DENC2104962, Jake Lipton, Coldwell Banker Realty. Bright MLS
 - $650,0004 bd3 ba3.5k sqft26 Longspur Dr, Wilmington, DE 19808For Sale
 MLS ID #DENC2108180, John Lyons, Crown Homes Real Estate. Bright MLS
 - $719,9004 bd4 ba2.6k sqft710 Ambleside Dr, Wilmington, DE 19808For Sale
 MLS ID #DENC2103696, Jason Duncan, Foraker Realty Co.. Bright MLS
 - $634,0004 bd3 ba2.5k sqft10 Steffie Dr, Bear, DE 19701For Sale
 MLS ID #DENC2108784, William Sladek, Redfin Corporation. Bright MLS
 - $665,0004 bd3 ba2.4k sqft106 Country Flower Rd, Newark, DE 19711For SaleMLS ID #DENC2107114, Lisa Norman-Jones, Long & Foster Real Estate, Inc.. Bright MLS
- $469,9004 bd3 ba2.1k sqft2650 Grendon Dr, Wilmington, DE 19808For SaleMLS ID #DENC2101880, Ayana Morton, Coldwell Banker Realty. Bright MLS
- $594,0004 bd3 ba3.6k sqft11 Edinburgh Ct, Newark, DE 19711For SaleMLS ID #DENC2106402, Kimberly Morehart, Compass. Bright MLS
- $675,0004 bd3 ba2.8k sqft120 Antego Dr, Elkton, MD 21921For SaleMLS ID #MDCC2022548, Michelle Lafalaise, Redfin Corp. Bright MLS
- $625,0004 bd3 ba3k sqft439 Buttonwood Ln, Oxford, PA 19363For SaleMLS ID #PACT2131460, Albert Linsdell, Real of Pennsylvania. Bright MLS
- $634,9003 bd4 ba2.4k sqft2723 Whittleby Ct, West Chester, PA 19382For SaleMLS ID #PACT2132408, Jon Christopher, Christopher Real Estate Services. Bright MLS
- $659,0004 bd3 ba2.8k sqft419 Skyview Dr, Middletown, DE 19709For SaleMLS ID #DENC2108608, Nicki Corridori, Century 21 Gold Key Realty. Bright MLS
- $895,0004 bd5 ba2.5k sqft2018 Gilpin Ave, Wilmington, DE 19806For SaleMLS ID #DENC2108558, Kerry Wendel, Monument Sotheby's International Realty. Bright MLS
- $615,0003 bd3 ba2.3k sqft14 Briarcreek Ct, Newark, DE 19711For SaleMLS ID #DENC2108726, Cathleen Wilder, Long & Foster Real Estate, Inc.. Bright MLS
- $730,0004 bd4 ba3.8k sqft11 Sullivan Chase Dr, Avondale, PA 19311For SaleMLS ID #PACT2131862, Wendy Duckworth, Crown Homes Real Estate. Bright MLS
- $725,0004 bd4 ba4k sqft3 Holland Ct, Avondale, PA 19311For SaleMLS ID #PACT2130596, D Derderian, HomeSmart Realty Advisors- Exton. Bright MLS
- $890,0005 bd4 ba4.2k sqft317 Detjen Dr, Hockessin, DE 19707For SaleMLS ID #DENC2107866, Toni Beltz, BHHS Fox & Roach-Greenville. Bright MLS
- $585,0004 bd3 ba2.7k sqft1012 Woodruff Rd, Coatesville, PA 19320For SaleMLS ID #PACT2130420, Liliana Satell, Redfin Corporation. Bright MLS
- $629,9003 bd4 ba2.7k sqft332 Sun Blvd, Bear, DE 19701For SaleMLS ID #DENC2106730, Ross Weiner, RE/MAX Associates-Wilmington. Bright MLS
- $629,9004 bd3 ba3.3k sqftNone Available, Bear, DE 19701For SaleMLS ID #DENC2105802, Nicholas Baldini, Patterson-Schwartz-Hockessin. Bright MLS
- $450,0003 bd3 ba2k sqftNone Available, Hockessin, DE 19707For SaleMLS ID #DENC2107680, Tricia Harling, Patterson-Schwartz-Hockessin. Bright MLS
