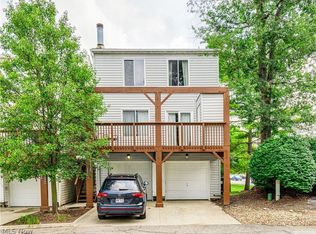
Prepare to be moved! Tucked into the Cedarwood Village community, this beautifully updated 3 bedroom, 1.5 bath end-unit townhome combines stylish finishes, peaceful surroundings, and an unbeatable Westlake location. A private entry welcomes you inside, where hardwood floors flow throughout the bright, open main level. The spacious living room offers the perfect place to relax and opens seamlessly to the dining area, creating an inviting space for everyday living and entertaining. The kitchen is both functional and timeless, featuring granite countertops, stainless steel appliances, abundant cabinetry, and generous prep space. A convenient first-floor half bathroom completes the main level. Upstairs, you'll find three comfortable bedrooms with hardwood flooring, including a spacious primary bedroom overlooking the tranquil pond. A full bath and second-floor laundry add everyday convenience. Step outside to your private deck and enjoy one of this home's standout features—a serene pond with water feature provides a peaceful backdrop for morning coffee or evening unwinding. A dedicated one-car detached garage is included, and residents enjoy access to community amenities including a pool and tennis courts. Just minutes from Crocker Park, I-90, dining, shopping, and entertainment, this move-in opportunity offers comfort, convenience, and a picturesque setting you'll love coming home to.
Pending
$217,900
1420 Cedarwood Dr APT H, Westlake, OH 44145
3beds
1,078sqft
Townhouse, Condominium
Built in 1982
-- sqft lot
$-- Zestimate®
$202/sqft
$289/mo HOA
What's special
Private entryPrivate deckDedicated one-car detached garageConvenient first-floor half bathroomStainless steel appliancesGranite countertopsAbundant cabinetry
- 54 days
- 59
- 4
Zillow last checked:
Listing updated:
Listed by:
Ed Huck 440-617-2500 ehuck@edhuckteam.com,
Keller Williams Citywide
Source: MLS Now,MLS#: 5223301 Originating MLS: Akron Cleveland Association of REALTORS
Originating MLS: Akron Cleveland Association of REALTORSFacts & features
Interior
Bedrooms & bathrooms
- Bedrooms: 3
- Bathrooms: 2
- Full bathrooms: 1
- 1/2 bathrooms: 1
- Main level bathrooms: 2
Bedroom
- Description: Flooring: Wood
- Level: Second
- Dimensions: 14 x 9
Bedroom
- Description: Flooring: Wood
- Level: Second
- Dimensions: 14 x 9
Primary bathroom
- Description: Flooring: Wood
- Level: Second
- Dimensions: 16 x 12
Bathroom
- Description: Flooring: Tile
- Level: First
- Dimensions: 5 x 5
Bathroom
- Description: Flooring: Laminate
- Level: Second
- Dimensions: 7 x 6
Dining room
- Description: Flooring: Wood
- Level: First
- Dimensions: 11 x 9
Kitchen
- Description: Flooring: Wood
- Level: First
- Dimensions: 9 x 16
Living room
- Description: Flooring: Wood
- Level: First
- Dimensions: 11 x 18
Heating
- Electric, Heat Pump
Cooling
- Central Air
Appliances
- Included: Built-In Oven, Dryer, Dishwasher, Microwave, Range, Refrigerator, Washer
- Laundry: Upper Level
Features
- Basement: None
- Has fireplace: No
Interior area
- Total structure area: 1,078
- Total interior livable area: 1,078 sqft
- Finished area above ground: 1,078
Property
Parking
- Total spaces: 1
- Parking features: Detached, Garage, Garage Door Opener, Paved
- Garage spaces: 1
Features
- Levels: Two
- Stories: 2
- Has private pool: Yes
- Pool features: In Ground, Community
Lot
- Features: Pond on Lot, Wooded
Details
- Parcel number: 21118573
- Special conditions: Standard
Construction
Type & style
- Home type: Condo
- Property subtype: Townhouse, Condominium
Materials
- Wood Siding
- Roof: Asphalt,Fiberglass
Condition
- Year built: 1982
Utilities & green energy
- Sewer: Public Sewer
- Water: Public
Community & HOA
Community
- Features: Other, Tennis Court(s), Pool
- Subdivision: Cedarwood Vill Condo
HOA
- Has HOA: No
- Services included: Association Management, Insurance, Maintenance Grounds, Other, Recreation Facilities, Reserve Fund
- HOA fee: $289 monthly
Location
- Region: Westlake
Financial & listing details
- Price per square foot: $202/sqft
- Annual tax amount: $2,743
- Date on market: 7/10/2026
- Cumulative days on market: 48 days
- Listing terms: Cash,Conventional
Estimated market value
Not available
Estimated sales range
Not available
Not available
Price history
| Date | Event | Price |
|---|---|---|
| 7/26/2026 | Pending sale | $217,900$202/sqft |
Source:  MLS Now #5223301 Report a problem MLS Now #5223301 Report a problem | ||
| 7/25/2026 | Listed for sale | $217,900$202/sqft |
Source: MLS Now #5223301 Report a problem | ||
| 7/18/2026 | Pending sale | $217,900$202/sqft |
Source: MLS Now #5223301 Report a problem | ||
| 7/10/2026 | Listed for sale | $217,900+72.3%$202/sqft |
Source: MLS Now #5223301 Report a problem | ||
| 10/31/2018 | Listing removed | $126,500$117/sqft |
Source: Howard Hanna - Avon #4013064 Report a problem | ||
| 10/30/2018 | Pending sale | $126,500+2.8%$117/sqft |
Source: Howard Hanna - Avon #4013064 Report a problem | ||
| 10/25/2018 | Sold | $123,000-2.8%$114/sqft |
Source:  MLS Now #4013064 Report a problem MLS Now #4013064 Report a problem | ||
| 6/27/2018 | Listed for sale | $126,500$117/sqft |
Source: Howard Hanna #4013064 Report a problem | ||
Public tax history
Tax history is unavailable.
Monthly payment
Est. payment
Payment breakdown
Explore the cost of this home by adjusting the details. Changes won't be saved.Climate risks
Neighborhood: 44145
Nearby schools
Schools provided by the listing agent
- District: Westlake CSD - 1832
Source: MLS Now. This data may not be complete. We recommend contacting the local school district to confirm school assignments for this home.
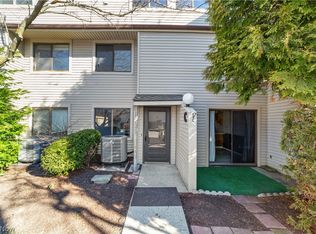

Similar homes
- $244,9993 bd3 ba1.6k sqft3160 Bay Landing Dr, Westlake, OH 44145For Sale
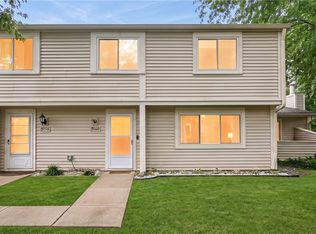 MLS ID #5232261, Leslie D Motton, BHR & Associates. MLS Now
 - $227,5002 bd2 ba1.2k sqft2999 S Bay Dr APT F-8, Westlake, OH 44145For Sale
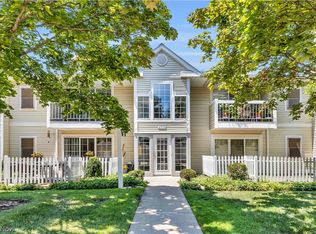 MLS ID #5234760, Cole Belter, RE/MAX Crossroads Properties. MLS Now
 - $207,0002 bd2 ba1.2k sqft800 Brick Mill Run APT 116, Westlake, OH 44145For Sale
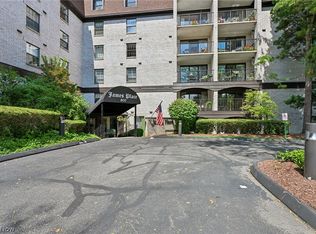 MLS ID #5237454, Wendy S Rounds, Howard Hanna. MLS Now
 - $220,0002 bd2 ba882 sqft22252 Center Ridge Rd, Rocky River, OH 44116For Sale
 MLS ID #5239988, Monica M Wolk, Berkshire Hathaway HomeServices Stouffer Realty. MLS Now
