Why start with a home project when you can start by relaxing in a porch chair? THE HOME: This 2019-built Magnolia Estates home offers 4 bedrooms, 2 bathrooms, a 2-car garage, and 1,921 heated square feet. Beautifully maintained, it feels like new and barely lived in. Vaulted ceilings add an airy feel, while the open-concept living, dining, and kitchen areas keep conversation flowing from meal prep to movie night. Laminate flooring throughout and tile in the bathrooms mean no carpet anywhere… THE KITCHEN: Granite countertops, stainless steel appliances, and an open layout make this kitchen as welcoming as it is practical. The Samsung Smart Wi-Fi-enabled convection range with No Preheat Air Fry was replaced in March 2023, and the Frigidaire dishwasher with DishSense technology was replaced in August 2025. An upgraded dining chandelier adds a stylish touch, whether dinner calls for your favorite recipe or your favorite takeout… THE BEDROOMS: The split-bedroom layout gives the primary suite its own retreat, complete with dual vanities and a generous walk-in closet. Three additional bedrooms provide flexibility for sleeping space, a home office, or hobbies. Barn-door-style sliders add another distinctive detail to the home… RECENT UPDATES & EXTRAS: Seller-reported improvements include a fenced backyard, added gutters, vinyl garage flooring, painted concrete patio slabs, interior paint touch-ups, AC servicing with a replacement capacitor, and additional attic ductwork sealing. The washer, dryer, and extra convertible refrigerator/freezer in the laundry room are included. All furniture currently in the home remains—a few fewer things for your moving checklist…. THE BACKYARD: Outside, enjoy your own park-like setting in the quiet, fenced-in backyard, where mature oak trees and a tree swing invite you to slow down and savor the approximately quarter-acre lot…. THE COMMUNITY: Magnolia Estates offers a neighborhood setting with an annual HOA fee of $500. This home pairs block construction and a 2-car garage with a 10,498-square-foot lot in Flood Zone X. Enjoy room to garden, entertain, or simply appreciate your fenced outdoor space… THE LOCATION: Auburndale brings together downtown charm, lakes, and outdoor recreation in Central Florida. Explore Downtown City Park, enjoy the walking path around Lake Stella, or head to the Auburndale TECO Trail for walking and cycling. Lake Myrtle Sports Complex adds another destination for recreation, while the city’s location between Tampa and Orlando opens the door to regional outings. Come discover the space, comfort, and thoughtful extras waiting at 1420 Magnolia Lane…
For sale
$364,900
1420 MAGNOLIA LN, AUBURNDALE, FL 33823
4beds
1,921sqft
Single Family Residence
Built in 2019
10,498 Square Feet Lot
$-- Zestimate®
$190/sqft
$42/mo HOA
What's special
Split-bedroom layoutGranite countertopsMature oak treesUpgraded dining chandelierTree swingFenced backyardApproximately quarter-acre lot
- 17 days
- 356
- 57
Likely to sell faster than
Zillow last checked:
Listing updated:
Listed by:
Vivian Resnick 813-410-2890,
DALTON WADE INC 888-668-8283
Source: Stellar MLS,MLS#: TB8562229 Originating MLS: Suncoast Tampa
Facts & features
Interior
Bedrooms & bathrooms
- Bedrooms: 4
- Bathrooms: 2
- Full bathrooms: 2
Primary bedroom
- Description: Room5
- Features: Walk-In Closet(s)
- Level: First
- Area: 213.05 Square Feet
- Dimensions: 15.11x14.1
Bedroom 2
- Description: Room6
- Features: Built-in Closet
- Level: First
- Area: 152.9 Square Feet
- Dimensions: 13.9x11
Bedroom 3
- Description: Room7
- Features: Built-in Closet
- Level: First
- Area: 129.92 Square Feet
- Dimensions: 11.2x11.6
Bedroom 4
- Description: Room8
- Features: Built-in Closet
- Level: First
- Area: 129.8 Square Feet
- Dimensions: 11.8x11
Balcony porch lanai
- Description: Room9
- Level: First
- Area: 212.4 Square Feet
- Dimensions: 18x11.8
Dining room
- Description: Room3
- Level: First
- Area: 103.7 Square Feet
- Dimensions: 12.2x8.5
Foyer
- Description: Room1
- Level: First
- Area: 48.91 Square Feet
- Dimensions: 6.7x7.3
Kitchen
- Description: Room4
- Level: First
- Area: 148.92 Square Feet
- Dimensions: 20.4x7.3
Living room
- Description: Room2
- Level: First
- Area: 3694.21 Square Feet
- Dimensions: 18.1x204.1
Heating
- Central
Cooling
- Central Air
Appliances
- Included: Convection Oven, Dishwasher, Disposal, Dryer, Electric Water Heater, Freezer, Microwave, Other, Range, Refrigerator, Washer
- Laundry: Electric Dryer Hookup, Inside, Laundry Room
Features
- Ceiling Fan(s), Open Floorplan, Solid Surface Counters, Split Bedroom, Stone Counters, Thermostat, Vaulted Ceiling(s), Walk-In Closet(s)
- Flooring: Laminate, Tile, Vinyl
- Doors: Sliding Doors, Sliding Doors
- Has fireplace: No
Interior area
- Total structure area: 2,478
- Total interior livable area: 1,921 sqft
Video & virtual tour
Property
Parking
- Parking features: Garage Door Opener
- Has attached garage: Yes
- Details: Garage Dimensions: 20x21
Features
- Levels: One
- Stories: 1
- Patio & porch: Front Porch, Rear Porch
- Exterior features: Irrigation System, Rain Gutters, Sidewalk
- Fencing: Fenced,Vinyl
Lot
- Size: 10,498 Square Feet
- Dimensions: 75 x 140
- Features: Landscaped, Sidewalk, Street Dead-End
- Residential vegetation: Mature Landscaping, Oak Trees, Trees/Landscaped
Details
- Parcel number: 252735305254000050
- Special conditions: None
Construction
Type & style
- Home type: SingleFamily
- Property subtype: Single Family Residence
Materials
- Block
- Foundation: Slab
- Roof: Shingle
Condition
- New construction: No
- Year built: 2019
Utilities & green energy
- Sewer: Septic Tank
- Water: Public
- Utilities for property: Cable Available, Electricity Connected, Phone Available, Public, Water Connected
Community & HOA
Community
- Features: Sidewalks
- Security: Security System
- Pet fee: $0 monthly
- Subdivision: MAGNOLIA ESTATES
HOA
- Has HOA: Yes
- HOA fee: $42 monthly
- HOA name: Magnolia Estates of Auburndale
Location
- Region: Auburndale
Financial & listing details
- Price per square foot: $190/sqft
- Tax assessed value: $311,058
- Annual tax amount: $5,089
- Date on market: 10/28/2026
- Cumulative days on market: 17 days
- Listing terms: Cash,Conventional
- Ownership: Fee Simple
- Total actual rent: 0
- Electric utility on property: Yes
- Road surface type: Paved
Estimated market value
Not available
Estimated sales range
Not available
Not available
Price history
| Date | Event | Price |
|---|---|---|
| 10/28/2026 | Listed for sale | $364,900+2.8%$190/sqft |
Source:  Stellar MLS #TB8562229 Report a problem | ||
| 2/9/2023 | Sold | $355,000-1.4%$185/sqft |
Source: Public Record Report a problem | ||
| 1/12/2023 | Pending sale | $359,900$187/sqft |
Source: Stellar MLS #L4934630 Report a problem | ||
| 1/7/2023 | Listed for sale | $359,900$187/sqft |
Source: Stellar MLS #L4934630 Report a problem | ||
| 1/1/2023 | Listing removed | -- |
Source: Stellar MLS #P4922202 Report a problem | ||
| 12/13/2022 | Price change | $359,900-1.4%$187/sqft |
Source: Stellar MLS #P4922202 Report a problem | ||
| 12/2/2022 | Listed for sale | $364,900$190/sqft |
Source: Stellar MLS #P4922202 Report a problem | ||
| 9/20/2022 | Pending sale | $364,900$190/sqft |
Source: Stellar MLS #P4922202 Report a problem | ||
| 9/19/2022 | Price change | $364,900-1.4%$190/sqft |
Source: Stellar MLS #P4922202 Report a problem | ||
| 9/14/2022 | Listed for sale | $369,900$193/sqft |
Source: Stellar MLS #P4922202 Report a problem | ||
| 9/8/2022 | Pending sale | $369,900$193/sqft |
Source: Stellar MLS #P4922202 Report a problem | ||
| 8/28/2022 | Price change | $369,900-1.3%$193/sqft |
Source: Stellar MLS #P4922202 Report a problem | ||
| 8/16/2022 | Price change | $374,900-1.3%$195/sqft |
Source: Stellar MLS #P4922202 Report a problem | ||
| 8/5/2022 | Listed for sale | $380,000$198/sqft |
Source: Stellar MLS #P4922202 Report a problem | ||
Public tax history
| Year | Property taxes | Tax assessment |
|---|---|---|
| 2025 | $5,089 -1.8% | $311,058 -1.7% |
| 2024 | $5,180 +33.6% | $316,381 +14.6% |
| 2023 | $3,876 +2.6% | $276,064 +3% |
| 2022 | $3,776 +20.7% | $268,023 +20.1% |
| 2021 | $3,129 -15.6% | $223,125 +4.4% |
| 2020 | $3,707 +2093.2% | $213,638 +2146.5% |
| 2019 | $169 | $9,510 |
Find assessor info on the county website
Monthly payment
Est. payment
Payment breakdown
Explore the cost of this home by adjusting the details. Changes won't be saved.Climate risks
Neighborhood: 33823
Nearby schools
Schools provided by the listing agent
- Elementary: Walter Caldwell Elem
- Middle: Stambaugh Middle
- High: Auburndale High School
Source: Stellar MLS. This data may not be complete. We recommend contacting the local school district to confirm school assignments for this home.

Similar homes
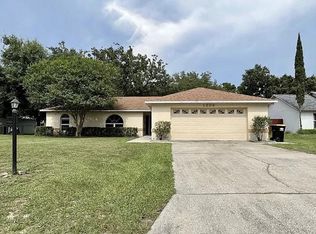
- $489,9004 bd3 ba2.7k sqft428 PALASTRO AVENUE, AUBURNDALE, FL 33823For Sale

 MLS ID #O6427131, Jared Dunn, LIVE MVRK LLC. Stellar MLS
- $260,0003 bd2 ba1.6k sqft121 SHADDOCK DRIVE, AUBURNDALE, FL 33823For Sale
 MLS ID #O6433988, Jeff Jones, MARK SPAIN REAL ESTATE. Stellar MLS
- $419,0003 bd2 ba1.8k sqft2811 JAN MAR DRIVE, AUBURNDALE, FL 33823For Sale
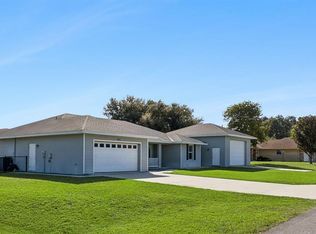 MLS ID #O6452432, Cory Prado, COLDWELL BANKER REALTY. Stellar MLS
- $262,0003 bd2 ba1.3k sqft315 WALNUT ST, AUBURNDALE, FL 33823For Sale
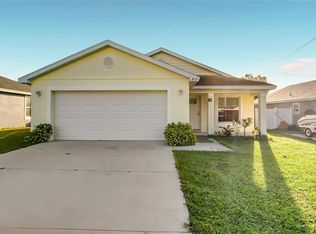 MLS ID #L4966095, Ting Ting Cheng, LA ROSA REALTY PRESTIGE. Stellar MLS
- $364,9004 bd3 ba2k sqft1069 SANDPIPER LOOP, WINTER HAVEN, FL 33881For SaleMLS ID #TB8543322, Tony Saccaro, REAL BROKER, LLC. Stellar MLS
- $340,0004 bd3 ba2k sqft1791 YELLOW TRAIL, LAKELAND, FL 33801For SaleMLS ID #TB8562413, Kristie Scammell, ORCHARD BROKERAGE, LLC. Stellar MLS
- $365,0003 bd2 ba1.8k sqft4125 PRIMA LAGO CIRCLE, LAKELAND, FL 33810For SaleMLS ID #TB8535124, Adam Loaknauth, KELLER WILLIAMS TAMPA PROPERTIES. Stellar MLS
- $345,0004 bd2 ba1.9k sqft233 BACOPA PASS, DAVENPORT, FL 33897For SaleMLS ID #O6455618, Christine Landrau, MARK SPAIN REAL ESTATE. Stellar MLS
- $334,9004 bd2 ba1.9k sqft359 MACARTHUR STREET, BARTOW, FL 33830For SaleMLS ID #P4939720, Irene Bryan, COLDWELL BANKER REALTY. Stellar MLS
- $299,9904 bd2 ba2k sqft5641 ROYAL HILLS DRIVE, WINTER HAVEN, FL 33881For SaleMLS ID #S5155776, Gabriel Silva Andrada, FLORIDA SPIRIT HOMES. Stellar MLS
- $329,9004 bd2 ba1.7k sqft1919 DANES COURT, LAKELAND, FL 33810For SaleMLS ID #O6448142, Robert Salmons, ENTERA REALTY LLC. Stellar MLS
- $379,9004 bd2 ba1.9k sqft301 TERRANOVA BOULEVARD, WINTER HAVEN, FL 33884For SaleMLS ID #S5151390, Rosa Nieves, MAKTUB REALTY. Stellar MLS
- $354,0004 bd3 ba1.9k sqft9043 DOGLEG DRIVE, DAVENPORT, FL 33896For SaleMLS ID #L4966120, Casandra Vann, KELLER WILLIAMS REALTY. Stellar MLS
- $349,9004 bd2 ba1.8k sqft3309 SONDER DRIVE, DAVENPORT, FL 33896For SaleMLS ID #S5160345, Laury Cruz Penalo De Gomez, MY REALTY GROUP, LLC.. Stellar MLS
- $340,0004 bd2 ba1.8k sqft829 SHEEN CIRCLE, HAINES CITY, FL 33844For SaleMLS ID #S5155468, Andrice Julien, PREMIUM PROPERTIES R.E SERVICE. Stellar MLS
- $350,0004 bd3 ba1.5k sqft3029 BARBADOS LN, HAINES CITY, FL 33844For SaleMLS ID #S5158591, Nikki Ansons, COLDWELL BANKER REALTY. Stellar MLS
- $324,9004 bd2 ba1.8k sqft418 MAJESTIC GARDENS BLVD, WINTER HAVEN, FL 33880For SaleMLS ID #B4902351, Craig Burke, CRAIG BURKE REAL ESTATE GROUP, LLC. Stellar MLS
- $325,0004 bd2 ba1.9k sqft524 BLUE WATER COURT, HAINES CITY, FL 33844For SaleMLS ID #TB8539274, Michael Eddings, MARK SPAIN REAL ESTATE. Stellar MLS
- $365,9994 bd2 ba1.6k sqft1124 PAPAYA CIR, DAVENPORT, FL 33897For SaleMLS ID #S5159701, Nikki Ansons, COLDWELL BANKER REALTY. Stellar MLS
- $359,0003 bd2 ba1.6k sqft257 PADGETT PLACE N, LAKELAND, FL 33809For SaleMLS ID #L4965261, Sara Guevara Benitez, XCELLENCE. Stellar MLS
