Your prospects are looking bright at 1420 Prospect Lakes! Filled with natural light and beautiful views of the park-like backyard, this inviting home features an updated kitchen with quartz countertops, a large center island and plenty of space to gather. The primary bathroom offers a spacious walk-in shower, while the finished walkout lower level expands the living space with two additional bedrooms, a recreation room and a bar area—perfect for entertaining or hosting guests. Step outside to enjoy the huge yard, complete with a storage shed, patio and spacious deck with a covered area for relaxing in the shade while taking in the peaceful surroundings. The garage also includes a dedicated workshop area for hobbies, projects or extra storage. Enjoy fishing at the neighborhood lake, along with convenient access to local shopping, dining and major highways. With beautiful updates, flexible living space and an exceptional backyard, this Prospect Lakes home is a prospect you won’t want to miss!
Active
Listed by: Century 21 CopperKey Realty • Cassie D Kramer • 314-369-3433
$450,000
1420 Prospect Lakes Dr, Wentzville, MO 63385
5beds
1,885sqft
Single Family Residence
Built in 1994
0.48 Acres Lot
$-- Zestimate®
$239/sqft
$13/mo HOA
What's special
Huge yardExceptional backyardBeautiful updatesTwo additional bedroomsStorage shedFinished walkout lower levelRecreation room
- 3 days |
- 608 |
- 55 |
Zillow last checked:
Listing updated:
Listed by:
Cassie D Kramer 314-369-3433,
Century 21 CopperKey Realty,
Sarah Kinkade 314-566-2295,
Century 21 CopperKey Realty
Source: MARIS,MLS#: 26053278 Originating MLS: St. Charles County Association of REALTORS
Originating MLS: St. Charles County Association of REALTORSFacts & features
Interior
Bedrooms & bathrooms
- Bedrooms: 5
- Bathrooms: 3
- Full bathrooms: 3
- Main level bathrooms: 2
- Main level bedrooms: 3
Heating
- Forced Air
Cooling
- Central Air
Appliances
- Included: Stainless Steel Appliance(s), Dishwasher, Microwave, Electric Range
- Laundry: Laundry Room, Main Level
Features
- Bar, Breakfast Bar, Built-in Features, Ceiling Fan(s), Dining/Living Room Combo, Double Vanity, Eat-in Kitchen, Granite Counters, Kitchen Island, Open Floorplan, Recessed Lighting, Separate Shower, Solid Surface Countertop(s), Storage, Tub
- Basement: Concrete,Partially Finished,Sleeping Area,Storage Space,Sump Pump,Walk-Out Access
- Has fireplace: No
Interior area
- Total structure area: 1,885
- Total interior livable area: 1,885 sqft
- Finished area above ground: 1,885
- Finished area below ground: 1,700
Property
Parking
- Total spaces: 2
- Parking features: Driveway, Garage, Garage Door Opener
- Attached garage spaces: 2
- Has uncovered spaces: Yes
Features
- Levels: One
- Patio & porch: Covered, Deck, Patio
- Exterior features: Fire Pit, Storage
- Has view: Yes
- View description: Trees/Woods
Lot
- Size: 0.48 Acres
- Features: Back Yard, Front Yard, Irregular Lot, Some Trees
Details
- Additional structures: Shed(s)
- Parcel number: 400246244000008.0000000
- Special conditions: Standard
Construction
Type & style
- Home type: SingleFamily
- Architectural style: Ranch
- Property subtype: Single Family Residence
Materials
- Brick Veneer
- Foundation: Concrete Perimeter
Condition
- Year built: 1994
Utilities & green energy
- Electric: Other
- Sewer: Public Sewer
- Water: Public
- Utilities for property: Electricity Connected, Natural Gas Connected, Sewer Connected, Water Connected
Community & HOA
Community
- Subdivision: Prospect Lakes
HOA
- Has HOA: Yes
- Amenities included: Association Management, Lake
- Services included: Management
- HOA fee: $150 annually
- HOA name: PROSPECT LAKES
Location
- Region: Wentzville
Financial & listing details
- Price per square foot: $239/sqft
- Tax assessed value: $362,953
- Annual tax amount: $4,252
- Date on market: 8/21/2026
- Cumulative days on market: 3 days
- Listing terms: Cash,Conventional,FHA,VA Loan
- Electric utility on property: Yes
Estimated market value
Not available
Estimated sales range
Not available
Not available
Price history
| Date | Event | Price |
|---|---|---|
| 8/21/2026 | Listed for sale | $450,000+63.7%$239/sqft |
Source:  MARIS #26053278 Report a problem MARIS #26053278 Report a problem | ||
| 8/9/2018 | Sold | -- |
Source: MARIS #18052355 Report a problem | ||
| 7/14/2018 | Pending sale | $274,900$146/sqft |
Source: Berkshire Hathaway HomeServices Select Properties #18052355 Report a problem | ||
| 7/14/2018 | Listed for sale | $274,900$146/sqft |
Source: Berkshire Hathaway HomeServices Select Properties #18052355 Report a problem | ||
Public tax history
| Year | Property taxes | Tax assessment |
|---|---|---|
| 2025 | $4,252 +5.4% | $68,961 +8.4% |
| 2024 | $4,034 | $63,637 |
| 2023 | $4,034 +11.2% | $63,637 +19.1% |
| 2022 | $3,629 | $53,420 |
| 2021 | -- | $53,420 +13.2% |
| 2020 | -- | $47,185 |
| 2019 | $2,838 | $47,185 +14.8% |
| 2018 | $2,838 +0% | $41,100 |
| 2017 | $2,837 +5.9% | $41,100 +10.5% |
| 2016 | $2,680 +1.3% | $37,203 |
| 2015 | $2,645 +8.6% | $37,203 +1.3% |
| 2014 | $2,434 | $36,742 |
| 2013 | -- | $36,742 -5% |
| 2012 | -- | $38,660 -6.3% |
| 2011 | -- | $41,250 |
| 2010 | -- | $41,250 |
| 2009 | -- | $41,250 -10.1% |
| 2008 | -- | $45,860 -78.9% |
| 2007 | -- | $217,620 |
| 2006 | -- | $217,620 |
| 2005 | -- | $217,620 +20.6% |
| 2004 | -- | $180,520 |
| 2003 | -- | $180,520 |
| 2002 | -- | -- |
| 2001 | -- | -- |
Find assessor info on the county website
Monthly payment
Est. payment
Payment breakdown
Explore the cost of this home by adjusting the details. Changes won't be saved.Climate risks
Neighborhood: 63385
Nearby schools
GreatSchools rating
- 9/10Stone Creek Elementary SchoolGrades: K-5Distance: 1.9 mi
- 7/10Wentzville South Middle SchoolGrades: 6-8Distance: 2.1 mi
- 9/10Timberland High SchoolGrades: 9-12Distance: 1.9 mi
Schools provided by the listing agent
- Elementary: Stone Creek Elem.
- Middle: Wentzville South Middle
- High: Timberland High
Source: MARIS. This data may not be complete. We recommend contacting the local school district to confirm school assignments for this home.
- $399,4003 bd2 ba1.7k sqft1416 Prospect Lakes Dr, Wentzville, MO 63385Off Market
- $373,5003 bd2 ba1.5k sqft1424 Prospect Lakes Dr, Wentzville, MO 63385Off Market
- $393,8003 bd2 ba1.7k sqft1428 Prospect Lakes Dr, Wentzville, MO 63385Off Market
- $388,0003 bd2 ba1.6k sqft1412 Prospect Lakes Dr, Wentzville, MO 63385Off Market
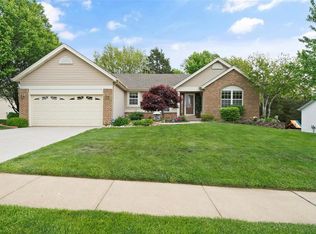
- $435,4004 bd3 ba2k sqft1606 Comstock Ridge Ct, Wentzville, MO 63385Off Market
- $472,9004 bd3 ba3.2k sqft1516 Ponderosa Ct, Wentzville, MO 63385Off Market
- $407,2003 bd2 ba2.2k sqft1432 Prospect Lakes Dr, Wentzville, MO 63385Off Market
- $379,8003 bd2 ba3.1k sqft1602 Comstock Ridge Ct, Wentzville, MO 63385Off Market
A local agent can set up tours, give advice and negotiate with sellers.
Similar homes
- $450,0004 bd3 ba2.4k sqft931 Lindmark Dr, Wentzville, MO 63385For Sale

 MLS ID #26053291, Shari L Budde, Nettwork Global. MARIS
 - $425,0004 bd3 ba2.3k sqft539 Sunshine Brook Dr, Wentzville, MO 63385For Sale
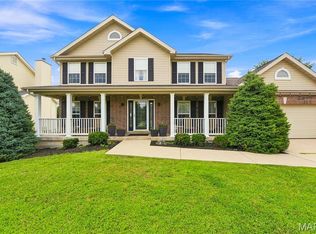 MLS ID #26043675, Maggie M Wright, Coldwell Banker Realty - Gundaker. MARIS
 - $--4 bd3 ba2.5k sqft228 Pecan Bluffs Dr, Wentzville, MO 63385Auction
 ServiceLink Auction
 - $389,9004 bd3 ba2.1k sqft1339 Flintshire Ln, Lake Saint Louis, MO 63367For Sale
 MLS ID #26052835, Brandon L Shurtz, Worth Clark Realty. MARIS
 - $432,9004 bd3 ba2.7k sqftSequoia, Wentzville, MO 63385New ConstructionMARIS
- $427,9004 bd3 ba2.5k sqft2 Hermitage Ii At Post Farms, Wentzville, MO 63385New ConstructionMARIS
- $436,9003 bd2 ba1.9k sqft2 Maple Expanded At Post Farms, Wentzville, MO 63385New ConstructionMARIS
- $300,0003 bd4 ba1.9k sqft247 John Charles Dr #2163B, Wentzville, MO 63385For SaleMLS ID #26048846, Steve T Spry, DRG - Delhougne Realty Group. MARIS
- $445,0003 bd2 ba2k sqft118 Riding Crop Ln, Wentzville, MO 63385For SaleMLS ID #26038964, Mary W Chege, Coldwell Banker Realty - Gundaker. MARIS
- $550,0003 bd3 ba2.2k sqft451 E Hwy N, Wentzville, MO 63385For SaleMLS ID #26052590, Eric B Merchant, Trophy Properties & Auction. MARIS
- $392,0004 bd3 ba2k sqft806 Whisper Creek Ct, Wentzville, MO 63385For SaleMLS ID #26042736, Robert D Scott Sr., StoneCastle Realtors. MARIS
- $320,0005 bd3 ba2.3k sqft3013 Kellerton Pl, Wentzville, MO 63385For SaleMLS ID #26021757, Megan L Baker, DRG - Delhougne Realty Group. MARIS
- $400,0004 bd3 ba2.5k sqft302 Pecan Bluffs Dr, Wentzville, MO 63385For SaleMLS ID #26044875, Ashley N Brickle, Berkshire Hathaway HomeServices Select Properties. MARIS
- $475,0004 bd4 ba2.6k sqft4 Chantilly Ct, Lake Saint Louis, MO 63367For SaleMLS ID #26048089, Trudy M Pagano, Nettwork Global. MARIS
- $449,0004 bd4 ba2.6k sqft207 Barrington Ridge Ln, Wentzville, MO 63385For SaleMLS ID #26031645, Amy L Stokes, RE/MAX Platinum. MARIS
- $438,0004 bd3 ba2.3k sqft110 Antoinette Ter, Lake Saint Louis, MO 63367For SaleMLS ID #26037484, Diane M Kettering, Alexander Realty Inc. MARIS
- $--3 bd3 ba2.3k sqft14 Cognac Dr, Lake Saint Louis, MO 63367AuctionAuction.com 2
- $394,9003 bd2 ba1.5k sqft2 Hickory At Post Farms, Wentzville, MO 63385New ConstructionMARIS
- $339,9004 bd3 ba1.8k sqft729 Rabbit Run Dr, Wentzville, MO 63385For SaleMLS ID #26048969, Giuseppe P Accardi, MORE, REALTORS. MARIS
- $459,9004 bd3 ba2.5k sqft1 Waverly 2 Car The Villages At Post Farms, Wentzville, MO 63385New ConstructionMLS ID #25065187, Kelly A Boehmer, Berkshire Hathaway HomeServices Select Properties. MARIS
