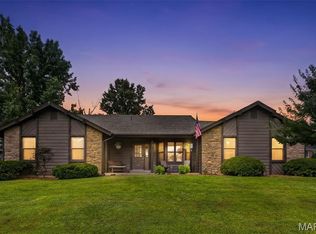
Welcome home to this super clean, adorable 4-bedroom, 2.5-bath home in a sought-after community just off Prospect Road and Hwy 40/64! This home has had so many updates throughout and truly shows pride of ownership from top to bottom.
Step inside to a bright and spacious front sitting room filled with natural light, then continue into the cozy living room featuring a gas fireplace. The eat-in kitchen has been beautifully refreshed with updated cabinetry, granite countertops, stainless steel appliances, tile backsplash, and access to the oversized deck that's perfect for entertaining or relaxing outdoors.
Upstairs you'll find an updated staircase, a versatile loft area, four spacious bedrooms, and updated LED lighting. The primary suite offers two closets and a double vanity.
The partially finished walkout basement provides even more usable space and leads to an oversized, level backyard backing to a mature tree line.
Conveniently located near The Meadows, Quail Ridge Park, Founders Park, shopping, dining, and more!
Final touches are happening now and professional photos are coming soon. This one should be LIVE THIS WEEK! With all the updates, fantastic condition, and great location, you won't want to miss it!
Active
Listed by: Worth Clark Realty • Brandon L Shurtz • 573-864-4589
$389,900
1339 Flintshire Ln, Lake Saint Louis, MO 63367
4beds
2,181sqft
Single Family Residence
Built in 2001
9,147 Square Feet Lot
$-- Zestimate®
$179/sqft
$23/mo HOA
What's special
Versatile loft areaGranite countertopsUpdated led lightingStainless steel appliancesTile backsplashFour spacious bedroomsUpdated staircase
- 2 days |
- 390 |
- 22 |
Zillow last checked:
Listing updated:
Listed by:
Brandon L Shurtz 573-864-4589,
Worth Clark Realty
Source: MARIS,MLS#: 26052835 Originating MLS: St. Charles County Association of REALTORS
Originating MLS: St. Charles County Association of REALTORSFacts & features
Interior
Bedrooms & bathrooms
- Bedrooms: 4
- Bathrooms: 3
- Full bathrooms: 2
- 1/2 bathrooms: 1
- Main level bathrooms: 1
Heating
- Natural Gas
Cooling
- Central Air
Features
- Basement: Partially Finished
- Has fireplace: No
Interior area
- Total structure area: 2,181
- Total interior livable area: 2,181 sqft
- Finished area above ground: 1,951
- Finished area below ground: 230
Property
Parking
- Parking features: Garage
- Has garage: Yes
Features
- Levels: Two
Lot
- Size: 9,147 Square Feet
- Features: Few Trees
Details
- Parcel number: 400198787000010.0000000
- Special conditions: Standard
Construction
Type & style
- Home type: SingleFamily
- Architectural style: Traditional
- Property subtype: Single Family Residence
Materials
- Vinyl Siding
Condition
- Year built: 2001
Utilities & green energy
- Electric: 220 Volts
- Sewer: Public Sewer
- Water: Public
- Utilities for property: Electricity Connected, Natural Gas Connected, Sewer Connected, Water Connected
Community & HOA
Community
- Subdivision: Stonecrest #1
HOA
- Has HOA: Yes
- Amenities included: Other
- HOA fee: $275 annually
- HOA name: Stonecrest Place Homeowners's As
Location
- Region: Lake Saint Louis
Financial & listing details
- Price per square foot: $179/sqft
- Tax assessed value: $308,407
- Annual tax amount: $3,870
- Date on market: 8/20/2026
- Cumulative days on market: 2 days
- Listing terms: Cash,Conventional,FHA,VA Loan
- Electric utility on property: Yes
Estimated market value
Not available
Estimated sales range
Not available
Not available
Price history
| Date | Event | Price |
|---|---|---|
| 8/20/2026 | Listed for sale | $389,900+41.8%$179/sqft |
Source:  MARIS #26052835 Report a problem MARIS #26052835 Report a problem | ||
| 10/28/2021 | Sold | -- |
Source: MARIS #21064299 Report a problem | ||
| 9/19/2021 | Pending sale | $275,000$126/sqft |
Source: MARIS #21064299 Report a problem | ||
| 9/15/2021 | Listed for sale | $275,000+17.1%$126/sqft |
Source: MARIS #21064299 Report a problem | ||
| 6/21/2019 | Sold | -- |
Source: MARIS #19028135 Report a problem | ||
| 4/27/2019 | Pending sale | $234,900$108/sqft |
Source: Berkshire Hathaway HomeServices Select Properties #19028135 Report a problem | ||
| 4/25/2019 | Listed for sale | $234,900$108/sqft |
Source: Berkshire Hathaway Select #19028135 Report a problem | ||
| 5/3/2002 | Sold | -- |
Source: Public Record Report a problem | ||
Public tax history
| Year | Property taxes | Tax assessment |
|---|---|---|
| 2025 | $3,870 +8.6% | $58,597 +11.9% |
| 2024 | $3,562 | $52,376 |
| 2023 | $3,562 +8.8% | $52,376 +8.7% |
| 2022 | $3,273 | $48,187 |
| 2021 | -- | $48,187 +21% |
| 2020 | -- | $39,828 |
| 2019 | $2,912 | $39,828 +9.5% |
| 2018 | $2,912 +0.1% | $36,357 |
| 2017 | $2,909 +21.2% | $36,357 +26.6% |
| 2016 | $2,400 +17.6% | $28,712 |
| 2015 | $2,041 +14.4% | $28,712 +6.7% |
| 2014 | $1,784 | $26,921 |
| 2013 | -- | $26,921 +0% |
| 2012 | -- | $26,920 -13.5% |
| 2011 | -- | $31,110 |
| 2010 | -- | $31,110 |
| 2009 | -- | $31,110 -6% |
| 2008 | -- | $33,100 -81.2% |
| 2007 | -- | $176,140 |
| 2006 | -- | $176,140 |
| 2005 | -- | $176,140 +7.8% |
| 2004 | -- | $163,400 |
| 2003 | -- | $163,400 |
| 2002 | -- | -- |
Find assessor info on the county website
Monthly payment
Est. payment
Payment breakdown
Explore the cost of this home by adjusting the details. Changes won't be saved.Climate risks
Neighborhood: 63367
Nearby schools
GreatSchools rating
- 9/10Stone Creek Elementary SchoolGrades: K-5Distance: 2.4 mi
- 7/10Wentzville South Middle SchoolGrades: 6-8Distance: 2.6 mi
- 9/10Timberland High SchoolGrades: 9-12Distance: 2.4 mi
Schools provided by the listing agent
- Elementary: Stone Creek Elem.
- Middle: Wentzville South Middle
- High: Timberland High
Source: MARIS. This data may not be complete. We recommend contacting the local school district to confirm school assignments for this home.
- $359,8004 bd2 ba1.9k sqft1341 Flintshire Ln, Lake Saint Louis, MO 63367Off Market
- $340,8003 bd2 ba1.7k sqft32 Glastonbury Ct, Lake Saint Louis, MO 63367Off Market
- $357,2004 bd4 ba2.2k sqft34 Glastonbury Ct, Lake Saint Louis, MO 63367Off Market

- $353,3003 bd3 ba1.7k sqft1343 Flintshire Ln, Lake Saint Louis, MO 63367Off Market
- $291,8003 bd3 ba1.2k sqft218 Shade Tree Ct, Lake Saint Louis, MO 63367Off Market
- $257,6003 bd2 ba1.3k sqft217 Shade Tree Ct, Lake Saint Louis, MO 63367Off Market
- $269,1003 bd2 ba1.1k sqft1351 Flintshire Ln, Lake Saint Louis, MO 63367Off Market
- $273,7003 bd2 ba1.1k sqft216 Shade Tree Ct, Lake Saint Louis, MO 63367Off Market
A local agent can set up tours, give advice and negotiate with sellers.
Similar homes
- $400,0003 bd3 ba2.5k sqft21 Dijon Ct, Lake Saint Louis, MO 63367For Sale
 MLS ID #26048944, Eric B Merchant, Trophy Properties & Auction. MARIS
 - $380,0004 bd3 ba2.3k sqft59 Sable Ct, Lake Saint Louis, MO 63367For Sale
 MLS ID #26047646, Ben Lytle, Opendoor Brokerage LLC. MARIS
 - $--3 bd3 ba2.3k sqft14 Cognac Dr, Lake Saint Louis, MO 63367Auction
 Auction.com 2
 - $399,9003 bd4 ba2.1k sqft12 Pyrenees Dr, Lake Saint Louis, MO 63367For Sale
 MLS ID #26051637, Nancy A Gordon, Realty Executives of St. Louis. MARIS
 - $450,0005 bd3 ba1.8k sqft1420 Prospect Lakes Dr, Wentzville, MO 63385For SaleMLS ID #26053278, Cassie D Kramer, Century 21 CopperKey Realty. MARIS
- $425,0004 bd3 ba2.7k sqft22 Normandy Dr, Lake Saint Louis, MO 63367For SaleMLS ID #26042865, Denice M Freyling, Coldwell Banker Premier Group. MARIS
- $299,9994 bd3 ba2.6k sqft11 Cadillac Ct, Lake Saint Louis, MO 63367For SaleMLS ID #26047187, Taylor J Moe, Worth Clark Realty. MARIS
- $--4 bd3 ba2.5k sqft228 Pecan Bluffs Dr, Wentzville, MO 63385AuctionServiceLink Auction
- $425,9004 bd3 ba2.3k sqft2 Hermitage Ii At Bluestem Ests, Lake Saint Louis, MO 63367New ConstructionMLS ID #26050599, Pamela Chyba, ListWithFreedom.com Inc. MARIS
- $438,0004 bd3 ba2.3k sqft110 Antoinette Ter, Lake Saint Louis, MO 63367For SaleMLS ID #26037484, Diane M Kettering, Alexander Realty Inc. MARIS
- $392,9003 bd2 ba1.5k sqft2 Hickory At Bluestem Estates Lake, Lake Saint Louis, MO 63367New ConstructionMLS ID #26050575, Pamela Chyba, ListWithFreedom.com Inc. MARIS
- $389,9003 bd3 ba2.3k sqft415 Spirit Dr, Lake Saint Louis, MO 63367For SaleMLS ID #26048881, Steve J Seebeck, Keller Williams Realty St. Louis. MARIS
- $475,0004 bd4 ba2.6k sqft4 Chantilly Ct, Lake Saint Louis, MO 63367For SaleMLS ID #26048089, Trudy M Pagano, Nettwork Global. MARIS
- $450,0004 bd3 ba2.4k sqft931 Lindmark Dr, Wentzville, MO 63385For SaleMLS ID #26053291, Shari L Budde, Nettwork Global. MARIS
- $500,0002 bd3 ba2.8k sqft755 Ostrich Dr, Lake Saint Louis, MO 63367For SaleMLS ID #26053313, Elythe P Rowan-Damico, Coldwell Banker Realty - Gundaker. MARIS
- $399,9003 bd3 ba2.9k sqft619 Green Tree Meadows Dr, Lake Saint Louis, MO 63367For SaleMLS ID #26028322, Ryan Kerlick, Berkshire Hathaway HomeServices Select Properties. MARIS
- $434,9003 bd2 ba1.9k sqft2 Maple Expanded At Bluestem Est, Lake Saint Louis, MO 63367New ConstructionMLS ID #26050588, Pamela Chyba, ListWithFreedom.com Inc. MARIS
- $462,9004 bd4 ba2.9k sqft2 Pin Oak At Bluestem Estates Lake, Lake Saint Louis, MO 63367New ConstructionMLS ID #26050591, Pamela Chyba, ListWithFreedom.com Inc. MARIS
- $440,0003 bd2 ba2.5k sqft3 Harbor Point Ct, Lake Saint Louis, MO 63367For SaleMLS ID #26044440, Robin A Crain, Keller Williams Realty West. MARIS
- $500,0003 bd2 ba2.1k sqft731 Autumnwood Forest Dr, Lake Saint Louis, MO 63367For SaleMLS ID #26049513, Rachel R Winckowski, RedKey Realty Leaders. MARIS
