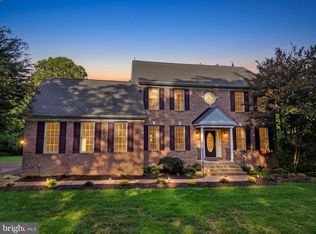
Welcome to 14204 Bell Avenue! Nestled on one of the most desirable lots in the sought-after Northridge community, this beautiful home, built less than 10 years ago, offers the perfect combination of privacy, space, elegance, and convenience. Situated on 1.34 acres and uniquely positioned as the only home fronting the cul-de-sac, this exceptional property provides a rare opportunity to enjoy peaceful surroundings, a spacious and usable yard, and picturesque views of neighboring farmland, all while being just minutes from everything Culpeper has to offer! From the moment you step inside, you’ll appreciate the thoughtful design, spacious floor plan, and beautiful finishes throughout. The main level welcomes you with a formal dining room, perfect for hosting family gatherings and special occasions. The stunning kitchen is truly the heart of the home, featuring a large center island, double wall ovens, cooktop, pantry, abundant cabinetry, and generous counter space. Just steps away, the inviting family room features a cozy gas fireplace with a beautiful stone mantel, creating the perfect setting to relax and unwind. An additional dining area adjacent to the kitchen provides the ideal space for everyday meals while enjoying views of the surrounding property. The main-level primary suite offers a private retreat complete with two spacious walk-in closets and a beautifully appointed en-suite bathroom featuring separate vanities, a tiled shower, and a private water closet. Two additional bedrooms, a full bathroom, and a conveniently located laundry room complete the main level, along with access to the attached two-car garage. Adding to the home’s appeal, the entire main level features new engineered hardwood flooring, bringing warmth, beauty, and a seamless flow throughout. Upstairs, you’ll discover a wonderful private guest retreat featuring a fourth bedroom, full bathroom, comfortable loft area, and a mostly finished bonus/storage room. Whether accommodating overnight guests, creating a quiet reading area, or enjoying a space of your own, this level offers endless possibilities. The beautifully finished lower level is filled with natural light and offers exceptional versatility! Featuring an expansive recreation room, fifth bedroom, full bathroom, additional storage room, utility room, and a second laundry area, this level is ideal for multigenerational living, extended family, overnight guests, a home office, or simply additional space to spread out and enjoy. With so many possibilities, this home truly adapts to your lifestyle! Much of the interior has been freshly painted, offering a bright and welcoming atmosphere throughout. Step outside and discover even more to love! The fully fenced backyard provides plenty of room for outdoor activities, pets, gardening, or simply enjoying the peaceful setting. The spacious composite deck is perfect for summer cookouts, morning coffee, or entertaining family and friends. While the adjoining farmland creates a beautiful backdrop and an added sense of privacy. Location, location, location! Enjoy the tranquility of a 1.34-acre homesite without sacrificing convenience. Shopping, dining, schools, and all the amenities of Culpeper are just minutes away. Five bedrooms, four full bathrooms, a main-level primary suite, three finished levels, and an extraordinary cul-de-sac setting—this home truly has it all! Combining beautiful finishes, flexible living spaces, exceptional outdoor amenities, and one of Northridge’s premier lots, 14204 Bell Avenue is more than just a house. It’s a place to call home, create lasting memories, and enjoy for years to come. Don’t miss the opportunity to make this exceptional property yours! Let's not forget the new water filtration system that was recently installed!
Accepting backups
$750,000
14204 Belle Ave, Culpeper, VA 22701
5beds
5,848sqft
Single Family Residence
Built in 2017
1.34 Acres Lot
$741,200 Zestimate®
$128/sqft
$49/mo HOA
What's special
Additional storage roomTwo spacious walk-in closetsThree finished levelsFully fenced backyardThoughtful designMain-level primary suitePrivate water closet
- --
- on Zillow
- 301
- views
- 5
- saves
Likely to sell faster than
Zillow last checked:
Listing updated:
Listed by:
Jeannie Jarrett 703-309-8062,
Berkshire Hathaway HomeServices PenFed Realty 5407359176
Source: Bright MLS,MLS#: VACU2015142
Facts & features
Interior
Bedrooms & bathrooms
- Bedrooms: 5
- Bathrooms: 4
- Full bathrooms: 4
- Main level bathrooms: 2
- Main level bedrooms: 3
Rooms
- Room types: Dining Room, Primary Bedroom, Bedroom 2, Bedroom 3, Bedroom 4, Kitchen, Family Room, Bedroom 1, Loft, Recreation Room, Bathroom 2, Bathroom 3, Primary Bathroom
Primary bedroom
- Features: Ceiling Fan(s), Flooring - Engineered Wood, Walk-In Closet(s)
- Level: Main
Bedroom 1
- Features: Flooring - Engineered Wood, Ceiling Fan(s)
- Level: Main
Bedroom 2
- Features: Flooring - Engineered Wood, Ceiling Fan(s)
- Level: Main
Bedroom 3
- Features: Flooring - Carpet
- Level: Upper
Bedroom 4
- Features: Flooring - Carpet, Recessed Lighting
- Level: Lower
Primary bathroom
- Features: Granite Counters, Double Sink, Flooring - Ceramic Tile, Lighting - Ceiling, Walk-In Closet(s)
- Level: Main
Bathroom 2
- Features: Flooring - Ceramic Tile
- Level: Upper
Bathroom 2
- Features: Flooring - Ceramic Tile
- Level: Main
Bathroom 3
- Features: Flooring - Ceramic Tile
- Level: Lower
Dining room
- Features: Flooring - Engineered Wood
- Level: Main
Family room
- Features: Ceiling Fan(s), Fireplace - Gas, Flooring - Engineered Wood
- Level: Main
Kitchen
- Features: Granite Counters, Flooring - Engineered Wood, Kitchen Island, Kitchen - Gas Cooking, Lighting - Ceiling, Eat-in Kitchen, Pantry
- Level: Main
Loft
- Features: Flooring - Carpet
- Level: Upper
Recreation room
- Features: Flooring - Carpet, Recessed Lighting, Basement - Finished
- Level: Lower
Heating
- Forced Air, Natural Gas
Cooling
- Central Air, Electric
Appliances
- Included: Microwave, Cooktop, Dishwasher, Disposal, Oven, Refrigerator, Water Conditioner - Owned, Gas Water Heater
- Laundry: Main Level, Dryer In Unit, Washer In Unit
Features
- Attic, Soaking Tub, Bathroom - Stall Shower, Bathroom - Tub Shower, Bathroom - Walk-In Shower, Breakfast Area, Ceiling Fan(s), Dining Area, Entry Level Bedroom, Family Room Off Kitchen, Flat, Open Floorplan, Kitchen - Gourmet, Kitchen Island, Kitchen - Table Space, Primary Bath(s), Recessed Lighting, Upgraded Countertops, Walk-In Closet(s)
- Flooring: Carpet, Ceramic Tile, Luxury Vinyl
- Windows: Window Treatments
- Basement: Full,Finished,Walk-Out Access,Windows
- Number of fireplaces: 1
- Fireplace features: Gas/Propane
Interior area
- Total structure area: 6,623
- Total interior livable area: 5,848 sqft
- Finished area above ground: 4,387
- Finished area below ground: 1,461
Property
Parking
- Total spaces: 8
- Parking features: Garage Faces Side, Garage Door Opener, Asphalt, Driveway, Attached
- Attached garage spaces: 2
- Uncovered spaces: 6
Accessibility
- Accessibility features: None
Features
- Levels: Three
- Stories: 3
- Patio & porch: Deck
- Exterior features: Lighting, Sidewalks
- Pool features: None
- Fencing: Back Yard
- Has view: Yes
- View description: Mountain(s), Trees/Woods
Lot
- Size: 1.34 Acres
- Features: Backs to Trees, Front Yard, No Thru Street, Rear Yard, SideYard(s)
Details
- Additional structures: Above Grade, Below Grade
- Parcel number: 41M 5 149
- Zoning: R1
- Special conditions: Standard
Construction
Type & style
- Home type: SingleFamily
- Architectural style: Ranch/Rambler
- Property subtype: Single Family Residence
Materials
- Stone, Vinyl Siding
- Foundation: Concrete Perimeter
Condition
- Excellent
- New construction: No
- Year built: 2017
Utilities & green energy
- Sewer: Public Sewer
- Water: Public
Community & HOA
Community
- Subdivision: North Ridge
HOA
- Has HOA: Yes
- Services included: Common Area Maintenance, Snow Removal, Trash
- HOA fee: $148 quarterly
Location
- Region: Culpeper
Financial & listing details
- Price per square foot: $128/sqft
- Tax assessed value: $663,300
- Annual tax amount: $2,985
- Date on market: 10/25/2026
- Listing agreement: Exclusive Right To Sell
- Listing terms: Cash,Conventional,FHA,VA Loan
- Exclusions: Built-in Microwave, Dishwasher, Refrigerator, Ice Maker, Cooktop, Wall Oven, Ceiling Fans, Water Heater, Water Softener System, Garage Door Opener W / 2remotes
- Ownership: Fee Simple
Estimated market value
$741,200
$704,000 - $778,000
$4,596/mo
Price history
| Date | Event | Price |
|---|---|---|
| 7/16/2026 | Sold | $735,000+1.4%$126/sqft |
Source:  Bright MLS #VACU2014136 Report a problem | ||
| 6/26/2026 | Pending sale | $725,000$124/sqft |
Source: Bright MLS #VACU2014136 Report a problem | ||
| 6/25/2026 | Listed for sale | $725,000+54.6%$124/sqft |
Source: Bright MLS #VACU2014136 Report a problem | ||
| 8/19/2020 | Sold | $469,000+2%$80/sqft |
Source: Public Record Report a problem | ||
| 7/6/2020 | Pending sale | $459,900$79/sqft |
Source: RE/MAX Regency #VACU141818 Report a problem | ||
| 7/4/2020 | Listed for sale | $459,900-0.3%$79/sqft |
Source: RE/MAX Regency #VACU141818 Report a problem | ||
| 4/27/2017 | Sold | $461,257+668.8%$79/sqft |
Source: Public Record Report a problem | ||
| 1/6/2017 | Sold | $60,000$10/sqft |
Source: Public Record Report a problem | ||
Public tax history
| Year | Property taxes | Tax assessment |
|---|---|---|
| 2025 | $2,798 -0.7% | $650,600 +8.5% |
| 2024 | $2,818 +2.2% | $599,600 |
| 2023 | $2,758 +8.8% | $599,600 +30% |
| 2022 | $2,536 | $461,100 |
| 2021 | $2,536 | $461,100 +12.4% |
| 2020 | -- | $410,300 |
| 2019 | -- | $410,300 +8.8% |
| 2018 | -- | $377,000 |
| 2017 | $527 | $377,000 +422.2% |
| 2016 | -- | $72,200 |
| 2015 | $527 +12.6% | $72,200 +28% |
| 2014 | $468 | $56,400 -11.5% |
| 2012 | -- | $63,700 |
| 2011 | -- | $63,700 -20.5% |
| 2010 | -- | $80,100 |
| 2009 | -- | $80,100 -21.3% |
| 2008 | -- | $101,800 |
| 2006 | -- | $101,800 |
Find assessor info on the county website
Monthly payment
Est. payment
Payment breakdown
Explore the cost of this home by adjusting the details. Changes won't be saved.Climate risks
Neighborhood: 22701
Nearby schools
Schools provided by the listing agent
- Elementary: Sycamore Park
- Middle: Culpeper
- High: Culpeper
- District: Culpeper County Public Schools
Source: Bright MLS. This data may not be complete. We recommend contacting the local school district to confirm school assignments for this home.

Similar homes
- $749,0004 bd5 ba3.3k sqft13953 Eggbornsville Rd, Culpeper, VA 22701For Sale
 MLS ID #VACU2014880, Kelly Duckett-Corbin, RE/MAX Gateway. Bright MLS
- $800,0006 bd6 ba5.7k sqft14105 Lynnhaven Ct, Culpeper, VA 22701For Sale
 MLS ID #VACU2014572, Mina Aidun, Long & Foster Real Estate, Inc.. Bright MLS
- $754,9005 bd4 ba3.8k sqft11064 Stream Side Ln, Culpeper, VA 22701For Sale
 MLS ID #VACU2015300, Brittani Hill, Coldwell Banker Elite. Bright MLS
- $784,9005 bd4 ba3.3k sqft16219 Bellevue Dr, Culpeper, VA 22701For Sale
 MLS ID #VACU2014624, Kelly Thornton, Long & Foster Real Estate, Inc.. Bright MLS
- $774,9005 bd4 ba2.9k sqft10229 Quartz Ave, Culpeper, VA 22701For SaleMLS ID #VACU2014850, Tim Kearney, RE/MAX Gateway. Bright MLS
- $724,9003 bd2 ba3.8k sqft13400 Maymount Dr, Culpeper, VA 22701For SaleMLS ID #VACU2014950, Philip L Thornton IV, Long & Foster Real Estate, Inc.. Bright MLS
- $725,0005 bd4 ba3.7k sqft14100 Chesterfield Ln, Culpeper, VA 22701For SaleMLS ID #VACU2015254, Kelly Duckett-Corbin, RE/MAX Gateway. Bright MLS
- $675,0007 bd5 ba4.8k sqft13240 Windmill Way, Culpeper, VA 22701For SaleMLS ID #VACU2014452, Melissa Luna, Keller Williams Realty. Bright MLS
- $824,9004 bd3 ba2.9k sqft14225 Westwind Ln, Culpeper, VA 22701New ConstructionMLS ID #VACU2015394, Philip L Thornton IV, Long & Foster Real Estate, Inc.. Bright MLS
- $674,9994 bd4 ba2.9k sqft15264 Nalles Mill Rd, Culpeper, VA 22701For SaleMLS ID #VACU2014146, Elaine Molina, Samson Properties. Bright MLS
- $649,0004 bd4 ba3.2k sqft11308 Amsterdam Ct, Culpeper, VA 22701For SaleMLS ID #VACU2014586, Angela Allison, Houwzer, LLC. Bright MLS
- $749,9904 bd4 ba3.9k sqft12563 Mount Zion Church Rd, Culpeper, VA 22701New ConstructionMLS ID #VACU2014428, Taylor Sowers, New Home Star Virginia, LLC. Bright MLS
- $789,0004 bd4 ba3.3k sqft1234 Cadence Way, Midland, VA 22728For SaleMLS ID #VAFQ2024644, Janet Rehanek, Century 21 Redwood Realty. Bright MLS
- $585,0004 bd3 ba3k sqft15433 Lake Breeze Ln, Culpeper, VA 22701For SaleMLS ID #VACU2015232, Sharon Rock, CENTURY 21 New Millennium. Bright MLS
- $637,0006 bd4 ba4.3k sqft19059 Carleton Dr, Culpeper, VA 22701For SaleMLS ID #VACU2013466, Jake McNemar, RE/MAX Gateway. Bright MLS
- $875,0007 bd4 ba5k sqft14019 Northern View Rd, Culpeper, VA 22701For SaleMLS ID #VACU2014780, Debbie Kent, Cottage Street Realty LLC. Bright MLS
- $769,9903 bd3 ba3k sqft14207 Adventure Ct, Culpeper, VA 22701New ConstructionBright MLS
- $565,0005 bd5 ba4.7k sqft129 Standpipe Rd, Culpeper, VA 22701For SaleMLS ID #VACU2014112, Japreshia Terrell, Wolford And Associates Realty LLC. Bright MLS
- $819,9904 bd4 ba4k sqft15031 Passion Ln, Culpeper, VA 22701New ConstructionBright MLS
- $749,9004 bd4 ba2.9k sqft9047 Settle School Rd, Rixeyville, VA 22737For SaleMLS ID #VACU2014958, Joyce Wilson, RE/MAX Gateway. Bright MLS
