Ranch style dulpex with a garage in between. Get in on the action and buy a ranch style duplex in the Superior East End area. This home may need a bit of love but it is not 100 years old! There is a full poured basement under each side and a garage that divides them each unit. The yard is huge and fenced in on the back side allowing for a real home owner experience for the tenants. Currently the larger side is owner occupied and the other side is on a month to month lease. The owner side is a 3 bedroom 2 bathroom home, and the tenant side is a 2 bedroom 1 bathroom. currently it is set up that the owner has access to the 2 car garage, but that could easily be changed back. The weather is not the only thing that is hot. This property is hot as well. Utilities are divided.
Pending
$305,000
1421 E 5th St, Superior, WI 54880
5beds
4baths
3,876sqft
Duplex
Built in 1978
-- sqft lot
$-- Zestimate®
$79/sqft
$-- HOA
What's special
- 65 days
- 27
- 0
Zillow last checked:
Listing updated:
Listed by:
Tom Acton 218-310-8859,
RE/MAX Results
Source: Lake Superior Area Realtors as distributed by MLS GRID,MLS#: 6126727
Facts & features
Interior
Bedrooms & bathrooms
- Bedrooms: 5
- Bathrooms: 4
Heating
- Boiler, Radiant, Hot Water, Natural Gas
Appliances
- Included: Range, Refrigerator
Features
- Basement: Full,Drainage System,Finished,Partially Finished,Single Tenant Access,Owner Access,Storage,Bath,Family/Rec Room,Utility Room,Washer Hook-Ups,Dryer Hook-Ups
Interior area
- Total interior livable area: 3,876 sqft
- Finished area above ground: 2,004
- Finished area below ground: 1,872
Property
Parking
- Total spaces: 2
- Parking features: Off Street, On Street, Concrete, Attached, Electrical Service
- Attached garage spaces: 2
- Has uncovered spaces: Yes
Features
- Exterior features: Rain Gutters
- Fencing: Partial
- Has view: Yes
- View description: Typical
Lot
- Size: 0.34 Acres
- Dimensions: 100 x 120
- Features: Tree Coverage - Medium, Level
Details
- Parcel number: 028020152600
- Zoning description: Residential
Construction
Type & style
- Home type: MultiFamily
- Property subtype: Duplex
- Attached to another structure: Yes
Materials
- Composition, Frame/Wood
- Foundation: Concrete Perimeter
- Roof: Asphalt Shingle
Condition
- Previously Owned
- Year built: 1978
Utilities & green energy
- Electric: SWL&P
- Sewer: Public Sewer
- Water: Public
- Utilities for property: Cable, DSL, Fiber Optic
Community & HOA
HOA
- Has HOA: No
Location
- Region: Superior
Financial & listing details
- Price per square foot: $79/sqft
- Annual tax amount: $5,685
- Date on market: 7/13/2026
- Cumulative days on market: 25 days
- Listing terms: Cash,Conventional
- Tenant pays: Internet, Electricity, Grounds Care, Snow Removal, Water, Gas
- Road surface type: Paved
Estimated market value
Not available
Estimated sales range
Not available
Not available
Price history
| Date | Event | Price |
|---|---|---|
| 8/1/2026 | Pending sale | $305,000$79/sqft |
Source:  WIREX MLS #6126727 Report a problem WIREX MLS #6126727 Report a problem | ||
| 7/13/2026 | Listed for sale | $305,000$79/sqft |
Source:  Lake Superior Area Realtors as distributed by MLS GRID #6126727 Report a problem Lake Superior Area Realtors as distributed by MLS GRID #6126727 Report a problem | ||
Public tax history
Tax history is unavailable.
Monthly payment
Est. payment
Payment breakdown
Explore the cost of this home by adjusting the details. Changes won't be saved.Climate risks
Neighborhood: 54880
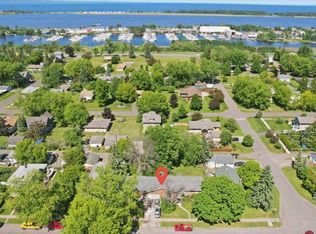
Similar homes
- $300,0005 bd4 ba4.3k sqft1605 Hughitt Ave, Superior, WI 54880For Sale
 MLS ID #6126127, Tom Acton, RE/MAX Results. Lake Superior Area Realtors as distributed by MLS GRID
 - $295,0004 bd4 ba3k sqft601 Belknap St, Superior, WI 54880For Sale
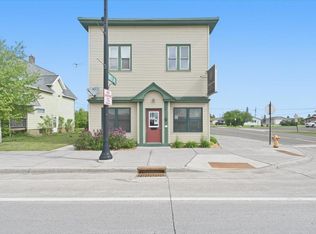
 MLS ID #7093830, Megan L Wilson, RE/MAX Results Duluth. NorthstarMLS as distributed by MLS GRID
 - $300,0004 bd2 ba2.2k sqft1701 E 3rd St, Superior, WI 54880For Sale
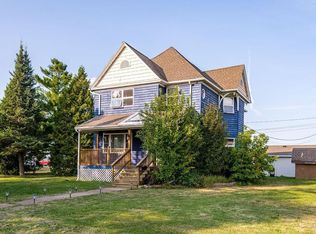 MLS ID #6127329, Brenda Eisenmann, Coldwell Banker Realty - Duluth. Lake Superior Area Realtors as distributed by MLS GRID
 - $339,9004 bd3 ba3.3k sqft103 E 7th St, Superior, WI 54880For Sale
 MLS ID #6125443, Mike Raivala, RE/MAX Results. Lake Superior Area Realtors as distributed by MLS GRID
