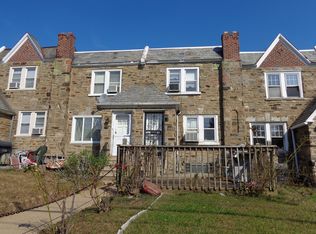
An opportunity to make a Philadelphia home truly your own. 1421 Levick Street is a 3-bedroom rowhome in Oxford Circle offering approximately 1,390 square feet, an attached rear-entry garage and an unfinished walkout basement. The home needs renovation and updating, but for a buyer with vision, that work also presents an opportunity: instead of paying for someone else’s choices, start with a solid Philadelphia rowhome and create the home you want. Original brick and stone construction gives the property the character of its era, while the generous interior space, garage and basement provide a strong starting point for renovation. Offered at $150,000, the property may be especially worth exploring for buyers willing to take on a project and build value over time. FHA 203(k) renovation financing may be an option for qualified buyers, allowing the purchase and eligible improvements to be financed together. If you’ve been looking for an affordable path to homeownership and aren’t afraid of some work, 1421 Levick Street deserves a look.
Under contract
$150,000
1421 Levick St, Philadelphia, PA 19149
3beds
1,390sqft
Townhouse
Built in 1950
1,709 Square Feet Lot
$-- Zestimate®
$108/sqft
$-- HOA
What's special
Unfinished walkout basementAttached rear-entry garageGenerous interior space
- 10 days
- 3,033
- 206
Zillow last checked:
Listing updated:
Listed by:
Lee O'Malley 215-805-4828,
Compass RE 2673805813
Source: Bright MLS,MLS#: PAPH2662050
Facts & features
Interior
Bedrooms & bathrooms
- Bedrooms: 3
- Bathrooms: 3
- Full bathrooms: 1
- 1/2 bathrooms: 2
- Main level bathrooms: 1
Basement
- Area: 0
Heating
- Radiator, Natural Gas
Cooling
- Window Unit(s), Electric
Appliances
- Included: Gas Water Heater
- Laundry: In Basement
Features
- Basement: Unfinished,Walk-Out Access
- Has fireplace: No
Interior area
- Total structure area: 1,390
- Total interior livable area: 1,390 sqft
- Finished area above ground: 1,390
- Finished area below ground: 0
Property
Parking
- Total spaces: 1
- Parking features: Garage Faces Rear, Attached, On Street
- Attached garage spaces: 1
- Has uncovered spaces: Yes
Accessibility
- Accessibility features: None
Features
- Levels: Two
- Stories: 2
- Pool features: None
Lot
- Size: 1,709 Square Feet
Details
- Additional structures: Above Grade, Below Grade
- Parcel number: 541101000
- Zoning: RSA5
- Special conditions: Standard
Construction
Type & style
- Home type: Townhouse
- Architectural style: Straight Thru
- Property subtype: Townhouse
Materials
- Brick, Stone
- Foundation: Stone, Slab
Condition
- Below Average
- New construction: No
- Year built: 1950
Utilities & green energy
- Sewer: Public Sewer
- Water: Public
- Utilities for property: Natural Gas Available, Electricity Available
Community & HOA
Community
- Subdivision: Oxford Circle
HOA
- Has HOA: No
Location
- Region: Philadelphia
- Municipality: PHILADELPHIA
Financial & listing details
- Price per square foot: $108/sqft
- Tax assessed value: $229,700
- Annual tax amount: $3,215
- Date on market: 9/8/2026
- Listing agreement: Exclusive Right To Sell
- Listing terms: Cash,FHA 203(k)
- Inclusions: Refrigerator, Washer. Dryer
- Ownership: Fee Simple
Estimated market value
Not available
Estimated sales range
Not available
$1,883/mo
Price history
| Date | Event | Price |
|---|---|---|
| 9/12/2026 | Contingent | $150,000$108/sqft |
Source:  Bright MLS #PAPH2662050 Report a problem Bright MLS #PAPH2662050 Report a problem | ||
| 9/8/2026 | Listed for sale | $150,000+158.6%$108/sqft |
Source: Bright MLS #PAPH2662050 Report a problem | ||
| 2/8/1995 | Sold | $58,000$42/sqft |
Source: Public Record Report a problem | ||
Public tax history
| Year | Property taxes | Tax assessment |
|---|---|---|
| 2025 | $3,099 +24% | $221,400 +24% |
| 2024 | $2,499 | $178,500 |
| 2023 | $2,499 +41.8% | $178,500 |
| 2022 | $1,762 | -- |
| 2021 | $1,762 +4.2% | -- |
| 2018 | $1,691 +49.5% | -- |
| 2017 | $1,131 -7.9% | -- |
| 2016 | $1,227 | -- |
| 2015 | $1,227 | -- |
| 2014 | $1,227 | $121,600 +712% |
| 2012 | -- | $14,976 |
| 2011 | -- | $14,976 |
| 2010 | -- | $14,976 |
| 2009 | -- | $14,976 |
| 2008 | -- | $14,976 |
| 2007 | -- | $14,976 +7.6% |
| 2006 | -- | $13,920 |
| 2005 | -- | $13,920 |
| 2004 | -- | $13,920 |
| 2003 | -- | $13,920 |
| 2002 | -- | $13,920 |
| 2000 | -- | $13,920 |
| 1999 | -- | $13,920 |
Find assessor info on the county website
Monthly payment
Est. payment
Payment breakdown
Explore the cost of this home by adjusting the details. Changes won't be saved.Climate risks
Neighborhood: Oxford Circle
Nearby schools
Schools provided by the listing agent
- District: The School District Of Philadelphia
Source: Bright MLS. This data may not be complete. We recommend contacting the local school district to confirm school assignments for this home.
Similar homes
- $150,0003 bd2 ba1.3k sqft355 E Eleanor St, Philadelphia, PA 19120For Sale
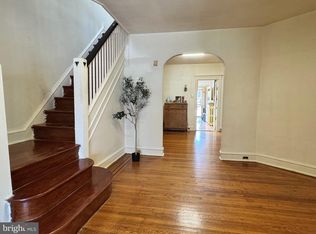
 MLS ID #PAPH2648724, Giang Emerich, Mercury Real Estate Group. Bright MLS
 - $155,0003 bd1 ba1.2k sqft4739 Loring St, Philadelphia, PA 19136For Sale
 MLS ID #PAPH2664574, Mr. Alexis Trujillo-Ortiz, United Real Estate Group. Bright MLS
 - $145,0003 bd2 ba1k sqft221 Widener St, Philadelphia, PA 19120For Sale
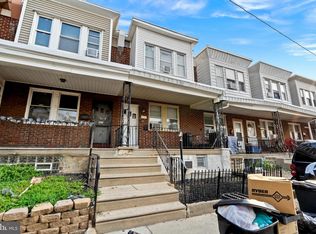 MLS ID #PAPH2652964, Rich Cassell, KW Empower. Bright MLS
 - $204,9003 bd1 ba1.1k sqft6615 Souder St, Philadelphia, PA 19149For Sale
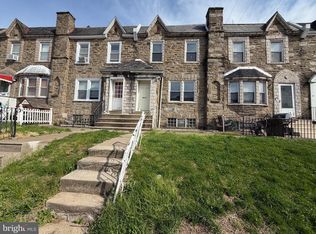 MLS ID #PAPH2612142, Kelly Huang, HK99 Realty LLC. Bright MLS
 - $169,0003 bd1 ba1.2k sqft5219 N 11th St, Philadelphia, PA 19141For SaleMLS ID #PAPH2660894, Dylan Collie, KW Empower. Bright MLS
- $140,0006 bd2 ba1.9k sqft1958 Rowan St, Philadelphia, PA 19140For SaleMLS ID #PAPH2669232, ERIC Dvotsky, BHHS Fox & Roach-Center City Walnut. Bright MLS
- $99,9003 bd2 ba1.1k sqft3937 N 7th St, Philadelphia, PA 19140For SaleMLS ID #PAPH2671150, Gissy Ribott, EXP Realty, LLC. Bright MLS
- $145,0003 bd1 ba1.1k sqft6331 N Woodstock St, Philadelphia, PA 19138For SaleMLS ID #PAPH2629240, Desarrie "Real Estate Diva" McDuffie, Coldwell Banker Realty. Bright MLS
- $149,9004 bd2 ba1.2k sqft3540 N 5th St, Philadelphia, PA 19140For SaleMLS ID #PAPH2535808, Chris Griswold, EXP Realty, LLC. Bright MLS
- $149,9004 bd-- ba1.5k sqft3862 N 6th St, Philadelphia, PA 19140For SaleMLS ID #PAPH2664210, Dawn Masenya, Vylla Home. Bright MLS
- $135,0002 bd1 ba738 sqft1809 Wakeling St, Philadelphia, PA 19124For SaleMLS ID #PAPH2657160, Verria Hairston, Open Door Brokerage, LLC. Bright MLS
- $168,9003 bd1 ba960 sqft4115 Greeby St, Philadelphia, PA 19135For SaleMLS ID #PAPH2646556, Anna Rocco, RE/MAX Select Group. Bright MLS
- $140,0003 bd1 ba1k sqft1718 N Hollywood St, Philadelphia, PA 19121For SaleMLS ID #PAPH2657266, LaTasha Stone, Realty ONE Group Focus. Bright MLS
- $133,0003 bd1 ba1.3k sqft405 W Penn St, Philadelphia, PA 19144For SaleMLS ID #PAPH2630680, David cohen, Compass RE. Bright MLS
- $195,0003 bd2 ba1.2k sqft4758 Oakmont St, Philadelphia, PA 19136For SaleMLS ID #PAPH2661794, Darwin Laureano, OCF Realty LLC - Philadelphia. Bright MLS
- $180,0004 bd1 ba1.3k sqft6316 Cherokee St, Philadelphia, PA 19144For SaleMLS ID #PAPH2661830, Miriam Mosquera-Martinez, Elfant Wissahickon-Chestnut Hill. Bright MLS
- $150,0003 bd2 ba1k sqft7254 Dicks Ave, Philadelphia, PA 19153For SaleMLS ID #PAPH2662568, Gavin LaRocca, OCF Realty LLC - Philadelphia. Bright MLS
- $220,0003 bd1 ba1.3k sqft5346 Large St, Philadelphia, PA 19124For SaleMLS ID #PAPH2655864, Tam (Tammi) D'Angelo, BHHS Fox & Roach-Center City Walnut. Bright MLS
- $184,9503 bd1 ba1.2k sqft7238 Ditman St, Philadelphia, PA 19135For SaleMLS ID #PAPH2593066, Mike Cirillo, Better Homes Realty Group. Bright MLS
