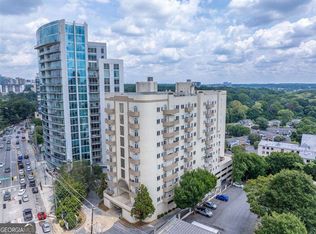
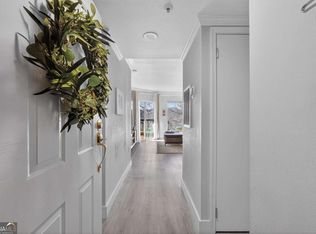
Experience stylish and convenient living right in the heart of Atlanta! Completely renovated, this stunning 2 bedroom 1.5 bath unit offers views of the city and is perfect for those seeking a modern urban lifestyle. As you enter the condo, the separate dining area overlooks the living room, creating an open and spacious feel. The stainless steel appliances and granite counters in the kitchen add a sleek and modern touch, while the blue tile backsplash adds a pop of color and style to the space. The main bedroom has views of the city and features a walk-in closet, providing plenty of storage space for your belongings. The ensuite bathroom is designed with elegance in mind, featuring a custom granite sink and striking tiled shower. Newer renovations include hardwoods throughout, new paint, and kitchen/bath countertops and hardware. To top it off, this building includes a rooftop terrace with sweeping views of the city to enjoy while relaxing, socializing or grilling! This condo unit includes 1 assigned storage space and you'll have the convenience of 2 assigned parking spots, ensuring that parking is never a hassle. With its incredible location, you will be steps from the exceptional dining, shopping, and entertainment that Midtown has to offer!
Active
$239,900
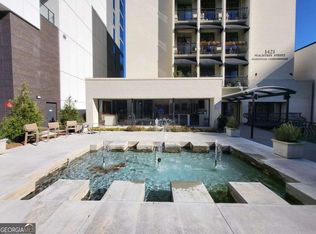
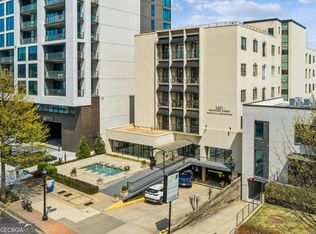
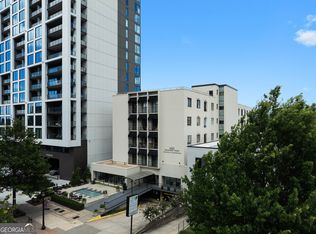
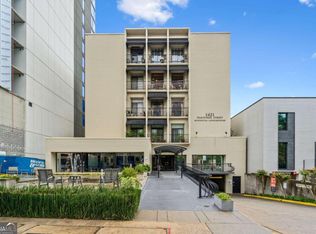
1421 Peachtree St NE APT 401, Atlanta, GA 30309
2beds
--sqft
:
Get pre-qualified$2,393/mo
Condominium, High Rise
Built in 1960
-- sqft lot
$234,200 Zestimate®
$--/sqft
$614/mo HOA
What's special
Views of the cityStainless steel appliancesCompletely renovatedStriking tiled showerOpen and spacious feelNew paintHardwoods throughout
- 186 days |
- 657 |
- 27 |
Zillow last checked:
Listing updated:
Listed by:
King Moore Group 678-641-7925,
Keller Williams Realty,
Sarah A Moore 678-641-7925,
Keller Williams Realty
Source: GAMLS,MLS#: 10680165
Facts & features
Interior
Bedrooms & bathrooms
- Bedrooms: 2
- Bathrooms: 2
- Full bathrooms: 1
- 1/2 bathrooms: 1
- Main level bathrooms: 1
- Main level bedrooms: 2
Rooms
- Room types: Family Room, Other
Heating
- Central
Cooling
- Central Air
Appliances
- Included: Dishwasher, Disposal, Refrigerator
- Laundry: In Hall
Features
- Other, Roommate Plan, Split Bedroom Plan
- Flooring: Hardwood
- Basement: None
- Has fireplace: No
- Common walls with other units/homes: 2+ Common Walls
Interior area
- Total structure area: 0
- Finished area above ground: 0
- Finished area below ground: 0
Property
Parking
- Total spaces: 2
- Parking features: Assigned
Features
- Levels: One
- Stories: 1
- Has view: Yes
- View description: City
- Body of water: None
Lot
- Size: 958 Square Feet
- Features: Other
Details
- Parcel number: 17 010500170413
Construction
Type & style
- Home type: Condo
- Architectural style: Other
- Property subtype: Condominium, High Rise
- Attached to another structure: Yes
Materials
- Other
- Roof: Composition
Condition
- Resale
- New construction: No
- Year built: 1960
Utilities & green energy
- Sewer: Public Sewer
- Water: Public
- Utilities for property: Cable Available, Electricity Available, High Speed Internet, Water Available
Community & HOA
Community
- Features: Near Public Transport, Walk To Schools, Near Shopping
- Subdivision: 1421 Peachtree
HOA
- Has HOA: Yes
- Services included: Insurance, Maintenance Structure, Other, Pest Control, Reserve Fund
- HOA fee: $7,368 annually
Location
- Region: Atlanta
Financial & listing details
- Tax assessed value: $209,700
- Annual tax amount: $3,431
- Date on market: 1/28/2026
- Cumulative days on market: 186 days
- Listing agreement: Exclusive Right To Sell
- Electric utility on property: Yes
Estimated market value
$234,200
$222,000 - $246,000
$2,444/mo
Price history
| Date | Event | Price |
|---|---|---|
| 1/28/2026 | Listed for sale | $239,900 |
Source:  FMLS GA #7710421 Report a problem FMLS GA #7710421 Report a problem | ||
| 1/12/2026 | Listing removed | $239,900 |
Source:  GAMLS #10542878 Report a problem GAMLS #10542878 Report a problem | ||
| 10/17/2025 | Price change | $239,9000% |
Source: GAMLS #10542878 Report a problem | ||
| 6/13/2025 | Listed for sale | $240,000-9.4% |
Source: FMLS GA #7597253 Report a problem | ||
| 12/28/2023 | Listing removed | -- |
Source: FMLS GA #7290568 Report a problem | ||
| 11/2/2023 | Price change | $1,900-5% |
Source: FMLS GA #7290568 Report a problem | ||
| 10/16/2023 | Listed for rent | $2,000 |
Source: FMLS GA #7290568 Report a problem | ||
| 9/21/2023 | Listing removed | $265,000 |
Source: FMLS GA #7238647 Report a problem | ||
| 9/21/2023 | Listed for sale | $265,000 |
Source: FMLS GA #7238647 Report a problem | ||
| 9/11/2023 | Pending sale | $265,000 |
Source: GAMLS #10176115 Report a problem | ||
| 8/8/2023 | Price change | $265,000-3.6% |
Source: GAMLS #10176115 Report a problem | ||
| 6/29/2023 | Listed for sale | $275,000+25% |
Source: FMLS GA #7238647 Report a problem | ||
| 8/20/2021 | Sold | $220,000-2.2% |
Source: FMLS GA #6898907 Report a problem | ||
| 7/20/2021 | Pending sale | $225,000 |
Source: FMLS GA #6898907 Report a problem | ||
| 6/17/2021 | Listed for sale | $225,000+19% |
Source: FMLS GA #6898907 Report a problem | ||
| 5/20/2015 | Sold | $189,000 |
Source:  FMLS GA #5505340 Report a problem FMLS GA #5505340 Report a problem | ||
| 3/26/2015 | Pending sale | $189,000 |
Source: Direct Link Realty, Inc. #5505340 Report a problem | ||
| 3/13/2015 | Listed for sale | $189,000+9.9% |
Source: DIRECT LINK REALTY, INC. #07417072 Report a problem | ||
| 11/6/2014 | Sold | $172,000 |
Source: FMLS GA #5351960 Report a problem | ||
| 10/10/2014 | Pending sale | $172,000 |
Source: Peachtree Road Realty Associates LLC #5351960 Report a problem | ||
| 10/5/2014 | Listed for sale | $172,000 |
Source: Peachtree Road Realty Associates LLC #5351960 Report a problem | ||
Public tax history
| Year | Property taxes | Tax assessment |
|---|---|---|
| 2025 | $3,431 -15.2% | $83,880 -15.2% |
| 2024 | $4,048 +34.5% | $98,880 +4.8% |
| 2023 | $3,010 -15.5% | $94,360 +7.2% |
| 2022 | $3,561 +132.3% | $88,000 +4.6% |
| 2021 | $1,533 -55.4% | $84,120 +1.3% |
| 2020 | $3,440 +75% | $83,080 +1.8% |
| 2019 | $1,966 | $81,640 +2.4% |
| 2018 | $1,966 | $79,720 +5.4% |
| 2017 | $1,966 +4.6% | $75,600 |
| 2016 | $1,880 -34.3% | $75,600 +16% |
| 2015 | $2,860 +740.8% | $65,160 +79% |
| 2014 | $340 +1.9% | $36,400 |
| 2013 | $334 | $36,400 |
| 2012 | -- | $36,400 -40.2% |
| 2011 | -- | $60,920 |
| 2010 | -- | $60,920 -4.7% |
| 2009 | -- | $63,920 |
| 2008 | -- | $63,920 -0.2% |
| 2007 | -- | $64,040 |
Find assessor info on the county website
Monthly payment
Est. payment
Payment breakdown
Explore the cost of this home by adjusting the details. Changes won't be saved.Climate risks
Neighborhood: Midtown
Nearby schools
GreatSchools rating
- 9/10Virginia-Highland Elementary SchoolGrades: PK-5Distance: 1.6 mi
- 9/10David T Howard Middle SchoolGrades: 6-8Distance: 2.6 mi
- 9/10Midtown High SchoolGrades: 9-12Distance: 1.3 mi
Schools provided by the listing agent
- Elementary: Springdale Park
- High: Grady
Source: GAMLS. This data may not be complete. We recommend contacting the local school district to confirm school assignments for this home.
- $229,0002 bd1 ba1k sqft1421 Peachtree St NE APT 111, Atlanta, GA 30309Off Market
- $217,5002 bd2 ba1k sqft1421 Peachtree St NE APT 210, Atlanta, GA 30309Sold
- $199,9001 bd1 ba717 sqft1421 Peachtree St NE APT 315, Atlanta, GA 30309For Sale
- $242,5002 bd2 ba1.1k sqft1421 Peachtree St NE APT 506, Atlanta, GA 30309Sold
- $214,5002 bd2 ba1k sqft1421 Peachtree St NE APT 510, Atlanta, GA 30309Sold
- $200,0001 bd1 ba625 sqft1421 Peachtree St NE APT 203A, Atlanta, GA 30309For Sale
- $148,0001 bd1 ba600 sqft1421 Peachtree St NE APT 103, Atlanta, GA 30309Sold
- $210,0002 bd2 ba997 sqft1421 Peachtree St NE APT 302, Atlanta, GA 30309Sold
A local agent can set up tours, give advice and negotiate with sellers.
Similar homes
- $244,9001 bd1 ba772 sqft1280 W Peachtree St NW APT 1412, Atlanta, GA 30309Active

 MLS ID #10793307, Livian, Keller Williams Realty Consultants. GAMLS
 - $245,0001 bd1 ba-- sqft1075 Peachtree Walk NE Unit A301, Atlanta, GA 30309Active
 MLS ID #10800688, Jill C Fossett, Keller Williams Realty. GAMLS
 - $259,9992 bd2 ba-- sqft2161 Peachtree Rd NE APT 605, Atlanta, GA 30309Active
 MLS ID #10712733, Akeen Felder, DreamHomeToday.net. GAMLS
 - $239,0001 bd1 ba820 sqft1 Biscayne Dr NW Unit 309, Atlanta, GA 30309Active
 MLS ID #10690314, Bailey Moreno, Compass. GAMLS
 - $235,0001 bd1 ba715 sqft955 Juniper St NE Unit 3028, Atlanta, GA 30309For Sale
 MLS ID #7726445, Rachael Blatt, Atlanta Fine Homes Sotheby's International. FMLS GA
 - $249,0002 bd1 ba-- sqft311 Peachtree Hills Ave NE APT 12F, Atlanta, GA 30305Active Under ContractMLS ID #10794414, Abbie Agents, Keller Williams Realty Buckhead. GAMLS
- $230,0002 bd2 ba1k sqft2479 Peachtree Rd NE APT 214, Atlanta, GA 30305ActiveMLS ID #10760113, Camille Stumon, Keller Williams Realty Cityside. GAMLS
- $237,0002 bd2 ba960 sqft524 McGill Pl NE #524, Atlanta, GA 30312ActiveMLS ID #10797625, Daniel Klein, Coldwell Banker Realty. GAMLS
- $245,0002 bd2 ba-- sqft3308 Pine Heights Dr NE, Atlanta, GA 30324ActiveMLS ID #10798949, Willie Arnold, Norluxe Realty. GAMLS
- $239,0001 bd1 ba1.1k sqft390 17th St NW Unit 3038, Atlanta, GA 30363ActiveMLS ID #10733924, Terri Hecht, Coldwell Banker Realty. GAMLS
- $270,0002 bd2 ba1.1k sqft2700 Pine Tree Rd NE Unit 1017, Atlanta, GA 30324ActiveMLS ID #10799913, Tim Hur, Point Honors & Associates, Realtors. GAMLS
- $185,0002 bd2 ba-- sqft2965 Pharr Court South NW APT 319, Atlanta, GA 30305ActiveMLS ID #10811962, Maimouna Samb, Keller Williams Atlanta Perimeter. GAMLS
- $254,0002 bd2 ba1.5k sqft1105 Pine Heights Dr NE, Atlanta, GA 30324ActiveMLS ID #10688735, Gary Li, Virtual Properties Realty.com. GAMLS
- $275,0002 bd2 ba-- sqft2499 Peachtree Rd NE APT 508, Atlanta, GA 30305ActiveMLS ID #10795431, Tania G Macleod, eXp Realty. GAMLS
- $249,0001 bd1 ba940 sqft1100 Howell Mill Rd NW Unit 204, Atlanta, GA 30318ActiveMLS ID #10806599, Patty G Keller, Keller Williams Realty. GAMLS
- $299,9002 bd2 ba1.1k sqft400 17th St NW Unit 2407, Atlanta, GA 30363ActiveMLS ID #10771748, David Rosa, Coldwell Banker Realty. GAMLS
- $185,0002 bd2 ba-- sqft2965 Pharr Court South NW APT 512, Atlanta, GA 30305ActiveMLS ID #10715323, Quincy Hollinquest, Keller Williams Realty Atl. Partners. GAMLS
- $210,0002 bd2 ba1.1k sqft73 Montre Sq NW, Atlanta, GA 30327ActiveMLS ID #10636906, Amesha Mason, LPT Realty. GAMLS
- $224,0002 bd2 ba-- sqft1501 Clairmont Rd APT 1525, Decatur, GA 30033ActiveMLS ID #10731090, Abbie Agents, Keller Williams Realty Buckhead. GAMLS
- $315,0002 bd1 ba895 sqft821 Ralph McGill Blvd NE APT 3137, Atlanta, GA 30306ActiveMLS ID #10813490, Tameka Nesby, Keller Williams Premier. GAMLS
