Inviting 3-bedroom, 2-bath home with flexible spaces and a sparkling backyard pool oasis in the heart of Flower Mound.
Originally a 4-bedroom layout, the current plan features an oversized third bedroom that could easily be reconfigured back into two separate rooms with the simple addition of a wall, providing excellent versatility for future needs. The formal dining room offers additional options as a third living area, playroom, home office, or media space.
Fresh interior paint and new carpeting give the home a clean, move-in-ready feel, while the single-level footprint keeps daily living comfortable and convenient. Step outside to a beautiful backyard with a refreshing pool and tranquil waterfall feature—perfect for summer entertaining, quiet evenings, or weekend staycations at home.
Pending
$569,500
1421 Saint Francis Ln, Flower Mound, TX 75028
3beds
2,263sqft
:
Get pre-qualified$4,270/mo
Single Family Residence
Built in 1997
8,712 Square Feet Lot
$568,300 Zestimate®
$252/sqft
$30/mo HOA
What's special
Refreshing poolSparkling backyard pool oasisFresh interior paintFormal dining roomFlexible spacesTranquil waterfall featureNew carpeting
- 17 days |
- 824 |
- 49 |
Likely to sell faster than
Zillow last checked:
Listing updated:
Listed by:
Debbie Gill 0546263,
Keller Williams Realty-FM 972-874-1905
Source: NTREIS,MLS#: 21318645
Facts & features
Interior
Bedrooms & bathrooms
- Bedrooms: 3
- Bathrooms: 2
- Full bathrooms: 2
Primary bedroom
- Features: Ceiling Fan(s), Double Vanity, Garden Tub/Roman Tub, Jetted Tub, Linen Closet, Separate Shower, Walk-In Closet(s)
- Level: First
- Dimensions: 18 x 14
Bedroom
- Features: Ceiling Fan(s), Split Bedrooms, Walk-In Closet(s)
- Level: First
- Dimensions: 10 x 22
Breakfast room nook
- Features: Breakfast Bar, Eat-in Kitchen, Granite Counters
- Level: First
- Dimensions: 10 x 11
Dining room
- Level: First
- Dimensions: 11 x 12
Kitchen
- Features: Breakfast Bar, Built-in Features, Eat-in Kitchen, Granite Counters, Kitchen Island, Walk-In Pantry
- Level: First
- Dimensions: 15 x 15
Living room
- Features: Ceiling Fan(s), Fireplace
- Level: First
- Dimensions: 16 x 17
Office
- Features: Ceiling Fan(s)
- Level: First
- Dimensions: 13 x 12
Utility room
- Features: Built-in Features, Utility Room
- Level: First
- Dimensions: 8 x 8
Heating
- Central, Natural Gas
Cooling
- Central Air, Ceiling Fan(s), Electric
Appliances
- Included: Dishwasher, Electric Cooktop, Electric Oven, Disposal, Gas Water Heater, Microwave, Vented Exhaust Fan
- Laundry: Washer Hookup, Dryer Hookup, ElectricDryer Hookup, GasDryer Hookup, Laundry in Utility Room
Features
- Decorative/Designer Lighting Fixtures, Double Vanity, Eat-in Kitchen, Granite Counters, High Speed Internet, Kitchen Island, Open Floorplan, Pantry, Cable TV, Walk-In Closet(s)
- Flooring: Carpet, Ceramic Tile
- Windows: Window Coverings
- Has basement: No
- Number of fireplaces: 1
- Fireplace features: Gas Starter, Living Room, Masonry
Interior area
- Total interior livable area: 2,263 sqft
Video & virtual tour
Property
Parking
- Total spaces: 3
- Parking features: Door-Multi, Driveway, Garage Faces Front, Garage, Garage Door Opener
- Attached garage spaces: 3
Features
- Levels: One
- Stories: 1
- Patio & porch: Rear Porch, Covered
- Exterior features: Rain Gutters
- Pool features: Gunite, In Ground, Pool, Waterfall, Water Feature
- Fencing: Back Yard,Full,Wood
Lot
- Size: 8,712 Square Feet
- Features: Interior Lot, Subdivision, Sprinkler System, Few Trees
Details
- Parcel number: R187567
Construction
Type & style
- Home type: SingleFamily
- Architectural style: Ranch,Traditional,Detached
- Property subtype: Single Family Residence
Materials
- Brick, Wood Siding
- Foundation: Slab
- Roof: Composition
Condition
- Year built: 1997
Utilities & green energy
- Sewer: Public Sewer
- Water: Public
- Utilities for property: Electricity Connected, Natural Gas Available, Phone Available, Sewer Available, Separate Meters, Underground Utilities, Water Available, Cable Available
Community & HOA
Community
- Features: Community Mailbox, Curbs, Sidewalks
- Security: Prewired, Security System, Carbon Monoxide Detector(s), Fire Alarm, Smoke Detector(s)
- Subdivision: Cedar Bluff Ph 2
HOA
- Has HOA: Yes
- Services included: Association Management
- HOA fee: $363 annually
- HOA name: Cma Management
- HOA phone: 972-942-2828
Location
- Region: Flower Mound
Financial & listing details
- Price per square foot: $252/sqft
- Tax assessed value: $531,000
- Annual tax amount: $8,979
- Date on market: 7/14/2026
- Cumulative days on market: 16 days
- Listing terms: Cash,Conventional,FHA,VA Loan
- Exclusions: Wall mounted TV (not mounts) and separate pool cleaner
- Road surface type: Asphalt
Estimated market value
$568,300
$540,000 - $597,000
$3,397/mo
Price history
| Date | Event | Price |
|---|---|---|
| 7/27/2026 | Pending sale | $569,500$252/sqft |
Source: NTREIS #21318645 Report a problem | ||
| 7/21/2026 | Contingent | $569,500$252/sqft |
Source: NTREIS #21318645 Report a problem | ||
| 7/14/2026 | Listed for sale | $569,500$252/sqft |
Source: NTREIS #21318645 Report a problem | ||
Public tax history
| Year | Property taxes | Tax assessment |
|---|---|---|
| 2025 | $8,979 +19.4% | $531,000 +0.7% |
| 2024 | $7,523 +10.8% | $527,064 +10% |
| 2023 | $6,792 -8.3% | $479,149 +10% |
| 2022 | $7,403 +1.6% | $435,590 +10% |
| 2021 | $7,290 +6.5% | $395,991 +10% |
| 2020 | $6,844 +1.2% | $359,992 +0.9% |
| 2019 | $6,760 -5.6% | $356,819 -1.6% |
| 2018 | $7,162 +14.6% | $362,596 +6.3% |
| 2017 | $6,248 | $341,261 +8.9% |
| 2016 | $6,248 +10% | $313,338 +10% |
| 2015 | $5,679 | $284,853 +5.6% |
| 2014 | $5,679 | $269,674 +9.2% |
| 2013 | $5,679 | $246,883 -1.5% |
| 2012 | -- | $250,534 +3.6% |
| 2011 | -- | $241,866 -4.7% |
| 2010 | -- | $253,731 -1.4% |
| 2009 | -- | $257,433 +7.2% |
| 2007 | $5,331 +5.2% | $240,225 +11.4% |
| 2005 | $5,069 | $215,579 -0.2% |
| 2004 | -- | $215,942 -0.7% |
| 2003 | -- | $217,432 +1.5% |
| 2002 | -- | $214,140 +3.5% |
| 2001 | -- | $206,958 |
Find assessor info on the county website
Monthly payment
Est. payment
Payment breakdown
Explore the cost of this home by adjusting the details. Changes won't be saved.Climate risks
Neighborhood: 75028
Nearby schools
GreatSchools rating
- 10/10Bluebonnet Elementary SchoolGrades: PK-5Distance: 0.7 mi
- 10/10Shadow Ridge Middle SchoolGrades: 6-8Distance: 0.8 mi
- 9/10Flower Mound High SchoolGrades: 9-12Distance: 2.9 mi
Schools provided by the listing agent
- Elementary: Bluebonnet
- Middle: Shadow Ridge
- High: Flower Mound
- District: Lewisville ISD
Source: NTREIS. This data may not be complete. We recommend contacting the local school district to confirm school assignments for this home.
- $574,6004 bd2 ba2.6k sqft1417 Saint Francis Ln, Flower Mound, TX 75028Off Market
- $518,4004 bd2 ba2.2k sqft1425 Saint Francis Ln, Flower Mound, TX 75028Off Market
- $519,6004 bd2 ba2.2k sqft1413 Saint Francis Ln, Flower Mound, TX 75028Off Market
- $595,8003 bd2 ba2.4k sqft1501 Saint Francis Ln, Flower Mound, TX 75028Off Market
- $831,3005 bd4 ba4.2k sqft1404 Trinity Ct, Flower Mound, TX 75028Off Market
- $636,2004 bd2 ba2.2k sqft1520 Pearl River Dr, Flower Mound, TX 75028Off Market
- $646,6004 bd2 ba2.6k sqft1600 Pearl River Dr, Flower Mound, TX 75028Off Market
- $552,4004 bd2 ba2.2k sqft1418 Saint Francis Ln, Flower Mound, TX 75028Off Market
A local agent can set up tours, give advice and negotiate with sellers.
Similar homes
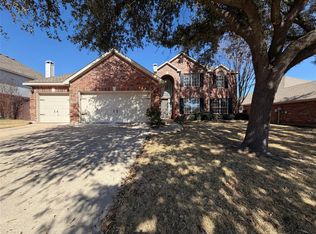
- $585,0004 bd3 ba2.7k sqft1412 Spring Ridge Ln, Flower Mound, TX 75028For Sale
 MLS ID #21185065, Amber Broadway. NTREIS
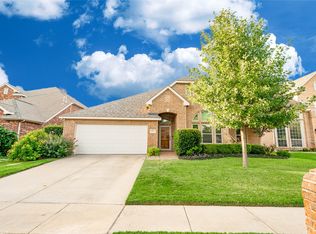
 - $600,0003 bd2 ba2.5k sqft3924 Appleton Ln, Flower Mound, TX 75022For Sale
 MLS ID #21325543, Shelby Buehler. NTREIS
 - $599,0004 bd3 ba2.4k sqft2152 Pritchard Dr, Grapevine, TX 76051For Sale
 MLS ID #21345478, Jacquelyn Griffith Westrom. NTREIS
 - $649,0005 bd4 ba3.2k sqft2105 Woodview Dr, Flower Mound, TX 75028For Sale
 MLS ID #21238008, Samba Avirneni. NTREIS
 - $675,0004 bd4 ba2.9k sqft3500 Nandina Dr, Flower Mound, TX 75022For SaleMLS ID #21341115, Carissa Acker. NTREIS
- $499,5004 bd3 ba2.4k sqft1312 Wentworth Dr, Lewisville, TX 75067For SaleMLS ID #21268379, Brenda Zambrano. NTREIS
- $598,9004 bd3 ba3.2k sqft3533 Lark Meadow Way, Dallas, TX 75287For SaleMLS ID #21345909, Miriam Sanabria. NTREIS
- $519,0003 bd2 ba2k sqft9703 Raven Ln, Irving, TX 75063For SaleMLS ID #21316093, Anju Khanna. NTREIS
- $430,0004 bd3 ba2.3k sqft1100 Raleigh Dr, Lewisville, TX 75077For SaleMLS ID #21341403, Lounceny Nabe. NTREIS
- $--3 bd2 ba2.6k sqft11820 Yarmouth Ln, Frisco, TX 75036AuctionAuction.com 2
- $430,0004 bd2 ba1.6k sqft329 Pepperwood St, Coppell, TX 75019For SaleMLS ID #21340470, Amanda Stricker. NTREIS
- $--4 bd2 ba2.1k sqft6705 Northland Dr, Fort Worth, TX 76137AuctionAuction.com 2
- $550,0004 bd3 ba2.8k sqft1336 Burnett Dr, Argyle, TX 76226For SaleMLS ID #21294064, Christy Arnold. NTREIS
- $489,0003 bd2 ba2k sqft12030 Eastpark Ln, Frisco, TX 75033For SaleMLS ID #21331165, Tonya Peek. NTREIS
- $--3 bd2 ba1.7k sqft1104 Shufford St, Irving, TX 75060AuctionServiceLink Auction
- $470,0005 bd3 ba2.7k sqft1330 Ruidosa Ct, Denton, TX 76205For SaleMLS ID #21322206, Chuntami Garcia. NTREIS
- $499,9004 bd2 ba2.1k sqft6517 Scottsdale Way, Frisco, TX 75034For SaleMLS ID #21339935, MACE RENFRO. NTREIS
- $--4 bd2 ba2.1k sqft2705 Las Palmas Ln, Plano, TX 75075AuctionAuction.com 2
- $--4 bd2 ba2k sqft225 Clairmont Dr, Ponder, TX 76259AuctionAuction.com 1
- $635,0005 bd4 ba3.2k sqft102 Stamford Dr, Hickory Creek, TX 75065For SaleMLS ID #21317254, Sherra Cameron. NTREIS
