Tucked away at the end of a quiet, secure cul-de-sac in Grapevine, this remodeled four-bedroom home offers a comfortable layout in the highly regarded Grapevine-Colleyville ISD. The owner’s suite is conveniently located on the first floor, while three additional bedrooms and a Jack-and-Jill bath are upstairs.The formal living and dining areas, plus an open-concept kitchen with a gas cooktop, stainless steel appliances, breakfast bar, and adjoining breakfast nook. The kitchen overlooks the inviting family room with a fireplace, space for everyday living and entertaining. Large windows throughout the home bring in abundant natural light. Built-in garage shelving, and convenient walk-in access to a floored attic with no pull-down ladder required. The home is just minutes from DFW International Airport, Grapevine’s and Southlake's entertainment district, restaurants, shopping, and major highways, including Highway 114.
Pending
Price cut: $14K (9/11)
$575,000
2152 Pritchard Dr, Grapevine, TX 76051
4beds
2,443sqft
Single Family Residence
Built in 1995
6,185 Square Feet Lot
$559,800 Zestimate®
$235/sqft
$-- HOA
What's special
Built-in garage shelvingStainless steel appliancesRemodeled four-bedroom homeOpen-concept kitchenGas cooktopQuiet secure cul-de-sacBreakfast bar
- 75 days
- 406
- 34
Likely to sell faster than
Zillow last checked:
Listing updated:
Listed by:
Jacquelyn Griffith Westrom 0633828 817-445-1108,
Westrom Group Company 817-445-1108
Source: NTREIS,MLS#: 21345478
Facts & features
Interior
Bedrooms & bathrooms
- Bedrooms: 4
- Bathrooms: 3
- Full bathrooms: 2
- 1/2 bathrooms: 1
Primary bedroom
- Level: First
- Dimensions: 1 x 1
Bedroom
- Level: First
- Dimensions: 1 x 1
Bedroom
- Level: Second
- Dimensions: 1 x 1
Bedroom
- Level: Second
- Dimensions: 1 x 1
Dining room
- Level: First
- Dimensions: 1 x 1
Family room
- Level: First
- Dimensions: 1 x 1
Game room
- Level: Second
- Dimensions: 1 x 1
Living room
- Level: First
- Dimensions: 1 x 1
Office
- Level: First
- Dimensions: 1 x 1
Appliances
- Included: Dishwasher, Electric Cooktop, Disposal, Microwave
Features
- Decorative/Designer Lighting Fixtures, Double Vanity, Cable TV
- Has basement: No
- Number of fireplaces: 1
- Fireplace features: Wood Burning
Interior area
- Total interior livable area: 2,443 sqft
Video & virtual tour
Property
Parking
- Total spaces: 2
- Parking features: Direct Access
- Attached garage spaces: 2
Features
- Levels: Two
- Stories: 2
- Pool features: None
Lot
- Size: 6,185 Square Feet
Details
- Parcel number: 06702732
Construction
Type & style
- Home type: SingleFamily
- Architectural style: Detached
- Property subtype: Single Family Residence
Condition
- Year built: 1995
Utilities & green energy
- Sewer: Public Sewer
- Water: Public
- Utilities for property: Electricity Connected, Sewer Available, Water Available, Cable Available
Community & HOA
Community
- Subdivision: Oakwood Meadows Add
HOA
- Has HOA: No
Location
- Region: Grapevine
Financial & listing details
- Price per square foot: $235/sqft
- Tax assessed value: $467,013
- Annual tax amount: $7,126
- Date on market: 7/31/2026
- Cumulative days on market: 76 days
- Listing terms: Cash,Conventional,FHA,VA Loan
Estimated market value
$559,800
$532,000 - $588,000
$3,783/mo
Price history
| Date | Event | Price |
|---|---|---|
| 9/24/2026 | Pending sale | $575,000$235/sqft |
Source: NTREIS #21345478 Report a problem | ||
| 9/11/2026 | Price change | $575,000-2.4%$235/sqft |
Source: NTREIS #21345478 Report a problem | ||
| 8/27/2026 | Price change | $589,000-1.7%$241/sqft |
Source: NTREIS #21345478 Report a problem | ||
| 7/31/2026 | Listed for sale | $599,000+15.2%$245/sqft |
Source: NTREIS #21345478 Report a problem | ||
| 11/16/2024 | Listing removed | $519,900$213/sqft |
Source: NTREIS #20761674 Report a problem | ||
| 10/24/2024 | Listed for sale | $519,900$213/sqft |
Source: NTREIS #20761674 Report a problem | ||
| 10/15/2024 | Listing removed | $519,900$213/sqft |
Source: NTREIS #20727390 Report a problem | ||
| 9/17/2024 | Price change | $519,900-1.7%$213/sqft |
Source: NTREIS #20727390 Report a problem | ||
| 9/12/2024 | Listed for sale | $529,000$217/sqft |
Source: NTREIS #20727390 Report a problem | ||
| 9/9/2024 | Listing removed | $529,000$217/sqft |
Source: NTREIS #20654144 Report a problem | ||
| 9/7/2024 | Listed for sale | $529,000$217/sqft |
Source: NTREIS #20654144 Report a problem | ||
| 8/30/2024 | Listing removed | $529,000-3.6%$217/sqft |
Source: NTREIS #20654144 Report a problem | ||
| 8/1/2024 | Price change | $549,000-2.8%$225/sqft |
Source: NTREIS #20654144 Report a problem | ||
| 6/22/2024 | Listed for sale | $565,000+61.9%$231/sqft |
Source: NTREIS #20654144 Report a problem | ||
| 1/19/2018 | Listing removed | $349,000$143/sqft |
Source: Listing Results, LLC #13665713 Report a problem | ||
| 9/30/2017 | Pending sale | $349,000$143/sqft |
Source: Listing Results, LLC #13665713 Report a problem | ||
| 9/15/2017 | Price change | $349,000-2.8%$143/sqft |
Source: Listing Results, LLC #13665713 Report a problem | ||
| 8/17/2017 | Price change | $359,000-5.3%$147/sqft |
Source: Listing Results, LLC #13665713 Report a problem | ||
| 8/4/2017 | Listed for sale | $379,000$155/sqft |
Source: Listing Results, LLC #13665713 Report a problem | ||
Public tax history
| Year | Property taxes | Tax assessment |
|---|---|---|
| 2025 | $1,942 +5.8% | $467,013 |
| 2024 | $1,835 +1.7% | $467,013 -0.4% |
| 2023 | $1,805 | $468,968 +11.4% |
| 2022 | -- | $420,921 +35.7% |
| 2021 | $1,810 -1.3% | $310,153 -0.4% |
| 2020 | $1,834 -0.4% | $311,553 -0.4% |
| 2019 | $1,842 -0.9% | $312,954 +0% |
| 2018 | $1,860 -64.2% | $312,817 -3.2% |
| 2017 | $5,193 +9.8% | $323,013 +8.5% |
| 2016 | $4,730 +8.4% | $297,759 +45.4% |
| 2015 | $4,364 | $204,800 |
| 2014 | $4,364 | $204,800 |
| 2013 | -- | $204,800 +0.9% |
| 2012 | -- | $203,000 |
| 2011 | -- | $203,000 -0.1% |
| 2010 | -- | $203,300 -5.1% |
| 2009 | -- | $214,200 +7.7% |
| 2008 | -- | $198,800 |
| 2007 | -- | $198,800 +9.2% |
| 2006 | -- | $182,000 |
| 2005 | -- | $182,000 |
| 2004 | -- | $182,000 |
| 2003 | -- | $182,000 +0.9% |
| 2002 | -- | $180,300 +7.3% |
| 2001 | -- | $168,000 +7.8% |
| 2000 | -- | $155,800 |
Find assessor info on the county website
Monthly payment
Est. payment
Payment breakdown
Explore the cost of this home by adjusting the details. Changes won't be saved.Climate risks
Neighborhood: 76051
Nearby schools
Schools provided by the listing agent
- Elementary: Cannon
- Middle: Grapevine
- High: Grapevine
- District: Grapevine-Colleyville ISD
Source: NTREIS. This data may not be complete. We recommend contacting the local school district to confirm school assignments for this home.

Similar homes
- $525,0004 bd3 ba2.5k sqft606 Berkley Dr, Grapevine, TX 76051For Sale
 MLS ID #21352485, Candis Dunn. NTREIS
 - $539,0004 bd4 ba2.6k sqft317 Moore Creek Rd, Hurst, TX 76053For Sale
 MLS ID #21403145, Mary Earls. NTREIS
 - $564,0003 bd3 ba2.2k sqft526 Archer Dr, Coppell, TX 75019For Sale
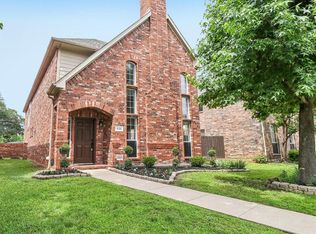 MLS ID #21261701, Jason Moore. NTREIS
 - $599,9004 bd3 ba2.9k sqft1343 Valley Vista Dr, Irving, TX 75063For Sale
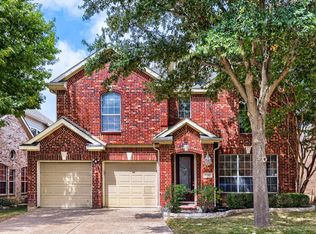 MLS ID #21378667, Travis Johnson. NTREIS
