Charming, Move-In Ready Home on a Quiet Cul-de-Sac!
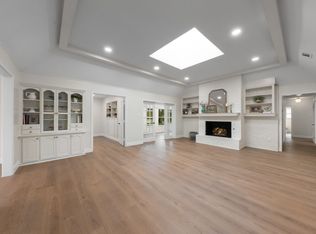
Welcome home to this beautifully updated 3-bedroom, 2-bathroom home tucked away on a quiet cul-de-sac in a prime Euless location. The open-concept floor plan creates a bright & welcoming space that is perfect for everyday living & entertaining.
The seller has completed extensive updates & renovations, including a fully remodeled kitchen with new appliances—stove, microwave & dishwasher. Both bathrooms have been completely renovated with stylish updates, including new tile, dual vanities & updated fixtures. The primary bathroom features a new soaking tub & separate shower.
New vinyl flooring flows throughout the home, creating a fresh, modern look & easy maintenance. A versatile bonus room offers additional space for a home office, gym, playroom or extra storage.
Step outside to enjoy the huge backyard, offering plenty of room for outdoor activities, entertaining, gardening or creating your own backyard oasis. A large storage shed with electricity adds even more space for tools, hobbies, projects or all those things you don’t want taking up room in the house. And for added peace of mind, the roof was replaced in 2023.
The location is hard to beat! Conveniently located near DFW International Airport, major highways, shopping, dining, parks & entertainment, with easy access to everything the Metroplex has to offer. Enjoy nearby Bob Eden Park & Euless parks, featuring miles of walking trails & beautiful outdoor spaces.
Located in the highly rated Euless-Colleyville ISD, this home combines comfort, modern updates, convenience & location.
Additional Features: 3 bedrooms,
2 fully remodeled bathrooms,
Open-concept living area,
Fully renovated kitchen,
New kitchen appliances,
New vinyl flooring throughout,
Flexible bonus room,
Large backyard,
Roof replaced in 2023.
Move-in ready and ideally located—come see all this home has to offer!
For sale
$499,900
301 Morrison Ct, Euless, TX 76039
3beds
2,034sqft
Single Family Residence
Built in 1985
0.39 Acres Lot
$483,400 Zestimate®
$246/sqft
$-- HOA
What's special
Updated fixturesOpen-concept floor planBright and welcoming spaceFully remodeled kitchenQuiet cul-de-sacDual vanitiesNew tile
- 22 days
- 1,458
- 203
Likely to sell faster than
Zillow last checked:
Listing updated:
Listed by:
Shirley Bond 0605489 817-890-7325,
TDRealty 817-890-7325
Source: NTREIS,MLS#: 21385525
Facts & features
Interior
Bedrooms & bathrooms
- Bedrooms: 3
- Bathrooms: 2
- Full bathrooms: 2
Primary bedroom
- Features: Ceiling Fan(s), En Suite Bathroom
- Level: First
- Dimensions: 0 x 0
Bedroom
- Features: Ceiling Fan(s)
- Level: First
- Dimensions: 0 x 0
Bedroom
- Features: Ceiling Fan(s)
- Level: First
- Dimensions: 0 x 0
Primary bathroom
- Features: Built-in Features, Dual Sinks, En Suite Bathroom, Garden Tub/Roman Tub, Separate Shower, Walk-In Shower
- Level: First
- Dimensions: 0 x 0
Bonus room
- Features: Ceiling Fan(s)
- Level: First
- Dimensions: 0 x 0
Breakfast room nook
- Level: First
- Dimensions: 0 x 0
Dining room
- Level: First
- Dimensions: 0 x 0
Family room
- Features: Ceiling Fan(s)
- Level: First
- Dimensions: 0 x 0
Other
- Features: Built-in Features
- Level: First
- Dimensions: 0 x 0
Kitchen
- Features: Breakfast Bar, Built-in Features, Eat-in Kitchen, Pantry
- Level: First
- Dimensions: 0 x 0
Living room
- Features: Ceiling Fan(s)
- Level: First
- Dimensions: 0 x 0
Utility room
- Features: Utility Room
- Level: First
- Dimensions: 0 x 0
Heating
- Central, Electric, Fireplace(s)
Cooling
- Central Air, Ceiling Fan(s), Electric
Appliances
- Included: Dishwasher, Electric Oven, Electric Water Heater, Disposal, Microwave
- Laundry: Laundry in Utility Room
Features
- Decorative/Designer Lighting Fixtures
- Flooring: Luxury Vinyl Plank
- Has basement: No
- Number of fireplaces: 1
- Fireplace features: Decorative, Living Room, Masonry
Interior area
- Total interior livable area: 2,034 sqft
Video & virtual tour
Property
Parking
- Total spaces: 2
- Parking features: Covered, Driveway, Garage, Garage Door Opener, Garage Faces Side
- Attached garage spaces: 2
Features
- Levels: One
- Stories: 1
- Patio & porch: Patio, Covered
- Exterior features: Rain Gutters, Storage
- Pool features: None
- Fencing: Chain Link,Cross Fenced,Privacy,Wood
Lot
- Size: 0.39 Acres
- Features: Back Yard, Cul-De-Sac, Interior Lot, Lawn, Subdivision, Few Trees
Details
- Parcel number: 00128783
Construction
Type & style
- Home type: SingleFamily
- Architectural style: Traditional,Detached
- Property subtype: Single Family Residence
Materials
- Brick
- Foundation: Slab
- Roof: Shingle
Condition
- Resale
- Year built: 1985
Utilities & green energy
- Sewer: Public Sewer
- Water: Public
- Utilities for property: Sewer Available, Water Available
Community & HOA
Community
- Security: Security System, Carbon Monoxide Detector(s), Smoke Detector(s)
- Subdivision: Bear Creek Estates
HOA
- Has HOA: No
Location
- Region: Euless
Financial & listing details
- Price per square foot: $246/sqft
- Tax assessed value: $592,810
- Annual tax amount: $8,606
- Date on market: 9/14/2026
- Cumulative days on market: 23 days
- Listing terms: Cash,Conventional,FHA,VA Loan
- Exclusions: Vehicle in the garage, kayak and seller's personal belongings in the garage and house.
Estimated market value
$483,400
$459,000 - $508,000
$2,872/mo
Price history
| Date | Event | Price |
|---|---|---|
| 9/14/2026 | Listed for sale | $499,900+163.1%$246/sqft |
Source: NTREIS #21385525 Report a problem | ||
| 9/21/2011 | Listing removed | $190,000$93/sqft |
Source: Keller Williams - DFW Metro So #11648563 Report a problem | ||
| 8/24/2011 | Price change | $190,000-5%$93/sqft |
Source: Keller Williams Realty #11648563 Report a problem | ||
| 7/9/2011 | Price change | $200,000-2.4%$98/sqft |
Source: DFW Realty Associates #11595965 Report a problem | ||
| 6/5/2011 | Price change | $205,000-8.9%$101/sqft |
Source: DFW Realty Associates #11595965 Report a problem | ||
| 5/21/2011 | Listed for sale | $225,000$111/sqft |
Source: DFW Realty Associates #11595965 Report a problem | ||
Public tax history
| Year | Property taxes | Tax assessment |
|---|---|---|
| 2025 | $3,679 +11.3% | $592,810 |
| 2024 | $3,307 +1.7% | $592,810 +8.3% |
| 2023 | $3,252 -3.9% | $547,238 +19.5% |
| 2022 | $3,384 +8.1% | $457,797 +40.9% |
| 2021 | $3,132 +2.4% | $325,016 -0.6% |
| 2020 | $3,058 +10% | $327,136 +2.9% |
| 2019 | $2,780 +9.3% | $317,912 +20.6% |
| 2018 | $2,543 -52.4% | $263,671 -3.7% |
| 2017 | $5,344 +9.8% | $273,864 +4.9% |
| 2016 | $4,866 +9.9% | $261,089 +31.8% |
| 2015 | $4,429 | $198,100 |
| 2014 | $4,429 | $198,100 +4.9% |
| 2013 | -- | $188,900 +0.7% |
| 2012 | -- | $187,500 +7% |
| 2011 | -- | $175,200 +2% |
| 2010 | -- | $171,700 -5.6% |
| 2009 | -- | $181,900 |
| 2008 | -- | $181,900 |
| 2007 | -- | $181,900 +8.3% |
| 2006 | -- | $167,900 |
| 2005 | -- | $167,900 |
| 2004 | -- | $167,900 +5.3% |
| 2003 | -- | $159,500 +3.9% |
| 2002 | -- | $153,500 +1.5% |
| 2001 | -- | $151,200 +12.2% |
| 2000 | -- | $134,800 |
Find assessor info on the county website
Monthly payment
Est. payment
Payment breakdown
Explore the cost of this home by adjusting the details. Changes won't be saved.Climate risks
Neighborhood: 76039
Nearby schools
Schools provided by the listing agent
- Elementary: Bear Creek
- Middle: Heritage
- High: Colleyville Heritage
- District: Grapevine-Colleyville ISD
Source: NTREIS. This data may not be complete. We recommend contacting the local school district to confirm school assignments for this home.

Similar homes
- $455,0003 bd2 ba1.5k sqft314 Sixpence Ln, Euless, TX 76039For Sale
 MLS ID #21267174, Jennifer Fox. NTREIS
 - $495,9004 bd3 ba2.5k sqft2844 Hurstview Dr, Hurst, TX 76054For Sale
 MLS ID #21376801, Jason Gregg. NTREIS
 - $458,0005 bd3 ba2.1k sqft2421 Meadow Vw, Bedford, TX 76021For Sale
 MLS ID #21397168, Angelica Vargas. NTREIS
 - $555,5003 bd2 ba2.2k sqft3317 Clearfield Dr, Grapevine, TX 76051For Sale
 MLS ID #21336968, Elena Sweetser. NTREIS
