COMING SOON — Beautifully updated townhouse in Twin Arch Crossing offering 4 bedrooms and 3.5 bathrooms, featuring fresh paint throughout, recently installed carpeting and luxury vinyl plank flooring, an updated kitchen with stainless steel appliances, refreshed bathrooms, and much more. Additional improvements include a roof and HVAC system, both replaced in 2021. // Additional details and private preview opportunities coming soon.
Coming soon 11/06
$450,000
1421 Searchlight Way, Mount Airy, MD 21771
3beds
1,796sqft
Townhouse
Built in 2000
3,394 Square Feet Lot
$435,700 Zestimate®
$251/sqft
$68/mo HOA
What's special
- 1 day
- 63
- 6
Zillow last checked:
Listing updated:
Listed by:
Bob Lucido 410-465-6900,
Keller Williams Lucido Agency (410) 465-6900,
Listing Team: Bob Lucido Team Of Keller Williams Lucido Agency, Co-Listing Team: Bob Lucido Team Of Keller Williams Lucido Agency,Co-Listing Agent: Paul Bittner 410-861-3570,
Keller Williams Lucido Agency
Source: Bright MLS,MLS#: MDCR2038364
Facts & features
Interior
Bedrooms & bathrooms
- Bedrooms: 3
- Bathrooms: 3
- Full bathrooms: 2
- 1/2 bathrooms: 1
- Main level bathrooms: 1
Rooms
- Room types: Living Room, Dining Room, Primary Bedroom, Bedroom 2, Bedroom 3, Kitchen, Family Room, Laundry, Storage Room, Primary Bathroom, Full Bath, Half Bath
Primary bedroom
- Features: Flooring - Carpet, Attached Bathroom, Walk-In Closet(s)
- Level: Upper
Bedroom 2
- Features: Flooring - Carpet
- Level: Upper
Bedroom 3
- Features: Flooring - Carpet
- Level: Upper
Primary bathroom
- Features: Flooring - Luxury Vinyl Plank
- Level: Upper
Dining room
- Features: Flooring - Luxury Vinyl Plank
- Level: Main
Family room
- Features: Flooring - Carpet
- Level: Lower
Other
- Features: Flooring - Luxury Vinyl Plank
- Level: Upper
Half bath
- Features: Flooring - Luxury Vinyl Plank
- Level: Main
Kitchen
- Features: Flooring - Luxury Vinyl Plank
- Level: Main
Laundry
- Features: Flooring - Concrete
- Level: Lower
Living room
- Features: Flooring - Luxury Vinyl Plank
- Level: Main
Storage room
- Features: Flooring - Concrete
- Level: Lower
Heating
- Forced Air, Natural Gas
Cooling
- Central Air, Electric
Appliances
- Included: Dishwasher, Disposal, Oven/Range - Gas, Washer, Dryer, Microwave, Refrigerator, Ice Maker, Stainless Steel Appliance(s), Gas Water Heater
- Laundry: In Basement, Laundry Room
Features
- Kitchen - Country, Combination Dining/Living, Breakfast Area, Primary Bath(s), Bar, Walk-In Closet(s), 9'+ Ceilings
- Flooring: Carpet, Luxury Vinyl
- Doors: Six Panel, Insulated
- Windows: Double Pane Windows, Vinyl Clad, Screens, Window Treatments
- Basement: Connecting Stairway,Exterior Entry,Full,Walk-Out Access,Finished,Heated,Improved,Rear Entrance,Space For Rooms
- Number of fireplaces: 1
- Fireplace features: Mantel(s)
Interior area
- Total structure area: 2,004
- Total interior livable area: 1,796 sqft
- Finished area above ground: 1,376
- Finished area below ground: 420
Property
Parking
- Total spaces: 1
- Parking features: Garage Faces Front, Garage Door Opener, Assigned, Attached, Driveway, Off Street
- Attached garage spaces: 1
- Has uncovered spaces: Yes
- Details: Assigned Parking
Accessibility
- Accessibility features: None
Features
- Levels: Three
- Stories: 3
- Pool features: None
Lot
- Size: 3,394 Square Feet
Details
- Additional structures: Above Grade, Below Grade
- Parcel number: 0713036438
- Zoning: R7
- Special conditions: Standard
Construction
Type & style
- Home type: Townhouse
- Architectural style: Colonial
- Property subtype: Townhouse
Materials
- Brick Front, Vinyl Siding
- Foundation: Other
Condition
- Very Good
- New construction: No
- Year built: 2000
Utilities & green energy
- Sewer: Public Sewer
- Water: Public
Community & HOA
Community
- Security: Main Entrance Lock
- Subdivision: Twin Arch Crossing
HOA
- Has HOA: Yes
- Amenities included: Basketball Court, Soccer Field, Tot Lots/Playground, Common Grounds
- Services included: Common Area Maintenance
- HOA fee: $68 monthly
- HOA name: TWIN ARCH CROSSING
Location
- Region: Mount Airy
- Municipality: MT AIRY
Financial & listing details
- Price per square foot: $251/sqft
- Tax assessed value: $370,200
- Annual tax amount: $4,970
- Date on market: 11/6/2026
- Listing agreement: Exclusive Right To Sell
- Ownership: Fee Simple
Estimated market value
$435,700
$414,000 - $457,000
$2,634/mo
Price history
| Date | Event | Price |
|---|---|---|
| 7/15/2016 | Sold | $290,000+1.8%$161/sqft |
Source: Public Record Report a problem | ||
| 4/8/2016 | Price change | $285,000-1.7%$159/sqft |
Source: Keller Williams - Crofton/Ft. Meade #CR9510417 Report a problem | ||
| 1/30/2016 | Price change | $289,900-1.7%$161/sqft |
Source: Keller Williams - Crofton/Ft. Meade #CR9510417 Report a problem | ||
| 11/2/2015 | Price change | $295,000-1.6%$164/sqft |
Source: Keller Williams Flagship of Maryland #CR9510417 Report a problem | ||
| 8/21/2015 | Listed for sale | $299,900+25.5%$167/sqft |
Source: RE/MAX Realty Plus #CR8727625 Report a problem | ||
| 9/26/2003 | Sold | $239,000+53.2%$133/sqft |
Source: Public Record Report a problem | ||
| 6/16/2000 | Sold | $155,975$87/sqft |
Source: Public Record Report a problem | ||
Public tax history
| Year | Property taxes | Tax assessment |
|---|---|---|
| 2026 | $4,910 +6.2% | $370,200 +6.2% |
| 2025 | $4,624 +6.6% | $348,700 +6.6% |
| 2024 | $4,339 +4.3% | $327,200 +2% |
| 2023 | $4,160 +2% | $320,933 -1.9% |
| 2022 | $4,079 +2% | $327,200 +6.1% |
| 2021 | $3,997 +4.9% | $308,400 +4.9% |
| 2020 | $3,812 +5.1% | $294,100 -4.6% |
| 2019 | $3,627 +391% | $308,400 +16.2% |
| 2018 | $739 -78% | $265,500 +2.8% |
| 2017 | $3,355 | $258,167 +2.9% |
| 2016 | -- | $250,833 +3% |
| 2015 | -- | $243,500 |
| 2014 | -- | $243,500 |
| 2013 | -- | $243,500 -2.3% |
| 2012 | -- | $249,300 |
| 2011 | -- | $249,300 |
| 2010 | -- | $249,300 -26.4% |
| 2009 | -- | $338,610 +16.4% |
| 2008 | -- | $290,956 +19.6% |
| 2007 | -- | $243,303 +24.4% |
| 2006 | -- | $195,650 +8% |
| 2005 | -- | $181,110 +8.7% |
| 2004 | -- | $166,570 +9.6% |
| 2003 | -- | $152,030 +2.4% |
| 2002 | -- | $148,470 +2.5% |
| 2001 | -- | $144,910 |
Find assessor info on the county website
Monthly payment
Est. payment
Payment breakdown
Explore the cost of this home by adjusting the details. Changes won't be saved.Climate risks
Neighborhood: 21771
Nearby schools
Schools provided by the listing agent
- Elementary: Parrs Ridge
- Middle: Mt Airy
- High: South Carroll
- District: Carroll County Public Schools
Source: Bright MLS. This data may not be complete. We recommend contacting the local school district to confirm school assignments for this home.
- $427,0003 bd2 ba1.8k sqft1419 Searchlight Way, Mount Airy, MD 21771Off Market
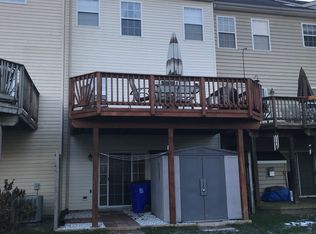
- $415,8003 bd3 ba1.3k sqft1425 Searchlight Way, Mount Airy, MD 21771Off Market
- $392,100-- bd2 ba1.4k sqft1417 Searchlight Way, Mount Airy, MD 21771Off Market
- $410,5003 bd4 ba1.9k sqft1427 Searchlight Way, Mount Airy, MD 21771Off Market
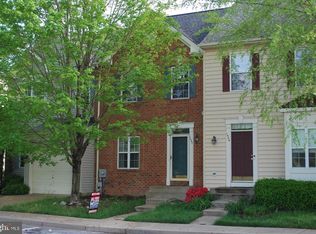
Similar homes
- $489,9995 bd4 ba2.1k sqft4805 Cowmans Ct N #N, Mount Airy, MD 21771For Sale
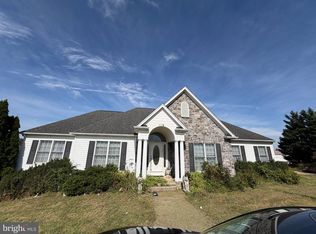
 MLS ID #MDFR2090784, Juwan Richardson, Keller Williams Legacy. Bright MLS
 - $450,0003 bd4 ba2k sqft1013 Collindale Ave, Mount Airy, MD 21771For Sale
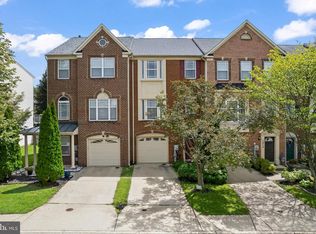 MLS ID #MDFR2088032, Lily Vallario, EXP Realty, LLC. Bright MLS
 - $450,0004 bd3 ba1.7k sqft408 Spring Gate Ct, Mount Airy, MD 21771For Sale
 MLS ID #MDFR2089834, Kimberly Meira, Pearson Smith Realty, LLC. Bright MLS
 - $619,9003 bd4 ba1.7k sqft1206 Crossbow Rd, Mount Airy, MD 21771For Sale
 MLS ID #MDCR2038362, Carla Viviano, Viviano Realty. Bright MLS
 - $375,0003 bd4 ba1.4k sqft126 N Towne Ct, Mount Airy, MD 21771For SaleMLS ID #MDCR2037348, Ricardo Diaz, Real Broker, LLC - Frederick. Bright MLS
- $475,0003 bd2 ba1.9k sqft4529 Bill Moxley Rd, Mount Airy, MD 21771For SaleMLS ID #MDFR2089520, Drew Hopley, Keller Williams Realty Centre. Bright MLS
- $579,9003 bd4 ba1.9k sqft1101 Midvale Ave, Mount Airy, MD 21771For SaleMLS ID #MDFR2090296, Aaron Jeweler, Compass. Bright MLS
- $510,0003 bd2 ba1.6k sqft16707 Frederick Rd, Mount Airy, MD 21771For SaleMLS ID #MDHW2074494, Anthony Friedman, Northrop Realty. Bright MLS
- $414,9002 bd2 ba1.4k sqft4 Donalds Ln, Mount Airy, MD 21771For SaleMLS ID #MDFR2088906, Blake Haegele, Charis Realty Group. Bright MLS
- $374,9004 bd2 ba1.6k sqft708 Robinwood Dr, Mount Airy, MD 21771For SaleMLS ID #MDCR2036258, Dan Hozhabri, Keller Williams Realty Centre. Bright MLS
- $430,0003 bd3 ba2.1k sqft10 West Rd, Mount Airy, MD 21771For SaleMLS ID #MDFR2081338, Chris Highland, EXP Realty, LLC. Bright MLS
- $500,0003 bd2 ba1.1k sqft16721 Frederick Rd, Mount Airy, MD 21771For SaleMLS ID #MDHW2074572, Christina Menter, Keller Williams Realty Centre. Bright MLS
- $475,0003 bd2 ba1.8k sqft6571 Edgewood Rd, New Market, MD 21774For SaleMLS ID #MDFR2090172, Bobbi Hambley, Samson Properties. Bright MLS
- $674,9904 bd3 ba2.1k sqft510 Rambling Sunset Cir, Mount Airy, MD 21771For SaleMLS ID #MDFR2089442, Michael Klijanowicz, Ghimire Homes. Bright MLS
- $449,9003 bd1 ba1.1k sqft26130 Mullinix Mill Rd, Mount Airy, MD 21771For SaleMLS ID #MDMC2246870, Bob Lucido, Keller Williams Lucido Agency. Bright MLS
- $549,9004 bd4 ba1.9k sqft14116 Peddicord Rd, Mount Airy, MD 21771For SaleMLS ID #MDFR2088802, Dan Hozhabri, Keller Williams Realty Centre. Bright MLS
- $650,0004 bd3 ba2.3k sqft1003 Summer Sweet Ln, Mount Airy, MD 21771For SaleMLS ID #MDCR2036602, Samrat Behl, Northrop Realty. Bright MLS
- $524,9003 bd2 ba1.4k sqft4403 Molesworth Ter, Mount Airy, MD 21771For SaleMLS ID #MDFR2084910, Pamela Thompson, EXIT Realty Center. Bright MLS
- $549,9004 bd2 ba1.6k sqft14731 Harrisville Rd, Mount Airy, MD 21771For SaleMLS ID #MDFR2082144, Jennifer Koselak, Real Estate Teams, LLC. Bright MLS
- $625,0005 bd3 ba1.9k sqft692 Ridge Rd, Mount Airy, MD 21771For SaleMLS ID #MDHW2073532, Paul Butterfield, RE/MAX Realty Services. Bright MLS
