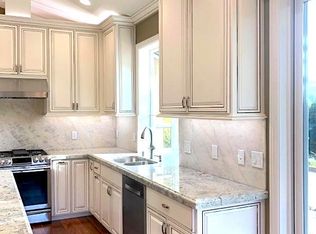
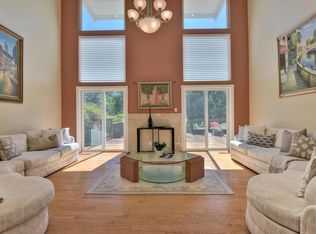
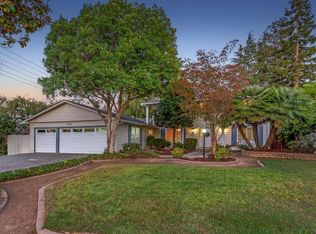
Amazing Saratoga property nestled on 1.1 Acres. Very private parcel with natural wooded trees. Drive up your private driveway with a lower detached 2 car garage that would be perfect to convert to an ADU with its own parking space. Continue on up the driveway to your future dream home just waiting for your design and touch! Totally remodeled several years ago with an addition to 3101sf 4 bedroom and 3 bath. Upper and lower footage. Kitchen appliances include Thermador/GE Profile. Formal dining room, separate family room, great den/home office. Spacious primary suite with jetted bath tub, separate large shower, walk-in closet. Great bones and coffered ceilings! Just off the additional 2nd lower living room is a wet bar with ample cabinets and counter space. Attached 776sf upper garage & 483 lower garage.Outside, from your private expansive deck, are gorgeous views of Hugh trees and Eucalyptus trees, plus your own seasonal creek below! With the size of the parcel there might be a possibility to subdivide the lower half to build. Buyers to explore sub divison on their own. Award winning elementary school, Marshall Lane is right on the corner of Old Wood & Sobey Rd. This property with the proper upgrades has tremendous opportunity for upper value of closer to $5 million. Property!
For sale
$3,999,888
14211 Old Wood Rd, Saratoga, CA 95070
4beds
3,101sqft
Single Family Residence, Residential
Built in 1972
1.12 Acres Lot
$3,883,500 Zestimate®
$1,290/sqft
$-- HOA
What's special
- 1 day
- 916
- 63
Zillow last checked:
Listing updated:
Listed by:
Danny Thurro 00642253 408-605-5079,
Thurro Realty 408-605-5079
Source: MLSListings Inc,MLS#: ML82064899
Facts & features
Interior
Bedrooms & bathrooms
- Bedrooms: 4
- Bathrooms: 3
- Full bathrooms: 3
Rooms
- Room types: Office
Bedroom
- Features: WalkinCloset, PrimaryBedroomonGroundFloor
Bathroom
- Features: DoubleSinks, PrimaryTubwJets, ShowerandTub, StallShower, StallShower2plus, TubinPrimaryBedroom, UpdatedBaths, FullonGroundFloor, PrimaryOversizedTub
Dining room
- Features: FormalDiningRoom
Family room
- Features: SeparateFamilyRoom
Kitchen
- Features: Countertop_Granite
Heating
- Central Forced Air Gas, 2 plus Zones
Cooling
- Central Air
Appliances
- Included: Gas Cooktop, Dishwasher, Disposal, Microwave, Built In Oven, Refrigerator, Warming Drawer
- Laundry: Inside, In Utility Room
Features
- Vaulted Ceiling(s), Wet Bar
- Flooring: Carpet, Hardwood, Tile
- Number of fireplaces: 3
- Fireplace features: Family Room, Gas, Gas Log, Living Room
Interior area
- Total structure area: 3,101
- Total interior livable area: 3,101 sqft
Video & virtual tour
Property
Parking
- Total spaces: 5
- Parking features: Attached, Detached, Garage Door Opener, Oversized
- Attached garage spaces: 5
Features
- Stories: 1
- Patio & porch: Balcony/Patio
- Exterior features: Barbecue, Fenced
- Fencing: Wood
- Has view: Yes
- View description: Hills
Lot
- Size: 1.12 Acres
- Features: Hillside, Mostly Level
Details
- Additional structures: Garage
- Parcel number: 39705050
- Zoning: R140
- Special conditions: Standard
Construction
Type & style
- Home type: SingleFamily
- Architectural style: Contemporary,Ranch
- Property subtype: Single Family Residence, Residential
Materials
- Foundation: Concrete Perimeter, Concrete Perimeter and Slab
- Roof: Shingle, Tile
Condition
- New construction: No
- Year built: 1972
Utilities & green energy
- Gas: PublicUtilities
- Sewer: Public Sewer
- Water: Public
- Utilities for property: Public Utilities, Water Public
Community & HOA
Location
- Region: Saratoga
Financial & listing details
- Price per square foot: $1,290/sqft
- Tax assessed value: $387,875
- Date on market: 10/16/2026
- Listing agreement: ExclusiveRightToSell
- Listing terms: CashorConventionalLoan
Estimated market value
$3,883,500
$3.69M - $4.08M
Not available
Price history
| Date | Event | Price |
|---|---|---|
| 10/16/2026 | Listed for sale | $3,999,888$1,290/sqft |
Source:  MLSListings Inc #ML82064899 Report a problem MLSListings Inc #ML82064899 Report a problem | ||
Public tax history
| Year | Property taxes | Tax assessment |
|---|---|---|
| 2026 | -- | $387,875 +2% |
| 2025 | $5,424 +2.8% | $380,271 +2% |
| 2024 | $5,276 +1.3% | $372,815 +2% |
| 2023 | $5,207 +0% | $365,506 +2% |
| 2022 | $5,205 +2% | $358,340 +2% |
| 2021 | $5,103 +2.4% | $351,315 +1% |
| 2020 | $4,985 | $347,714 +2% |
| 2019 | $4,985 +4.4% | $340,897 +2% |
| 2018 | $4,774 | $334,214 +2% |
| 2017 | $4,774 +1.8% | $327,661 +2% |
| 2016 | $4,691 +8.9% | $321,238 +1.5% |
| 2015 | $4,308 +4.5% | $316,414 +2% |
| 2014 | $4,123 | $310,217 +0.5% |
| 2013 | -- | $308,816 +2% |
| 2012 | -- | $302,762 +2% |
| 2011 | -- | $296,826 +0.8% |
| 2010 | -- | $294,609 -0.2% |
| 2009 | -- | $295,310 +2% |
| 2008 | -- | $289,521 +2% |
| 2007 | -- | $283,845 +2% |
| 2006 | -- | $278,280 +2% |
| 2005 | -- | $272,824 +2% |
| 2004 | -- | $267,475 +1.9% |
| 2003 | -- | $262,573 +7.3% |
| 2002 | -- | $244,778 +31.6% |
| 2001 | -- | $186,057 |
Find assessor info on the county website
Monthly payment
Est. payment
Payment breakdown
Explore the cost of this home by adjusting the details. Changes won't be saved.Climate risks
Neighborhood: Fruitvale
Nearby schools
Schools provided by the listing agent
- Elementary: MarshallLaneElementary
- Middle: RollingHillsMiddle_1
- High: WestmontHigh
- District: CampbellUnionElementary
Source: MLSListings Inc. This data may not be complete. We recommend contacting the local school district to confirm school assignments for this home.
Similar homes
- $3,999,8884 bd3 ba2.1k sqft20301 Kirkmont Dr, Saratoga, CA 95070For Sale
 MLS ID #ML82062688, Chandani Group. MLSListings Inc
 - $3,998,0003 bd4 ba3.3k sqft14180 Perata Ct, Saratoga, CA 95070For Sale
 MLS ID #ML82064425, Andy Tse. MLSListings Inc
 - $3,388,0004 bd3 ba2.5k sqft13158 Stewart Ct, Saratoga, CA 95070For Sale
 MLS ID #ML82064919, Nevis and Ardizzone. MLSListings Inc
 - $3,998,0006 bd3 ba2.7k sqft12612 Miller Ave, Saratoga, CA 95070For Sale
 MLS ID #ML82062424, Steve McCarrick. MLSListings Inc
