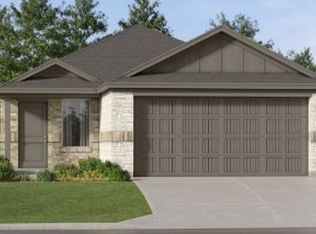
This new home offers simple living with a convenient single-level layout. An open-concept floorplan combines the kitchen, living and dining areas for simple entertaining and multitasking. Three secondary bedrooms are tucked away to the side of the home, and the owner’s suite is nestled into a private rear corner, offering access to a spa-inspired bathroom and walk-in closet.
Pending
Price increase: $1K (8/11)
$240,999
14212 Bechler St, Pilot Point, TX 76258
4beds
1,630sqft
Single Family Residence
Built in 2025
4,791 Square Feet Lot
$255,000 Zestimate®
$148/sqft
$71/mo HOA
What's special
Open-concept floorplanSingle-level layoutWalk-in closetSpa-inspired bathroom
- 104 days
- 3
- 0
Zillow last checked:
Listing updated:
Listed by:
Jared Turner 0626887 866-314-4477,
Turner Mangum,LLC 832-421-0077
Source: NTREIS,MLS#: 21312094
Facts & features
Interior
Bedrooms & bathrooms
- Bedrooms: 4
- Bathrooms: 2
- Full bathrooms: 2
Primary bedroom
- Features: Walk-In Closet(s)
- Level: First
- Dimensions: 14 x 12
Bedroom
- Level: First
- Dimensions: 10 x 10
Bedroom
- Level: First
- Dimensions: 10 x 10
Bedroom
- Level: First
- Dimensions: 11 x 10
Breakfast room nook
- Level: First
- Dimensions: 14 x 12
Kitchen
- Features: Built-in Features, Stone Counters, Walk-In Pantry
- Level: First
- Dimensions: 10 x 10
Living room
- Level: First
- Dimensions: 14 x 17
Heating
- Central, Electric, ENERGY STAR Qualified Equipment
Cooling
- Central Air, Electric, ENERGY STAR Qualified Equipment
Appliances
- Included: Some Gas Appliances, Dishwasher, Gas Cooktop, Disposal, Gas Range, Microwave, Plumbed For Gas
Features
- Built-in Features, Decorative/Designer Lighting Fixtures, High Speed Internet, Open Floorplan, Pantry, Cable TV, Walk-In Closet(s)
- Flooring: Carpet, Luxury Vinyl Plank
- Has basement: No
- Has fireplace: No
Interior area
- Total interior livable area: 1,630 sqft
Video & virtual tour
Property
Parking
- Total spaces: 2
- Parking features: Garage Faces Front
- Attached garage spaces: 2
Features
- Levels: One
- Stories: 1
- Patio & porch: Covered
- Pool features: None
- Fencing: Wood
Lot
- Size: 4,791 Square Feet
- Features: Landscaped, Sprinkler System
Details
- Parcel number: R1038513
Construction
Type & style
- Home type: SingleFamily
- Architectural style: Detached
- Property subtype: Single Family Residence
Materials
- Brick, Frame
- Foundation: Slab
- Roof: Composition
Condition
- Year built: 2025
Utilities & green energy
- Utilities for property: Municipal Utilities, Sewer Available, Water Available, Cable Available
Green energy
- Energy efficient items: Appliances, Construction, Doors, Insulation, Rain/Freeze Sensors, Thermostat, Water Heater, Windows
- Water conservation: Low-Flow Fixtures
Community & HOA
Community
- Features: Curbs, Sidewalks
- Security: Fire Alarm, Smoke Detector(s)
- Subdivision: Creekview
HOA
- Has HOA: Yes
- Services included: All Facilities, Association Management, Maintenance Grounds
- HOA fee: $850 annually
- HOA name: Essex
- HOA phone: 972-428-2030
Location
- Region: Pilot Point
Financial & listing details
- Price per square foot: $148/sqft
- Tax assessed value: $45,999
- Annual tax amount: $3,838
- Date on market: 6/24/2026
- Cumulative days on market: 104 days
- Listing terms: Cash,Conventional,FHA,USDA Loan,VA Loan
Estimated market value
$255,000
$240,000 - $270,000
$2,053/mo
Price history
| Date | Event | Price |
|---|---|---|
| 8/11/2026 | Pending sale | $240,999+0.4%$148/sqft |
Source: NTREIS #21312094 Report a problem | ||
| 8/8/2026 | Price change | $239,999-0.4%$147/sqft |
Source:  Lennar Homes Report a problem Lennar Homes Report a problem | ||
| 7/26/2026 | Price change | $240,999-0.4%$148/sqft |
Source: Lennar Homes Report a problem | ||
| 7/12/2026 | Price change | $241,999-0.8%$148/sqft |
Source: Lennar Homes Report a problem | ||
| 7/5/2026 | Price change | $243,999-0.4%$150/sqft |
Source: Lennar Homes Report a problem | ||
| 6/21/2026 | Price change | $244,999-21.2%$150/sqft |
Source: Lennar Homes Report a problem | ||
| 4/22/2026 | Listed for sale | $310,999$191/sqft |
Source: Lennar Homes Report a problem | ||
Public tax history
| Year | Property taxes | Tax assessment |
|---|---|---|
| 2025 | $3,838 +3.6% | $45,999 +20% |
| 2024 | $3,706 | $38,333 |
Find assessor info on the county website
Monthly payment
Est. payment
Payment breakdown
Explore the cost of this home by adjusting the details. Changes won't be saved.Climate risks
Neighborhood: 76258
Nearby schools
Schools provided by the listing agent
- Elementary: Pilot Point
- Middle: Pilot Point
- High: Pilot Point
- District: Pilot Point ISD
Source: NTREIS. This data may not be complete. We recommend contacting the local school district to confirm school assignments for this home.
Similar homes
- $325,5004 bd3 ba2.2k sqft14210 Emeric St, Pilot Point, TX 76258New Construction
 NTREIS
 - $322,5004 bd3 ba1.9k sqft7114 Amber Barn Ave, Pilot Point, TX 76258For Sale
 MLS ID #21319187, Heather Wilkinson. NTREIS
 - $--2 bd2 ba1.5k sqft1261 Revolution Dr, Aubrey, TX 76227AuctionXome
- from $320,9903 bd2 ba1.5k sqftBell Plan, Creekview Fossil Ridge, Pilot Point, TX 76258New Construction
 Ashton Woods Homes
