Welcome to this stunning custom-built home, completed in 2022 and situated on 1.78 acres (MOL) in the highly sought-after Mustang School District. Offering 3,235 square feet of thoughtfully designed living space, this beautiful 4-bedroom, 3-bathroom home features an open-concept floor plan perfect for both everyday living and entertaining. The upstairs bonus room offers space for a 5th bedroom and has a full bathroom and closet. The spacious living area flows seamlessly into the kitchen, complete with a large pantry and ample storage. A dedicated study provides the ideal space for working from home, a home library, or a flex room to fit your lifestyle. The generous primary suite offers a private retreat, while the additional bedrooms provide comfort and versatility for family and guests. Enjoy peace of mind year-round with the added convenience of a whole-house generator. Outside, the expansive lot offers plenty of room to enjoy the outdoors, create your dream backyard oasis, or simply appreciate the extra space and privacy. Combining modern construction, functional design, acreage, and an excellent location, this exceptional property is one you won't want to miss.
For sale
Price cut: $5K (6/29)
$680,000
14215 SW 46th Ct, Yukon, OK 73099
4beds
3,235sqft
:
Get pre-qualified$4,509/mo
Single Family Residence
Built in 2022
1.78 Acres Lot
$671,400 Zestimate®
$210/sqft
$63/mo HOA
What's special
Open-concept floor planDedicated studyExtra space and privacy
- 37 days |
- 718 |
- 25 |
Zillow last checked:
Listing updated:
Listed by:
Heather Brady 405-532-7414,
Cultivate Real Estate
Source: MLSOK/OKCMAR as distributed by MLS GRID,MLS#: 1234938
Facts & features
Interior
Bedrooms & bathrooms
- Bedrooms: 4
- Bathrooms: 3
- Full bathrooms: 3
Heating
- Heat Pump
Cooling
- Heat Pump
Features
- Number of fireplaces: 1
- Fireplace features: Gas Log
Interior area
- Total structure area: 3,235
- Total interior livable area: 3,235 sqft
Property
Parking
- Total spaces: 3
- Parking features: Garage
- Garage spaces: 3
Features
- Levels: One and One Half
- Stories: 1.5
- Patio & porch: Porch, Patio
Lot
- Size: 1.78 Acres
- Features: Interior Lot
Details
- Parcel number: 14215SW46th73099
- Special conditions: None
Construction
Type & style
- Home type: SingleFamily
- Property subtype: Single Family Residence
Materials
- Brick, Brick Veneer
- Foundation: Slab
- Roof: Composition
Condition
- Year built: 2022
Community & HOA
HOA
- Has HOA: Yes
- Services included: Greenbelt
- HOA fee: $750 annually
Location
- Region: Yukon
Financial & listing details
- Price per square foot: $210/sqft
- Tax assessed value: $525,526
- Annual tax amount: $7,070
- Date on market: 6/17/2026
Estimated market value
$671,400
$638,000 - $705,000
$3,152/mo
Price history
| Date | Event | Price |
|---|---|---|
| 6/29/2026 | Price change | $680,000-0.7%$210/sqft |
Source:  MLSOK/OKCMAR as distributed by MLS GRID #1234938 Report a problem MLSOK/OKCMAR as distributed by MLS GRID #1234938 Report a problem | ||
| 6/17/2026 | Listed for sale | $685,000+858%$212/sqft |
Source: MLSOK/OKCMAR as distributed by MLS GRID #1234938 Report a problem | ||
| 6/22/2021 | Sold | $71,500$22/sqft |
Source: Public Record Report a problem | ||
Public tax history
| Year | Property taxes | Tax assessment |
|---|---|---|
| 2025 | $7,070 -1.5% | $61,437 -2.6% |
| 2024 | $7,176 -8.5% | $63,090 -8.9% |
| 2023 | $7,840 +698.4% | $69,236 +710.3% |
| 2022 | $982 +627.4% | $8,544 +625.3% |
| 2021 | $135 -0.7% | $1,178 |
| 2020 | $136 | $1,178 |
| 2019 | $136 -2.2% | $1,178 |
| 2018 | $139 +1.5% | $1,178 |
| 2017 | $137 | $1,178 |
| 2016 | -- | $1,178 |
| 2015 | -- | $1,178 |
Find assessor info on the county website
Monthly payment
Est. payment
Payment breakdown
Explore the cost of this home by adjusting the details. Changes won't be saved.Climate risks
Neighborhood: 73099
Nearby schools
GreatSchools rating
- 9/10Mustang Lakehoma Elementary SchoolGrades: PK-4Distance: 2.6 mi
- 8/10Mustang Middle SchoolGrades: 7-8Distance: 4.1 mi
- 8/10Mustang High SchoolGrades: 9-12Distance: 4.2 mi
Schools provided by the listing agent
- Elementary: Mustang Lakehoma ES
- Middle: Mustang MS
- High: Mustang HS
Source: MLSOK/OKCMAR as distributed by MLS GRID. This data may not be complete. We recommend contacting the local school district to confirm school assignments for this home.
- $640,2004 bd3 ba2.9k sqft14201 SW 46th Ct, Yukon, OK 73099Off Market
- $755,4004 bd4 ba3.4k sqft14229 SW 46th Ct, Yukon, OK 73099Off Market
- $574,8003 bd3 ba2.5k sqft14216 SW 46th Ct, Yukon, OK 73099Off Market
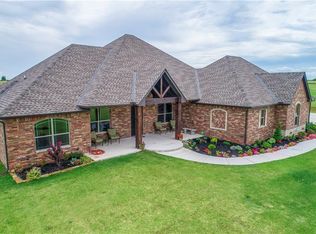
- $576,7004 bd3 ba2.5k sqft14200 SW 46th Ct, Yukon, OK 73099Off Market
- $112,000-- bd-- ba-- sqft14230 SW 46th Ct, Yukon, OK 73099Sold
- $112,0002.02 Acres14230 SW 46th Ct #6, Yukon, OK 73099Sold
- $112,0002.01 Acres4601 Grassland Dr LOT 1-A1, Yukon, OK 73099Sold
- $548,2184 bd4 ba3.3k sqft14225 SW 48th St, Yukon, OK 73099Off Market
A local agent can set up tours, give advice and negotiate with sellers.
Similar homes
- $650,0004 bd4 ba3.5k sqft7025 S Cimarron Rd, Yukon, OK 73099For Sale
 MLS ID #1236294, Angela White, 1st United Okla, REALTORS. MLSOK/OKCMAR as distributed by MLS GRID
 - $600,0004 bd3 ba2.9k sqft16411 SW 25th Ct, El Reno, OK 73036For Sale
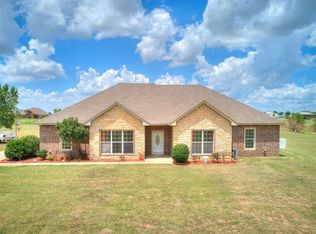 MLS ID #1239827, Jason Grotelueschen, Keller Williams Realty Elite. MLSOK/OKCMAR as distributed by MLS GRID
 - $574,9994 bd3 ba2.7k sqft10500 McClain Ave, Yukon, OK 73099For Sale
 MLS ID #1233071, Stacey Roof, ShowOKC Real Estate. MLSOK/OKCMAR as distributed by MLS GRID
 - $618,0005 bd3 ba3.4k sqft200 Braxton Way, Yukon, OK 73099For Sale
 MLS ID #1112731, Byju Sudhakaran, Clear Source Realty, LLC. MLSOK/OKCMAR as distributed by MLS GRID
 - $639,0004 bd3 ba2.2k sqft6928 S Evans Rd, El Reno, OK 73036For SaleMLS ID #1218663, Tamara Reed, Epic Real Estate. MLSOK/OKCMAR as distributed by MLS GRID
- $399,0004 bd3 ba2.2k sqft2957 Farm Dr, El Reno, OK 73036For SaleMLS ID #1228212, Angela Burrows, H&W Realty Branch. MLSOK/OKCMAR as distributed by MLS GRID
- $465,0004 bd3 ba2.8k sqft10501 Joseph Way, Yukon, OK 73099For SaleMLS ID #1234777, Jennifer Whitten, LRE Realty, LLC. MLSOK/OKCMAR as distributed by MLS GRID
- $725,0004 bd2 ba2.8k sqft3516 NW 6th St, Newcastle, OK 73065For SaleMLS ID #1232269, Tami Utsler, Clear Choice Realty & Auction. MLSOK/OKCMAR as distributed by MLS GRID
- $484,9004 bd3 ba2.8k sqft10812 NW 95th St, Yukon, OK 73099For SaleMLS ID #1233630, Homer Adams, Adams Family Real Estate LLC. MLSOK/OKCMAR as distributed by MLS GRID
- $375,0004 bd3 ba2.3k sqft805 Patrick Way, Yukon, OK 73099For SaleMLS ID #1238214, Michele Wall, Keller Williams Summit. MLSOK/OKCMAR as distributed by MLS GRID
- $674,9995 bd4 ba3.9k sqft319 E Cedar Dr, Tuttle, OK 73089For SaleMLS ID #1234246, Lauren Ruth, BHGRE The Platinum Collective. MLSOK/OKCMAR as distributed by MLS GRID
- $535,0004 bd3 ba2.7k sqft6801 SW 92nd St, Oklahoma City, OK 73169For SaleMLS ID #1236954, Ronnie Stancle, Keller Williams Central OK. MLSOK/OKCMAR as distributed by MLS GRID
- $669,9004 bd4 ba3.4k sqft14608 Brantwood Cir, Oklahoma City, OK 73142For SaleMLS ID #1238647, Lawrence Francis, Realty of America LLC. MLSOK/OKCMAR as distributed by MLS GRID
- $685,0004 bd3 ba3.3k sqft1225 Davinbrook Dr, Oklahoma City, OK 73118For Sale By Owner
- $389,9004 bd3 ba2.4k sqft1520 W Agate Way, Mustang, OK 73064For SaleMLS ID #1233056, Matthew Henderson, Salt Real Estate Inc. MLSOK/OKCMAR as distributed by MLS GRID
- $510,0004 bd3 ba3.5k sqft9412 SW 32nd Ter, Oklahoma City, OK 73179For SaleMLS ID #1238977, Tammy Radney, Luxury Real Estate. MLSOK/OKCMAR as distributed by MLS GRID
- $477,5005 bd3 ba2.9k sqft801 Bison Crossing Dr, Yukon, OK 73099For SaleMLS ID #1228059, Deisy Mendoza, Copper Creek Real Estate. MLSOK/OKCMAR as distributed by MLS GRID
- $595,0003 bd3 ba3.7k sqft15308 Marie Dr, Piedmont, OK 73078For SaleMLS ID #1238719, Nicholas Lalonde, Brix Realty. MLSOK/OKCMAR as distributed by MLS GRID
- $708,0004 bd4 ba3.5k sqft12905 Fox Forest Cir, Oklahoma City, OK 73142For SaleMLS ID #1231994, Sandra Willett, Keller Williams Central OK. MLSOK/OKCMAR as distributed by MLS GRID
- $479,9004 bd3 ba2.9k sqft10808 NW 117th Pl, Yukon, OK 73099For SaleMLS ID #1228929, Shawn Willis, Whittington Realty. MLSOK/OKCMAR as distributed by MLS GRID
