Welcome to this beautiful newer construction home. This stunning 3-bedroom, 2-bathroom residence features an open-concept floor plan, a spacious 2-car garage, and thoughtfully selected finishes and upgrades throughout. Built in 2024, this home is like new.
Step inside to discover a bright, inviting interior featuring granite countertops, breakfast bar, and a luxurious soaking tub. The spacious primary suite provides a private retreat with an elegant en-suite bathroom and a large walk-in closet.
The laundry room provides ample cabinetry and custom shelving, providing plenty of additional storage.
The garage floor was also upgraded in 2024 with a durable epoxy flake floor coating.
One of the property's most unique features is its private, set-back location at the end of a quiet cul-de-sac within a small, well-maintained neighborhood. With protected wooded areas sur rounding the rear of the property, you can enjoy a tranquil natural setting for years to come with no HOA or CDD fees.
Pending
Price cut: $10K (9/26)
$379,900
14217 CAMELOT Place, Macclenny, FL 32063
3beds
1,500sqft
Single Family Residence
Built in 2024
1.85 Acres Lot
$-- Zestimate®
$253/sqft
$-- HOA
What's special
Breakfast barGranite countertopsOpen-concept floor planBright inviting interiorTranquil natural settingSpacious primary suitePrivate retreat
- 58 days
- 609
- 54
Zillow last checked:
Listing updated:
Listed by:
STEVEN KOLENO 804-656-5007,
BEYCOME OF FLORIDA LLC 804-656-5007
Source: realMLS,MLS#: 2161001
Facts & features
Interior
Bedrooms & bathrooms
- Bedrooms: 3
- Bathrooms: 2
- Full bathrooms: 2
Primary bedroom
- Level: Main
- Area: 210 Square Feet
- Dimensions: 14.00 x 15.00
Bedroom 2
- Level: Main
- Area: 121 Square Feet
- Dimensions: 11.00 x 11.00
Bedroom 3
- Level: Main
- Area: 110 Square Feet
- Dimensions: 10.00 x 11.00
Primary bathroom
- Level: Main
- Area: 168 Square Feet
- Dimensions: 12.00 x 14.00
Dining room
- Level: Main
- Area: 140 Square Feet
- Dimensions: 14.00 x 10.00
Kitchen
- Level: Main
- Area: 165 Square Feet
- Dimensions: 15.00 x 11.00
Laundry
- Level: Main
- Area: 66 Square Feet
- Dimensions: 11.00 x 6.00
Living room
- Level: Main
- Area: 238 Square Feet
- Dimensions: 17.00 x 14.00
Heating
- Central
Cooling
- Central Air
Appliances
- Included: Dishwasher, Electric Cooktop, Electric Oven, Electric Water Heater, Ice Maker, Microwave, Refrigerator
Interior area
- Total interior livable area: 1,500 sqft
Property
Parking
- Total spaces: 2
- Parking features: Attached, Garage
- Attached garage spaces: 2
Features
- Stories: 1
- Exterior features: Other
- On waterfront: Yes
- Waterfront features: Pond
Lot
- Size: 1.85 Acres
Details
- Parcel number: 082S22021000000070
Construction
Type & style
- Home type: SingleFamily
- Property subtype: Single Family Residence
Condition
- New construction: No
- Year built: 2024
Utilities & green energy
- Sewer: Septic Tank
- Water: Private, Well
- Utilities for property: Electricity Connected, Water Connected
Community & HOA
Community
- Subdivision: Hickory Knolls Estates
HOA
- Has HOA: No
Location
- Region: Macclenny
Financial & listing details
- Price per square foot: $253/sqft
- Tax assessed value: $319,651
- Annual tax amount: $4,525
- Date on market: 9/18/2026
- Listing terms: Cash,Conventional,FHA,VA Loan,Other
Estimated market value
Not available
Estimated sales range
Not available
Not available
Price history
| Date | Event | Price |
|---|---|---|
| 9/30/2026 | Pending sale | $379,900$253/sqft |
Source:  realMLS #2161001 Report a problem realMLS #2161001 Report a problem | ||
| 9/26/2026 | Price change | $379,900-2.6%$253/sqft |
Source: realMLS #2161001 Report a problem | ||
| 9/18/2026 | Listed for sale | $389,900$260/sqft |
Source: realMLS #2161001 Report a problem | ||
| 9/10/2026 | Pending sale | $389,900$260/sqft |
Source: realMLS #2161001 Report a problem | ||
| 8/30/2026 | Price change | $389,900-1.3%$260/sqft |
Source: realMLS #2161001 Report a problem | ||
| 8/20/2026 | Listed for sale | $395,000+4.2%$263/sqft |
Source: realMLS #2161001 Report a problem | ||
| 3/18/2024 | Sold | $379,000-2.6%$253/sqft |
Source: Public Record Report a problem | ||
| 2/16/2024 | Pending sale | $389,000$259/sqft |
Source: realMLS #2008537 Report a problem | ||
| 2/12/2024 | Listed for sale | $389,000+2493.3%$259/sqft |
Source: realMLS #2008537 Report a problem | ||
| 7/18/2018 | Sold | $15,000$10/sqft |
Source: Public Record Report a problem | ||
Public tax history
| Year | Property taxes | Tax assessment |
|---|---|---|
| 2025 | $4,526 +1652.7% | $319,651 +1502.8% |
| 2024 | $258 +4.5% | $19,943 |
| 2023 | $247 +4.4% | $19,943 |
| 2022 | $237 +20.1% | $19,943 +45.6% |
| 2021 | $197 -1.3% | $13,694 |
| 2020 | $200 | $13,694 |
| 2019 | $200 -31.7% | $13,694 -30% |
| 2018 | $292 | $19,563 |
| 2017 | $292 -1.2% | $19,563 +1.7% |
| 2016 | $296 -0.1% | $19,230 +11.2% |
| 2015 | $296 +6.6% | $17,297 |
| 2014 | $278 -2.9% | $17,297 -2.9% |
| 2013 | $286 -5.4% | $17,806 -4.2% |
| 2012 | $302 -21.8% | $18,592 -21.2% |
| 2011 | $386 -16.8% | $23,587 -16.7% |
| 2010 | $464 -21.5% | $28,305 -20.7% |
| 2009 | $591 +2.1% | $35,700 |
| 2008 | $579 -2.3% | $35,700 |
| 2007 | $593 -53.5% | $35,700 -50% |
| 2006 | $1,273 +243.1% | $71,400 +263.6% |
| 2005 | $371 | $19,635 |
Find assessor info on the county website
Monthly payment
Est. payment
Payment breakdown
Explore the cost of this home by adjusting the details. Changes won't be saved.Climate risks
Neighborhood: 32063
Nearby schools
Schools provided by the listing agent
- Middle: Baker County
- High: Baker County
Source: realMLS. This data may not be complete. We recommend contacting the local school district to confirm school assignments for this home.

Similar homes
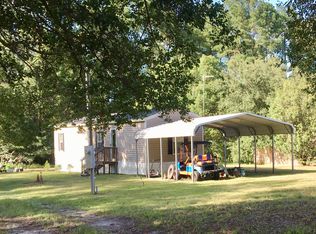
- $379,0003 bd2 ba1.5k sqft6435 RIVER Circle, Macclenny, FL 32063For Sale
 MLS ID #2162122, BRANDI VOLZ. realMLS
 - $369,0003 bd2 ba1.9k sqft6246 MICHELE Road, Macclenny, FL 32063For Sale
 MLS ID #2154693, SCARLETT MULLENS. realMLS
 - $382,5003 bd2 ba2k sqft223 S 7TH Street, Macclenny, FL 32063New Construction
 MLS ID #2147561, SHELBY DORSEY. realMLS
 - $360,0004 bd2 ba1.7k sqft737 CONSTITUTION Place, Macclenny, FL 32063For Sale
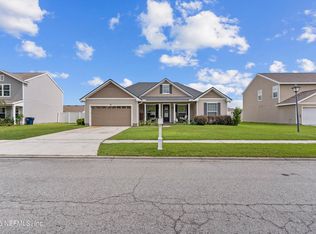 MLS ID #2156882, EMILY MARTIN. realMLS
